The commission began with a completed shell on a protected British countryside estate. Heritage and planning conditions had already established the external language, from restrained window openings and reduced ceiling heights to stone masonry, clay brickwork, terracotta tiles and weathered oak cladding. The interior was therefore developed through precise adjustments rather than overt structural gestures. Openings were realigned, circulation simplified and thresholds recalibrated to strengthen the relationships between rooms and clarify the reading of the plan.
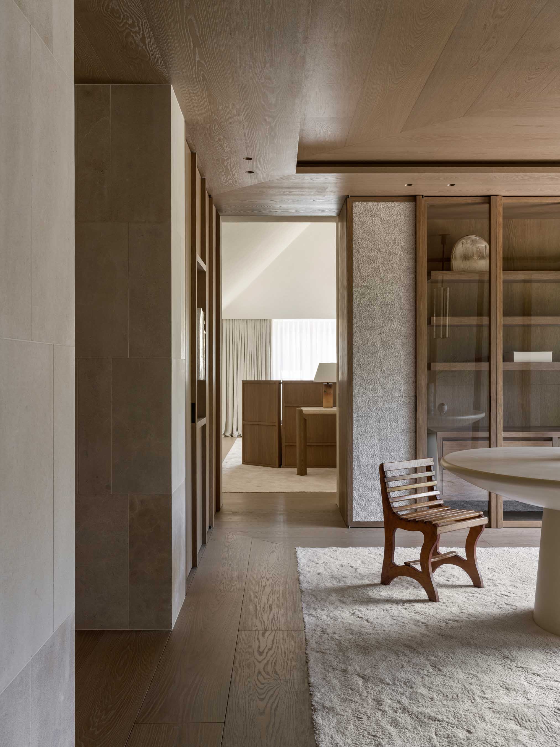
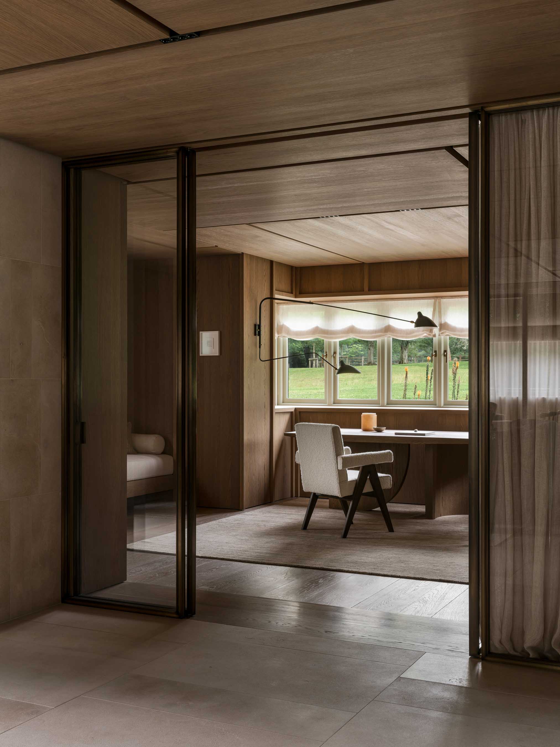
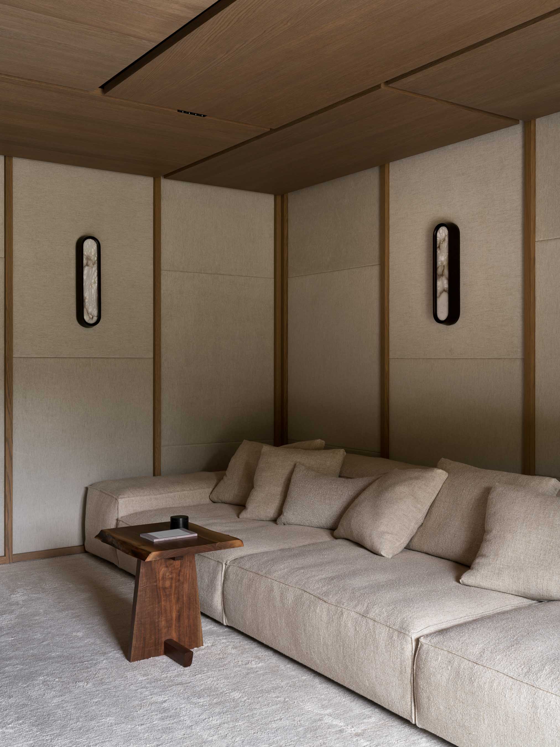
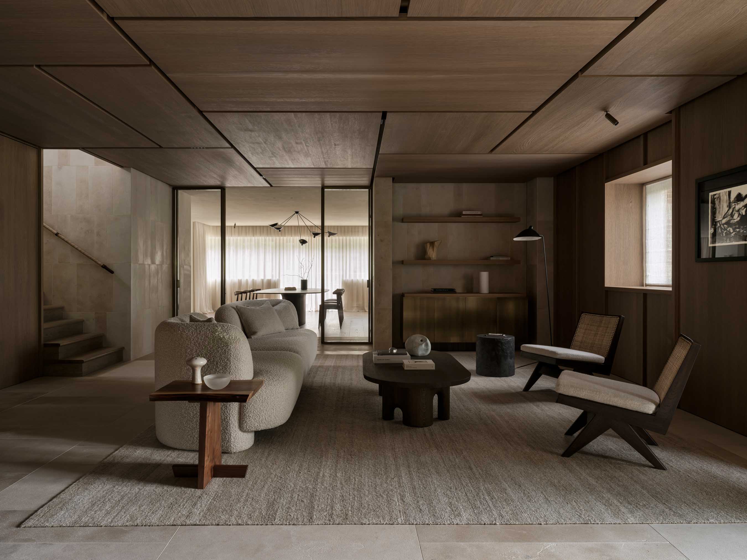
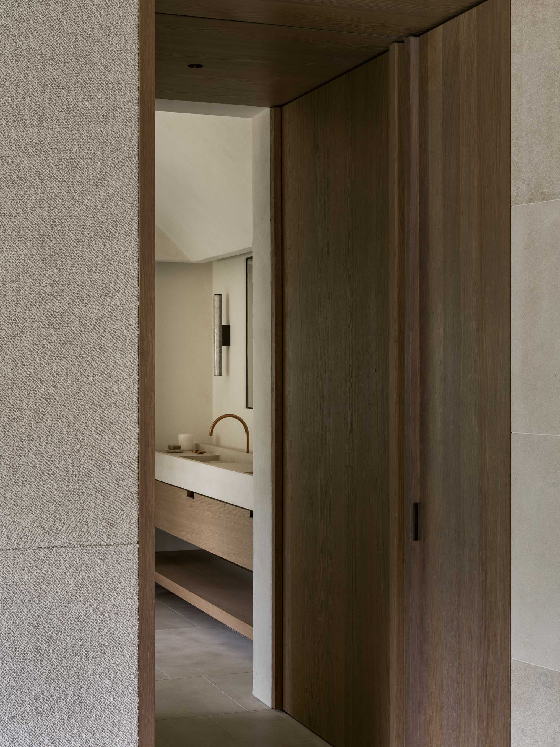
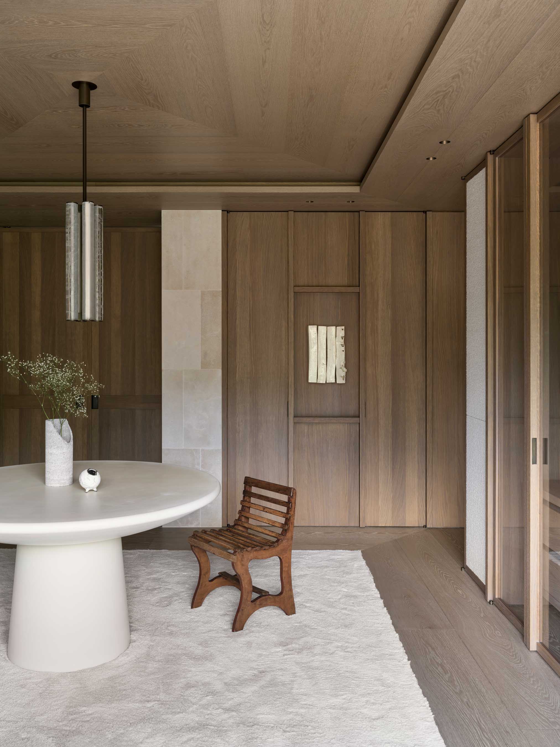
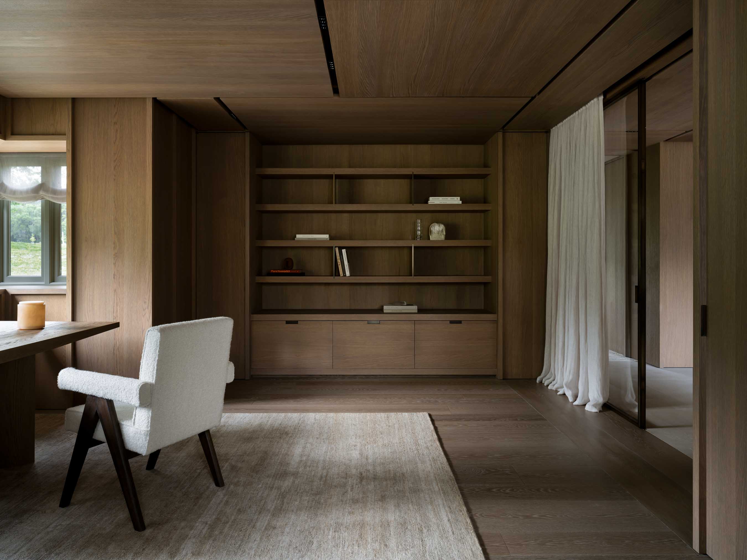
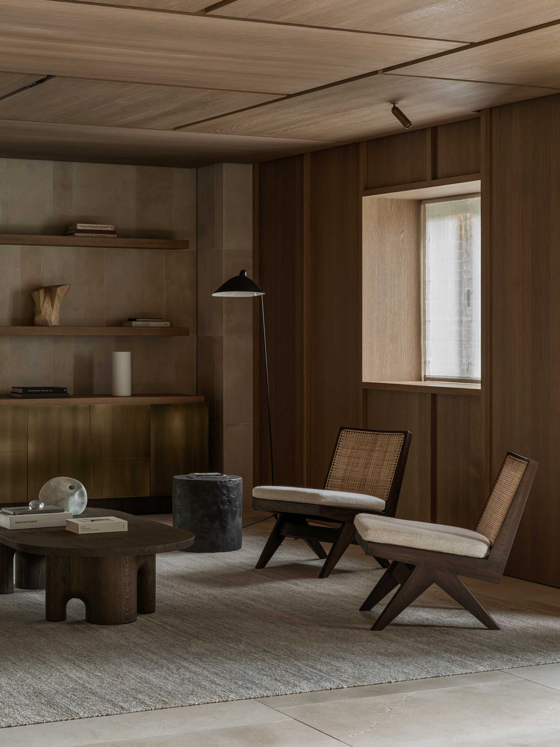
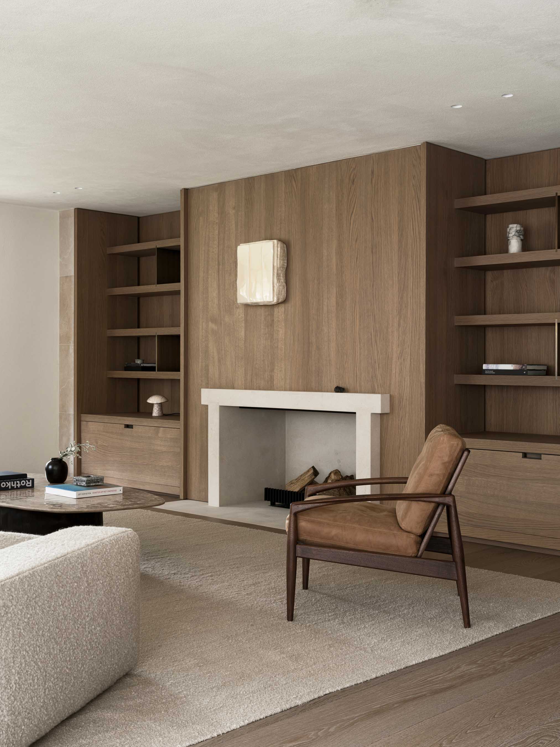
On the ground floor, the limited ceiling height is treated as a defining condition. Slender oak divisions, vertically proportioned joinery and finely articulated junctions draw the eye upwards, while timber extends from walls onto ceilings in selected rooms. Concealed lighting is integrated within these lowered planes, allowing the oak to remain uninterrupted and giving the more enclosed spaces a controlled, subdued character.
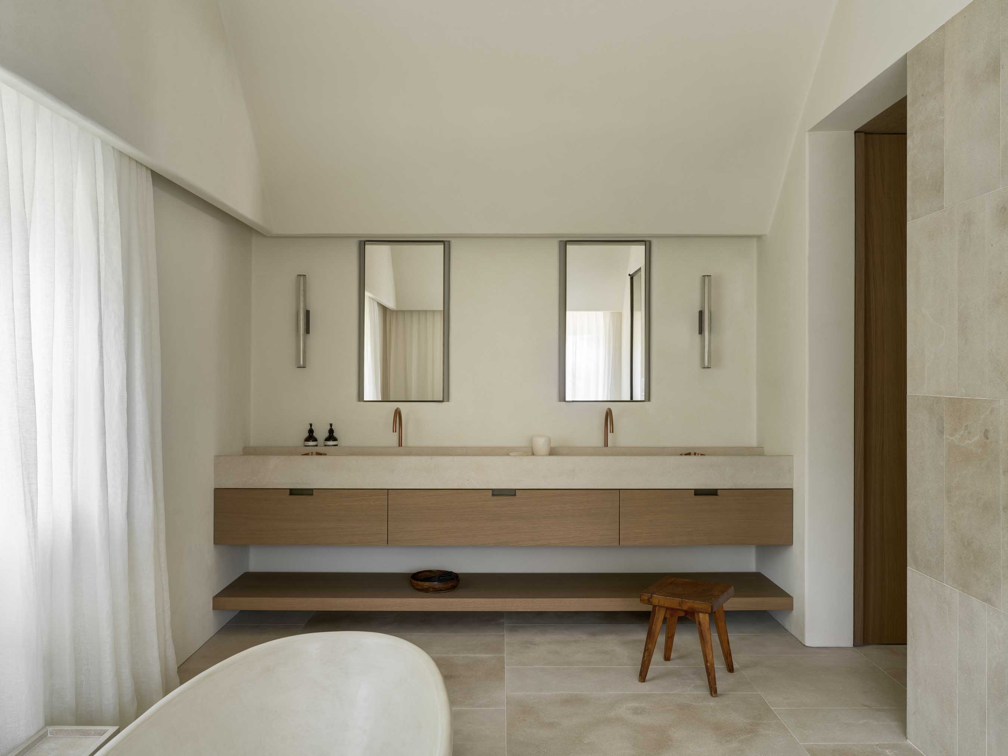
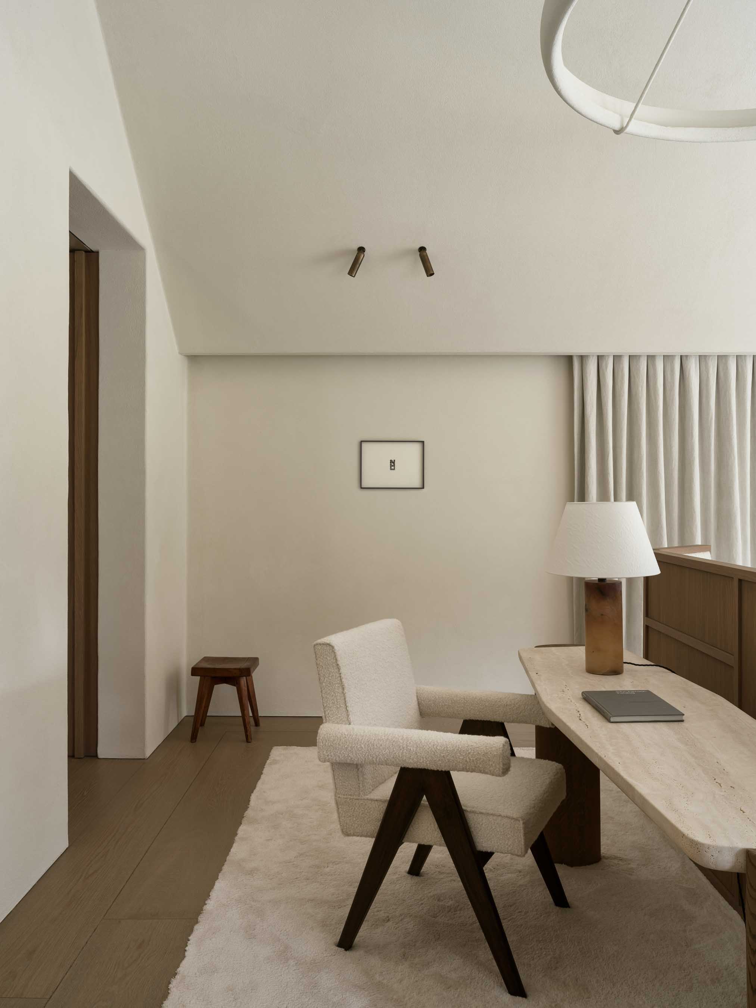
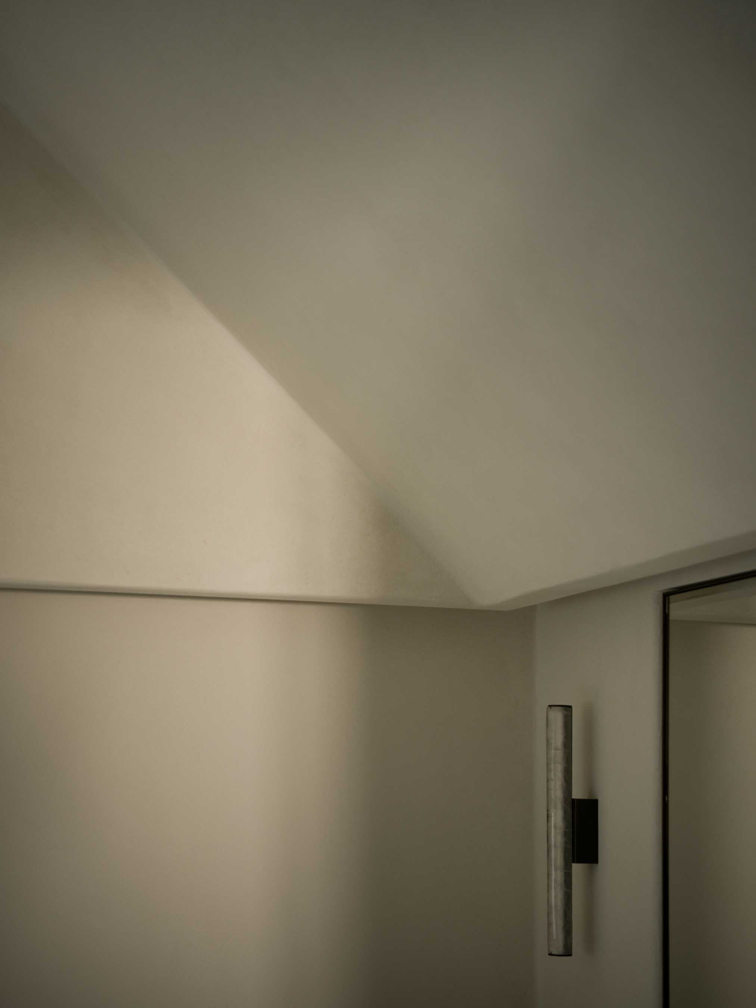
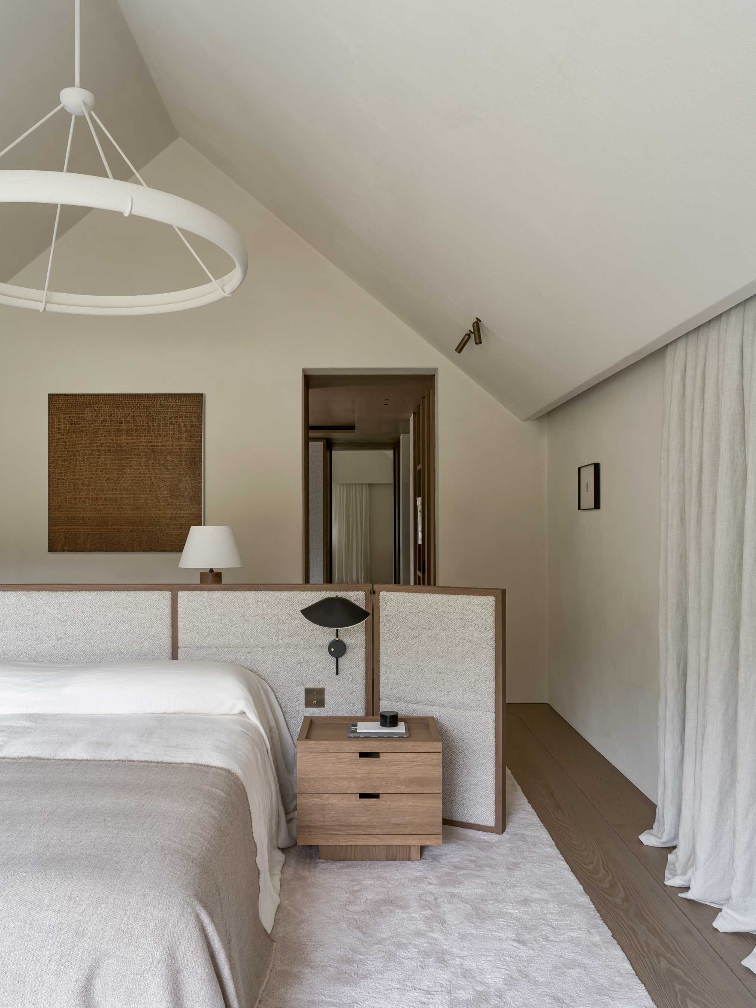
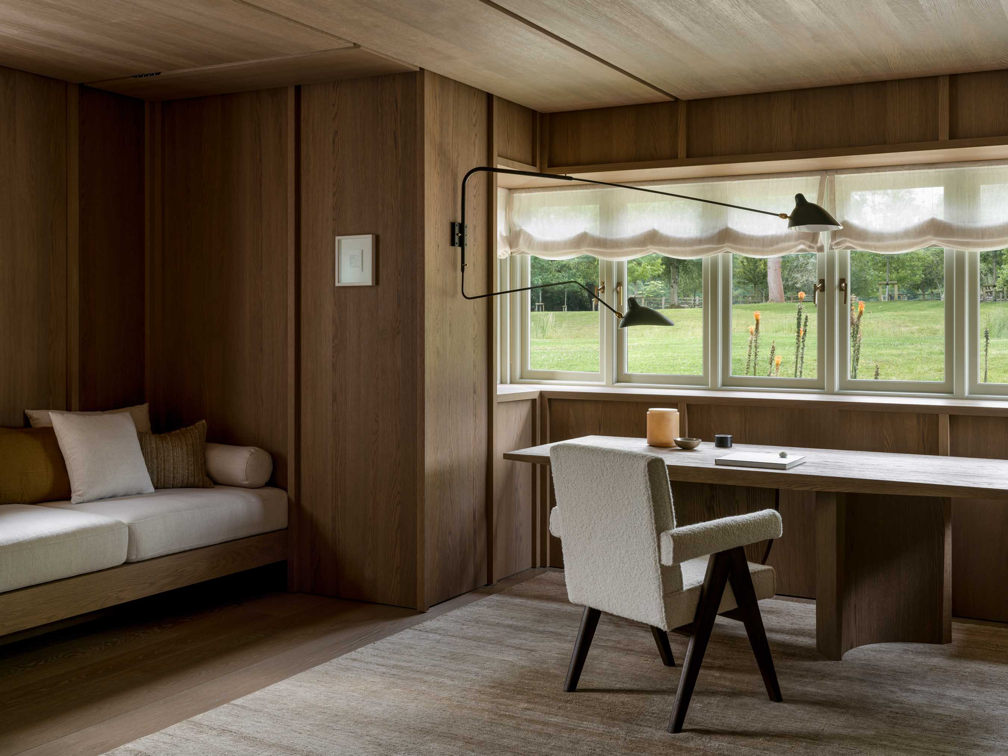
This sense of compression is balanced by carefully positioned openings and long internal views, which allow daylight to move between adjoining rooms. In the principal suite, the roof ridge is fully exposed, releasing the height of the shell and establishing a more expansive spatial register across the bedroom and bathroom. The contrast between lowered ceilings and open roof volumes gives the interior a measured rhythm.
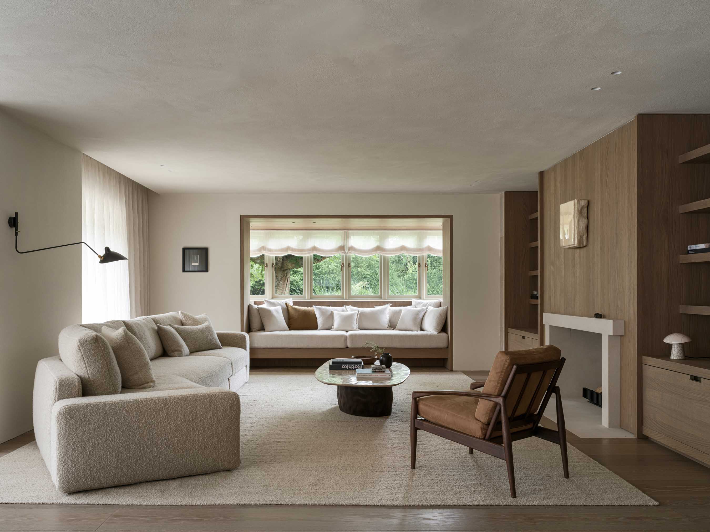
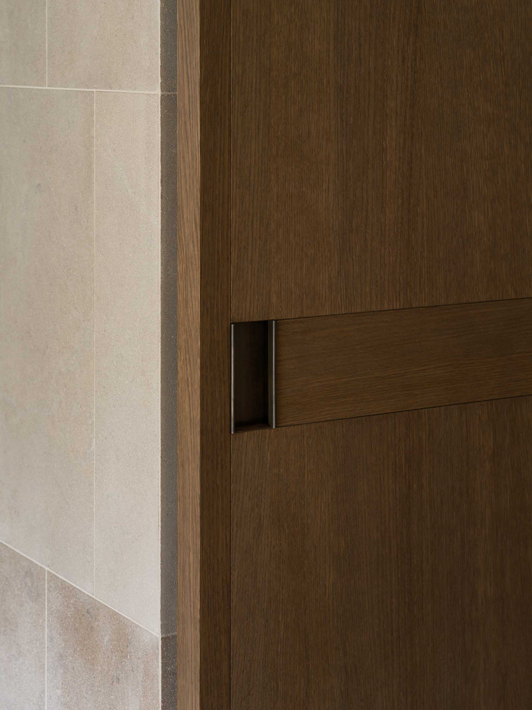
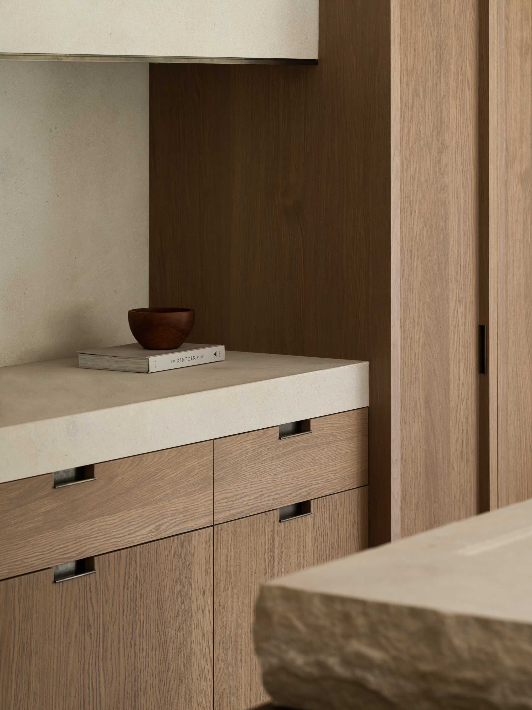
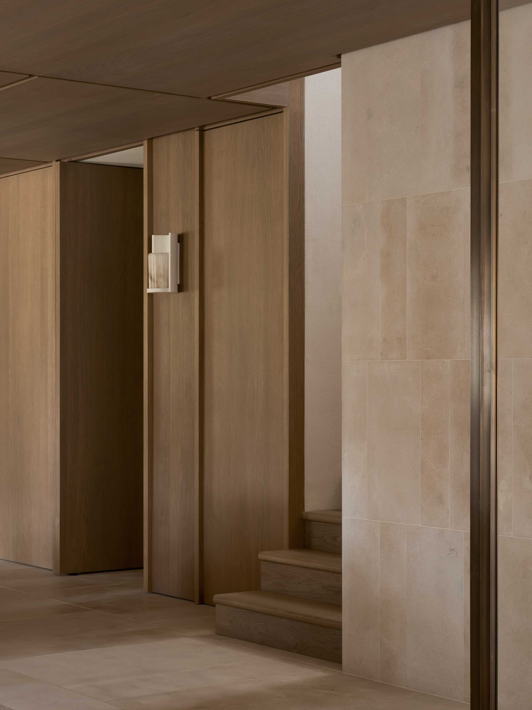
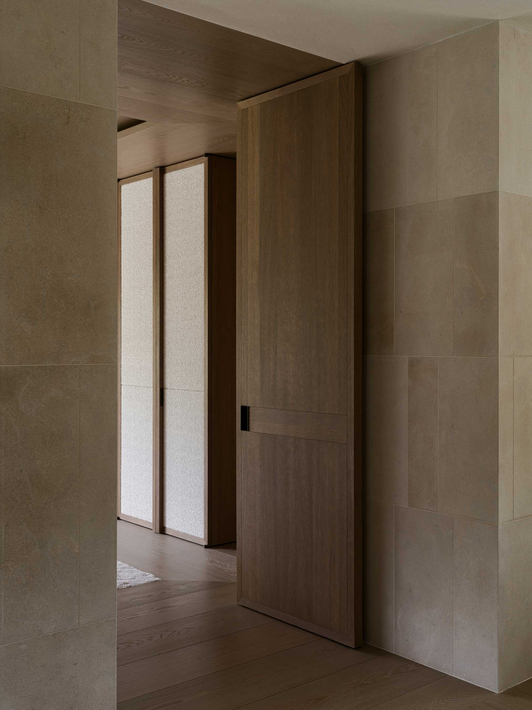
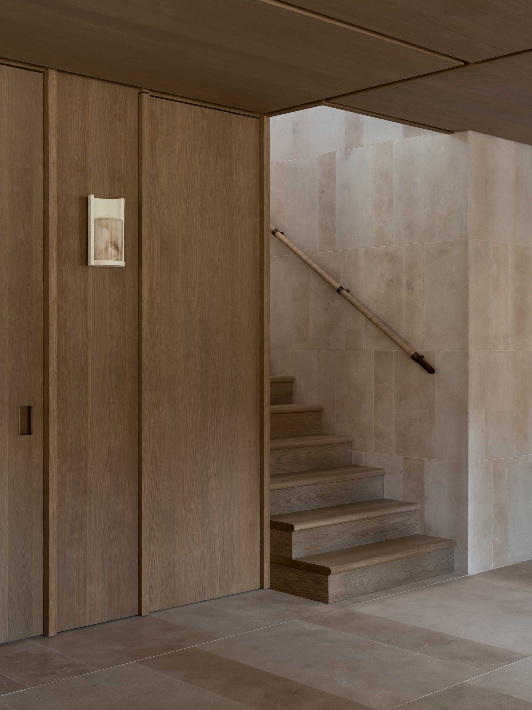
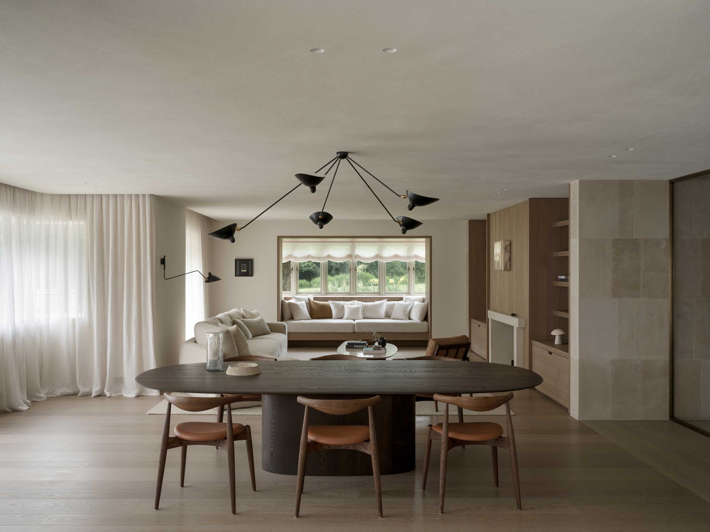
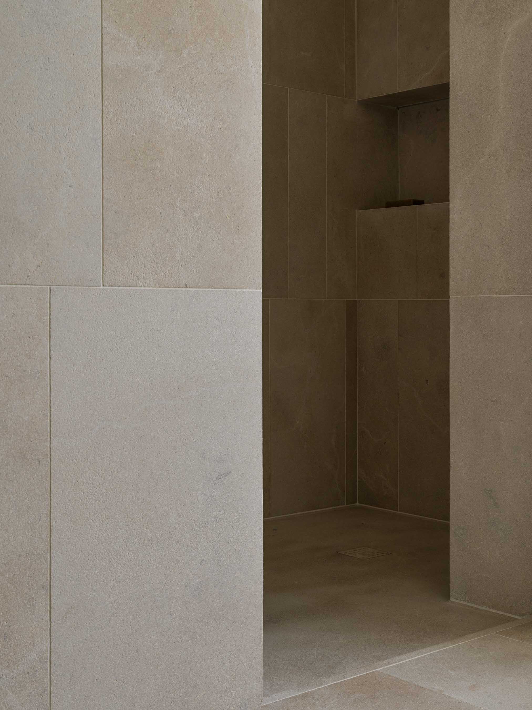
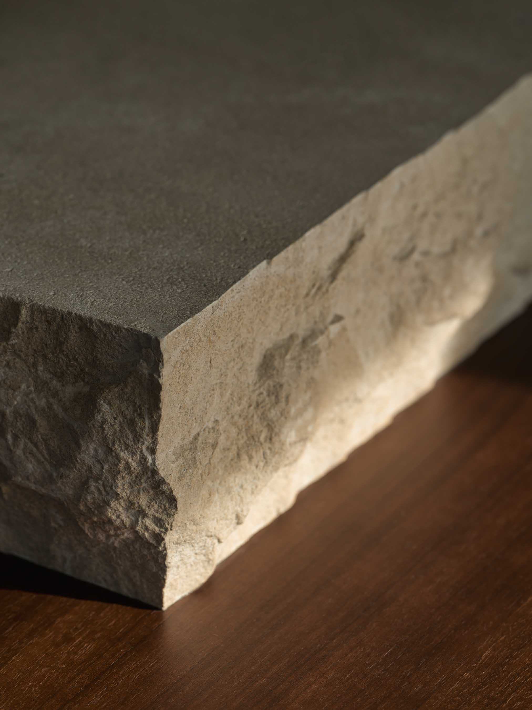
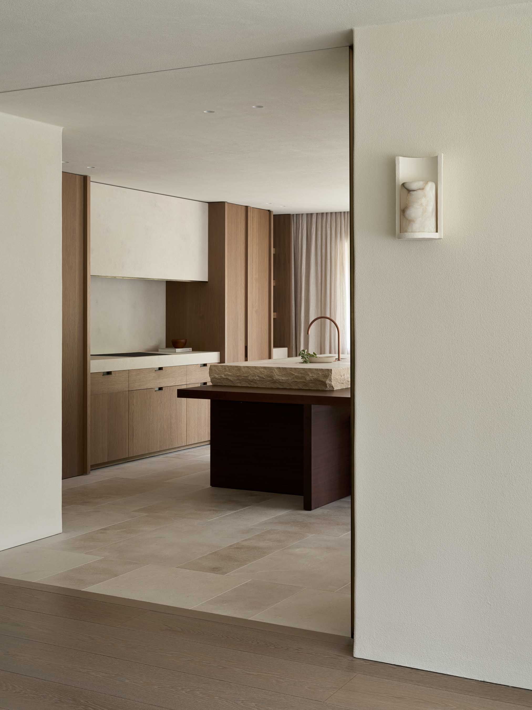
Local British limestone extends across floors, walls and the central stair volume. Its muted pink undertone establishes a direct material relationship with the terracotta elements of the exterior. Brushed oak returns in paneling, doors, ceilings and bespoke joinery, translating the weathered timber cladding of the façade into a more refined internal language. Regional references are expressed through proportion, repetition and material continuity rather than applied ornament.
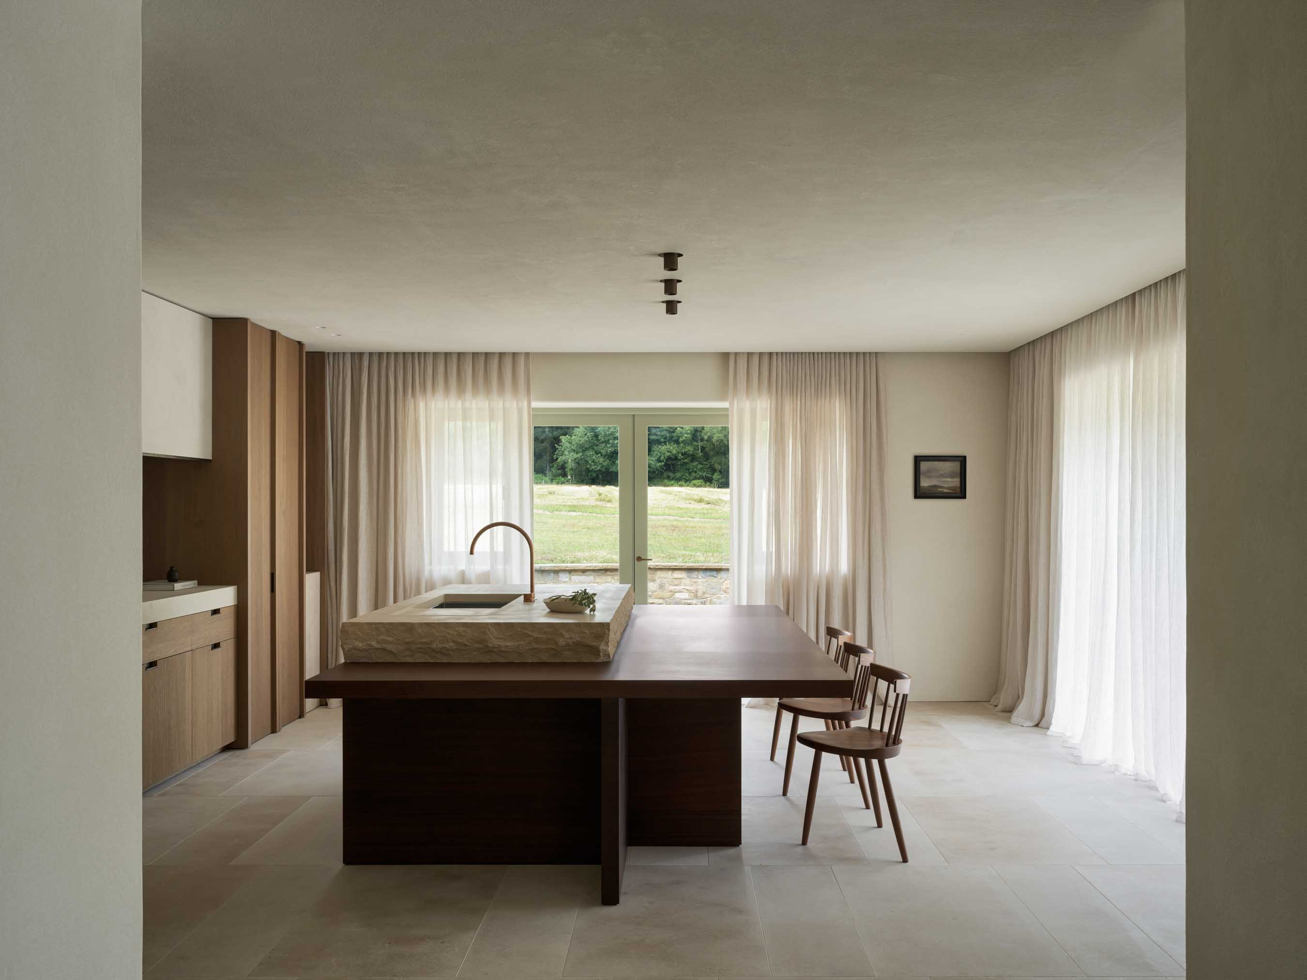
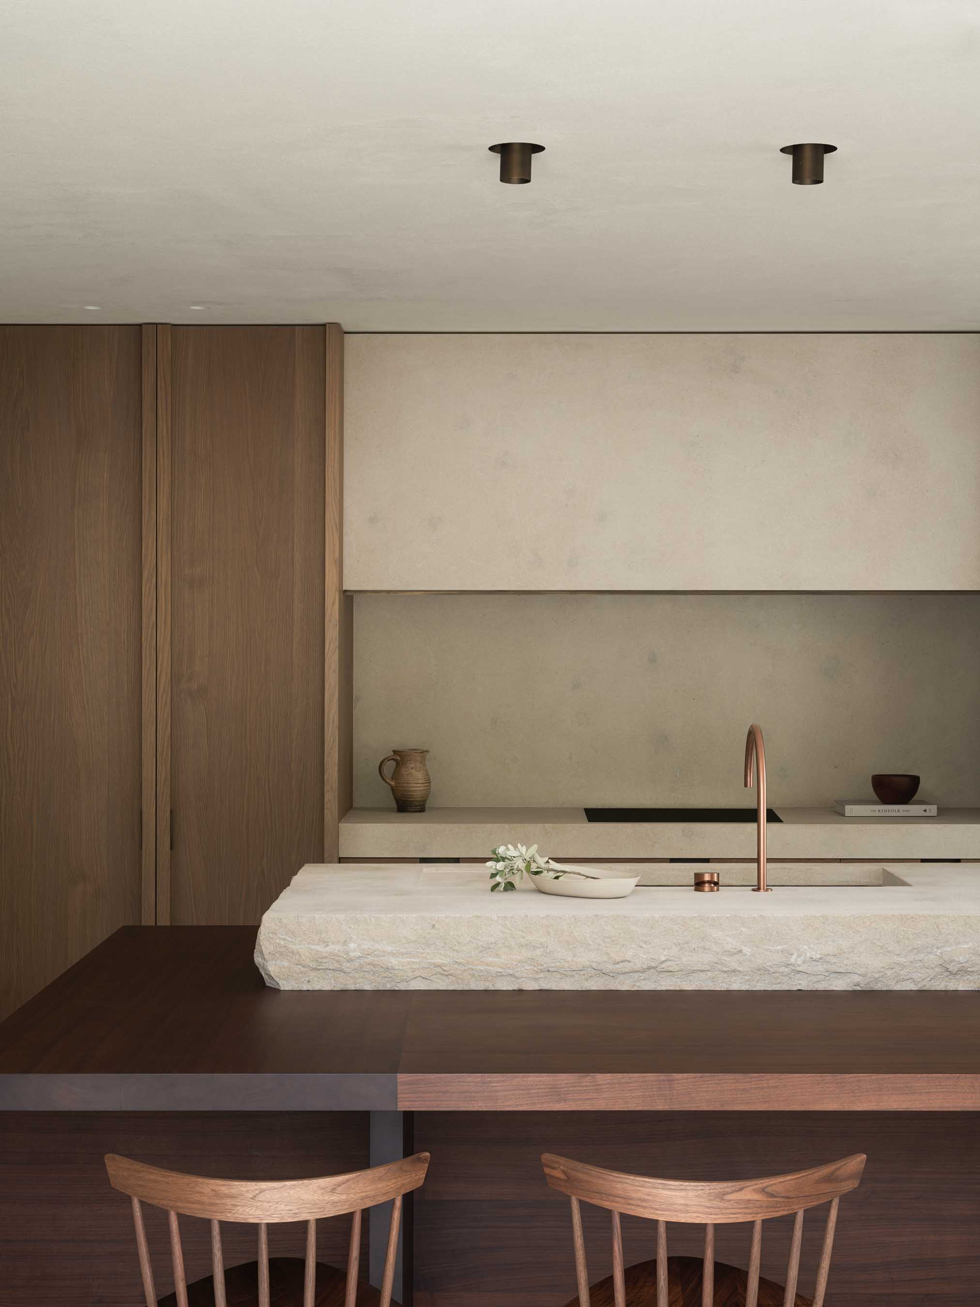
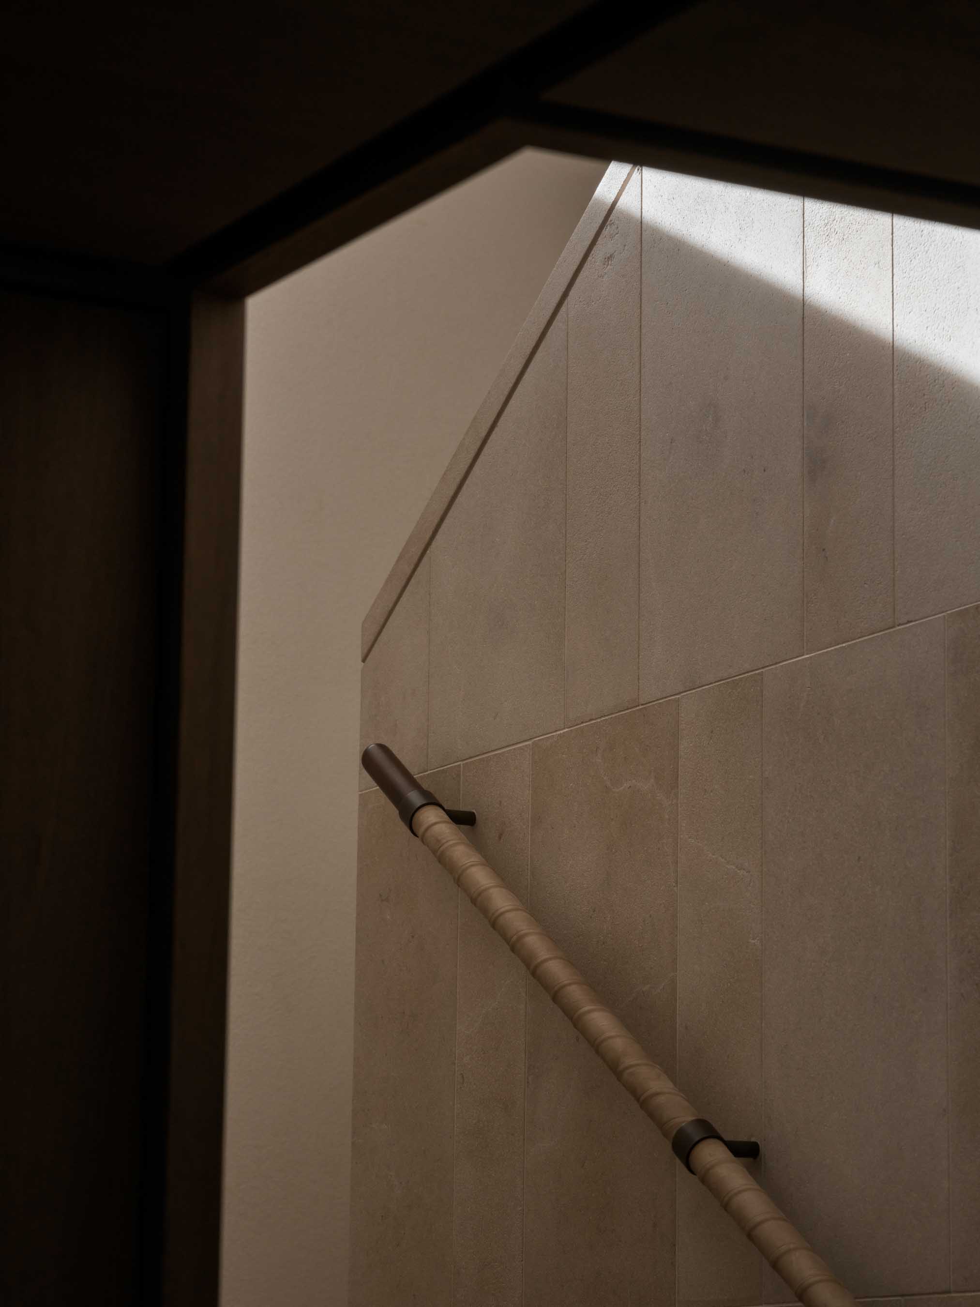
The kitchen island is conceived as a table supporting a functional stone layer, replacing the conventional monolithic block with a more articulated composition. At the center of circulation, the stair is contained within a substantial limestone volume. A slender banister sits in front of it as an independent layer, with concealed fixings that separate its bronze frame from the stone. A softly profiled walnut handrail is wrapped in hand stitched leather at the points of contact, bringing the construction to a precise and tactile conclusion.
Photos by Piet-Albert Goethals.