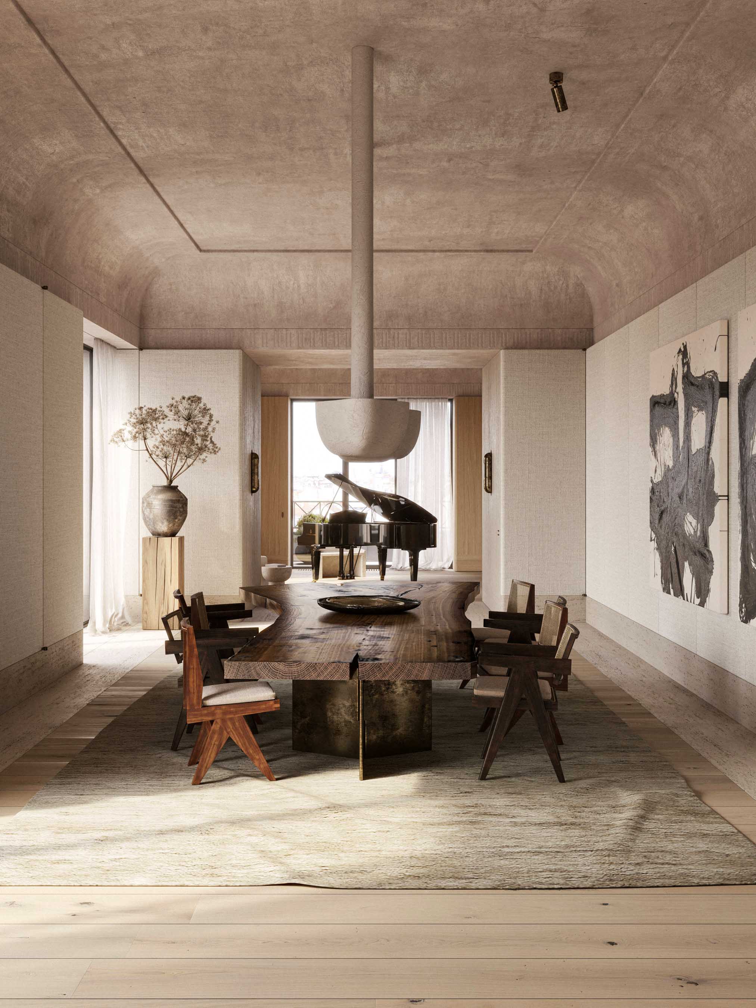
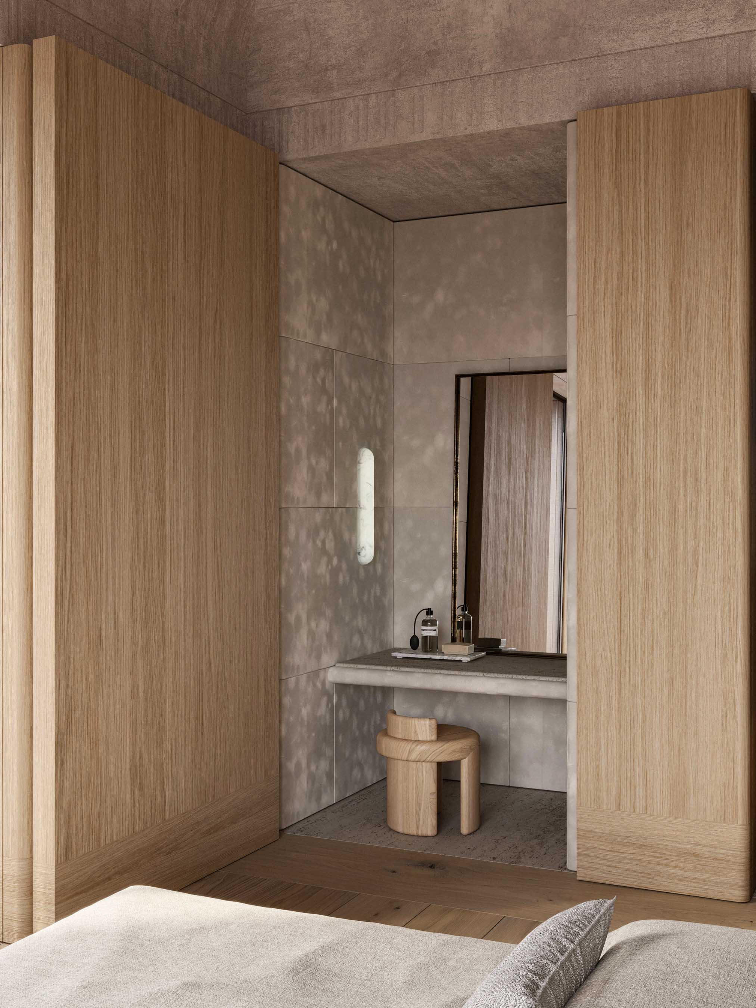
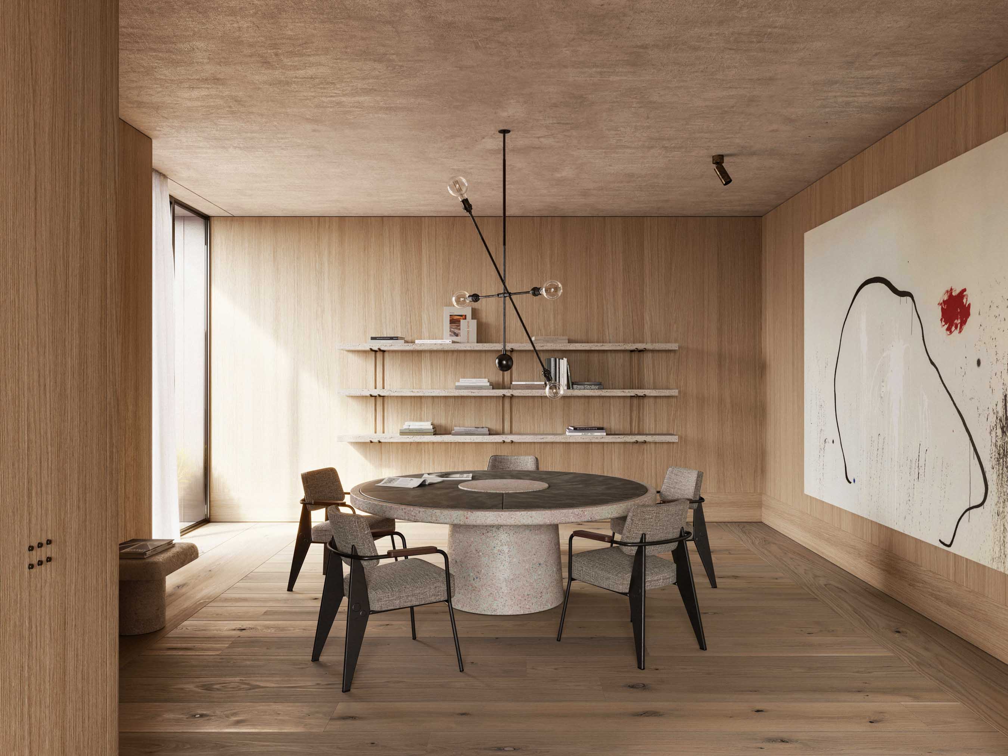
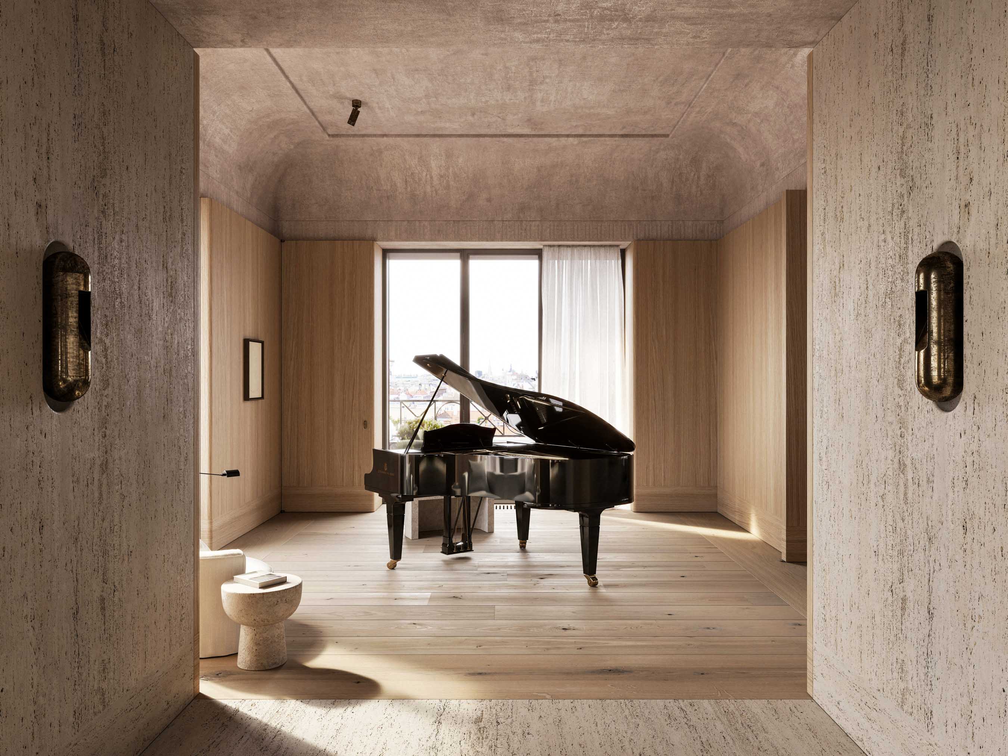
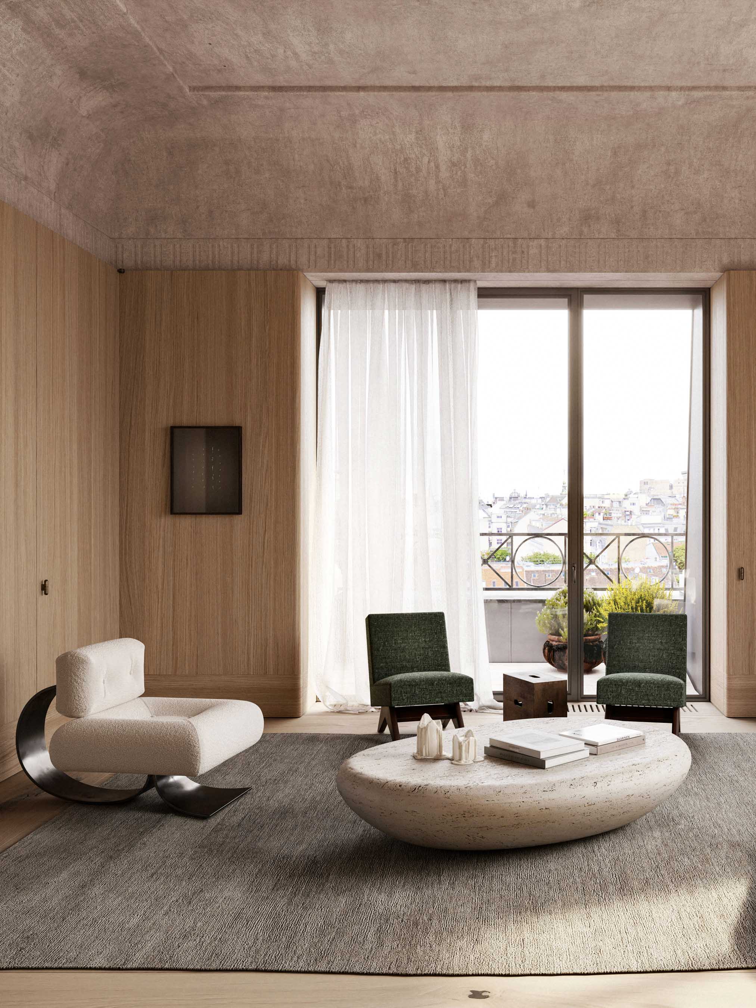
Occupying a rooftop addition to a neoclassical building near Red Square, the penthouse extends along the full length of its 60-meter façade. Daylight enters from several directions, opening long perspectives across the interior and towards the city. Rather than reproducing the historic language of the building below, the design translates its proportion, rhythm and formality into a contemporary architectural framework.
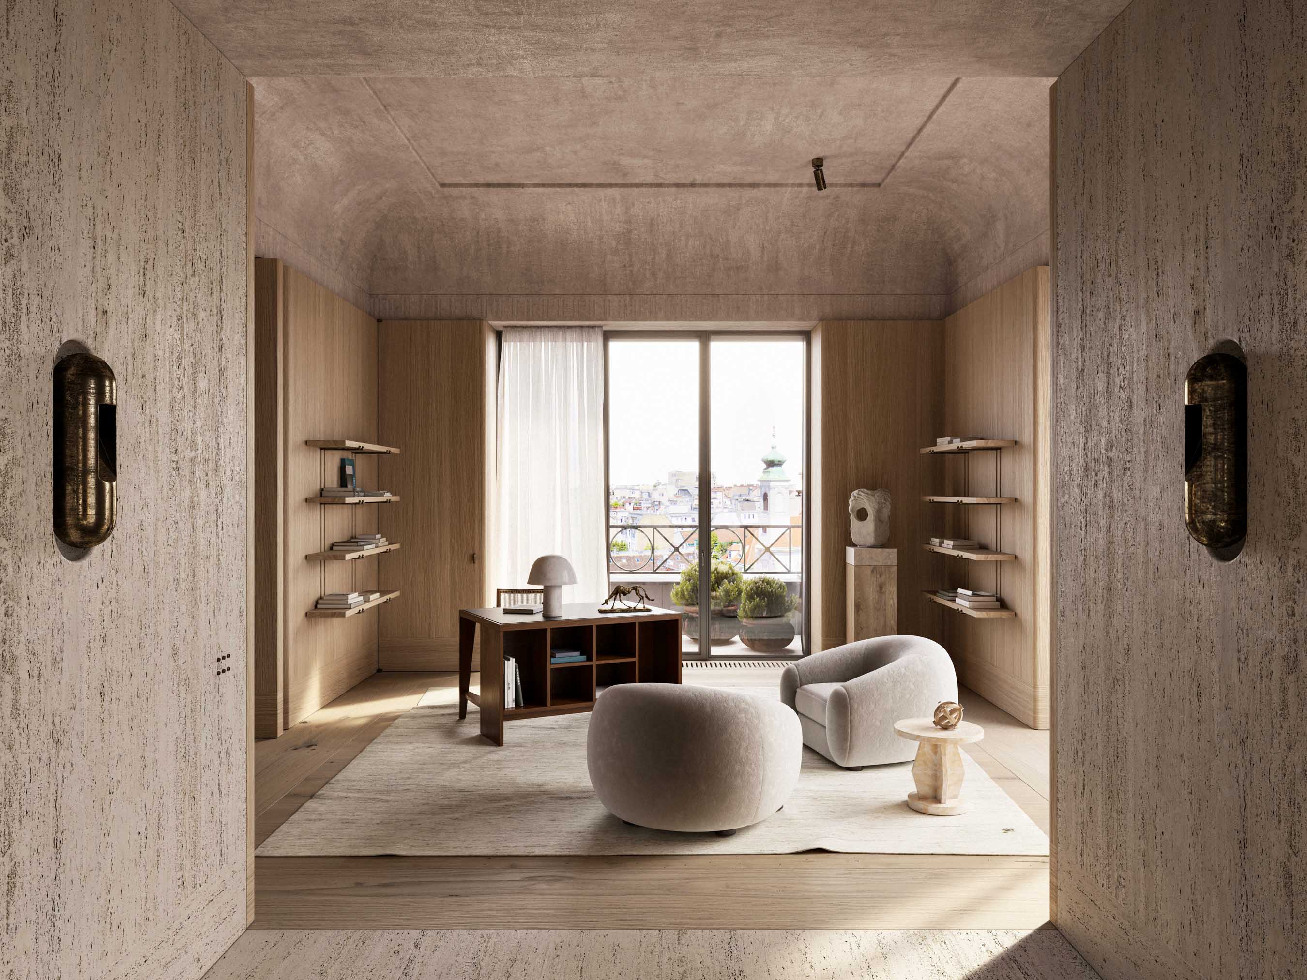
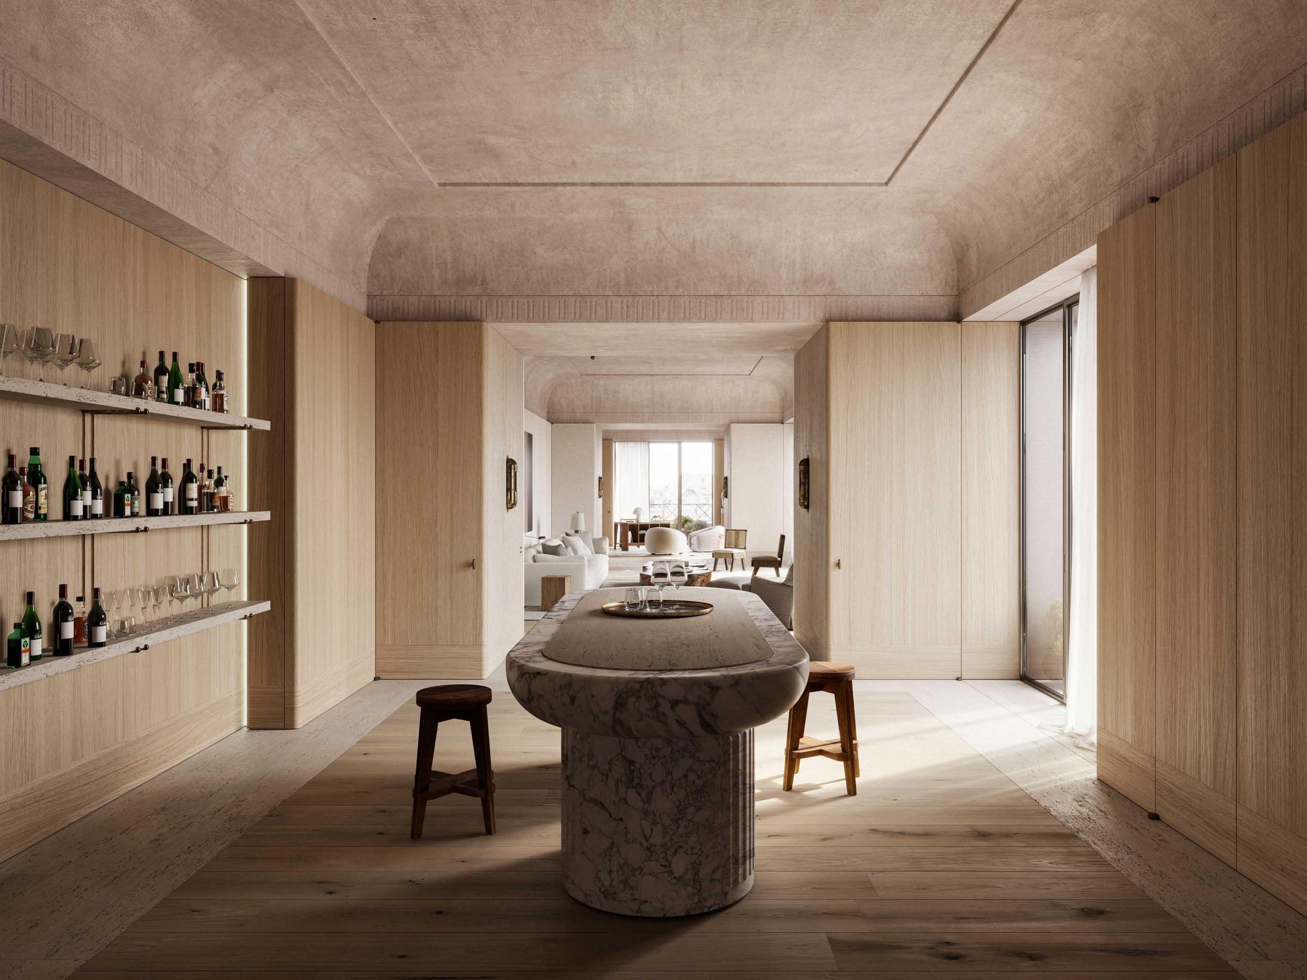
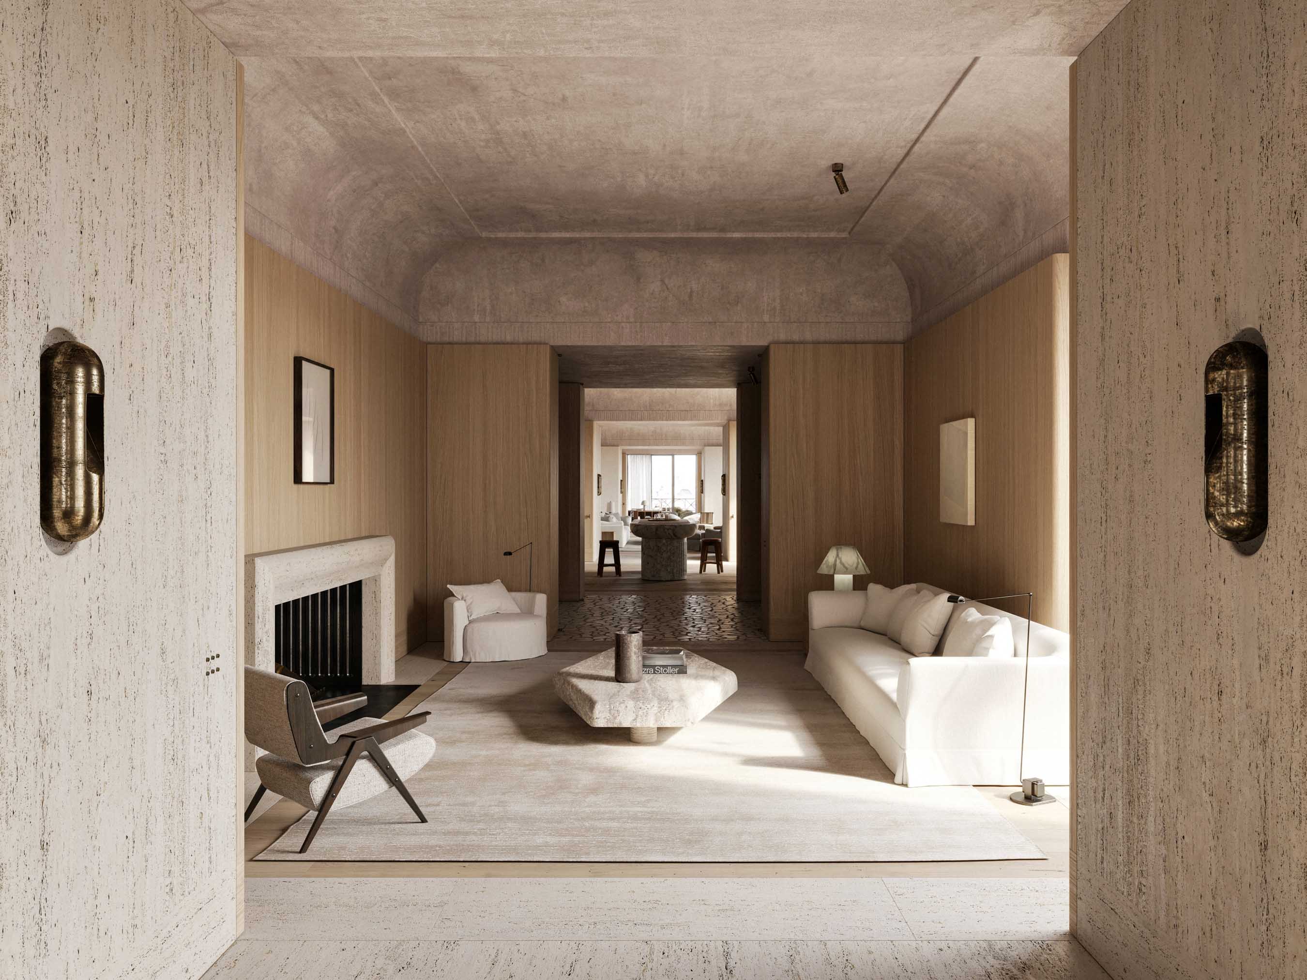
The expansive plan is organized through a sequence of connected wall zones with softened profiles. Integrated into the existing structure, these volumes contain the principal functions, storage and bespoke joinery while preserving long sightlines through the interior. Their depth and positioning define distinct rooms without fragmenting the plan, allowing openness and enclosure to coexist.
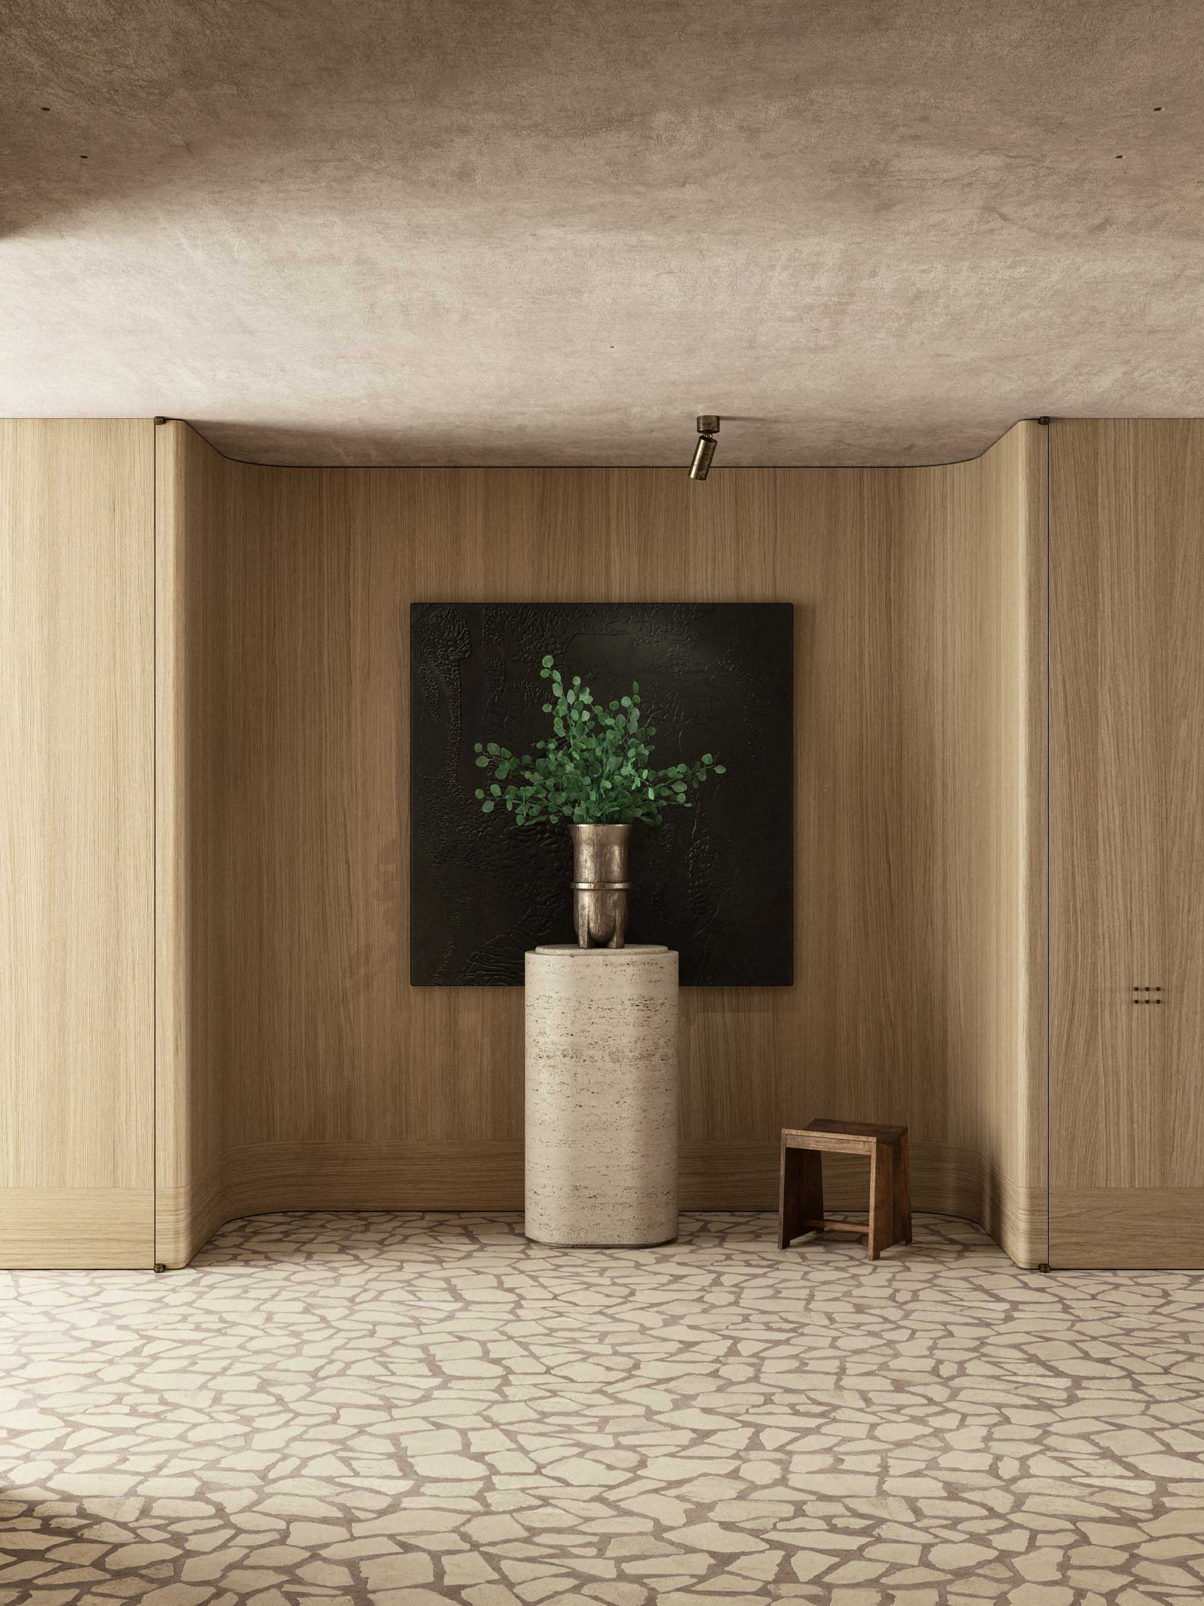
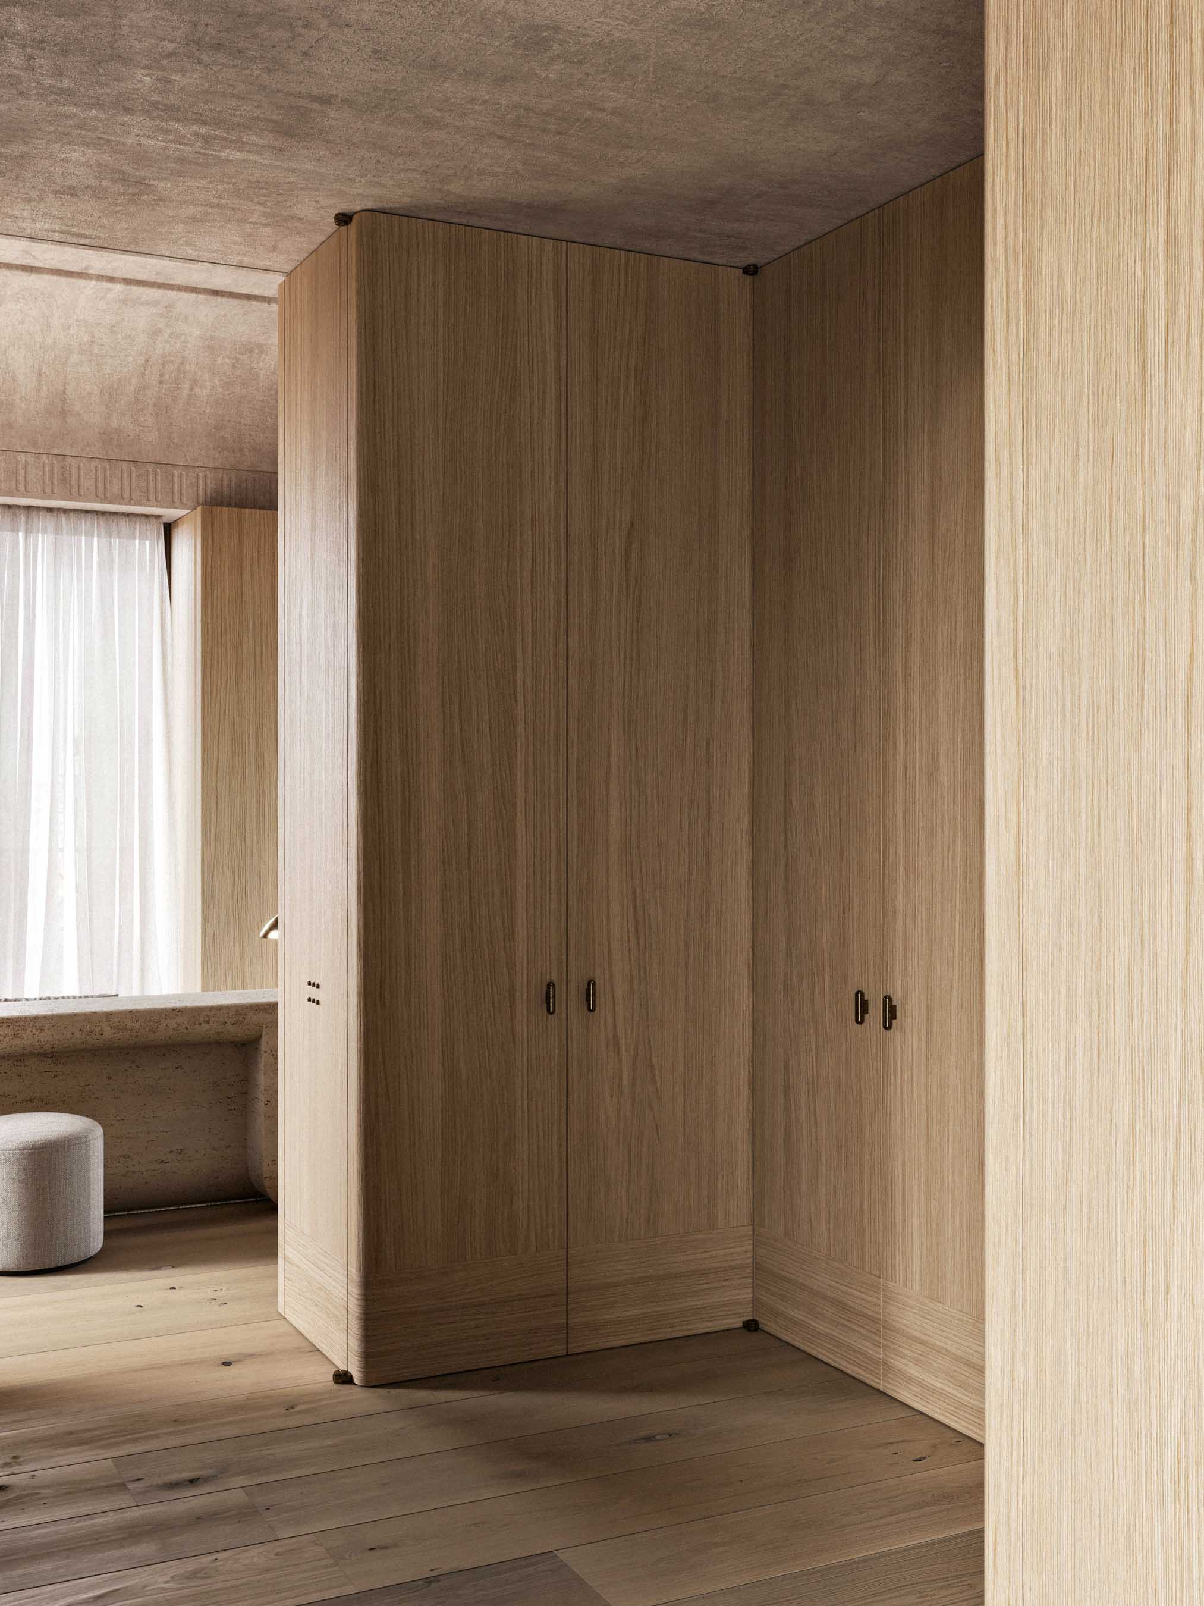
A thickened material lining is introduced against the existing walls as a second architectural layer. It folds around openings, incorporates doors and panels, and forms passages, niches and concealed access. Material is therefore not treated as a surface finish, but as a continuous plane with physical depth and spatial consequence. A pronounced wall base marks the lower edge of this intervention, reinforcing its presence and creating a deliberate tension between the inherited shell and the new interior.
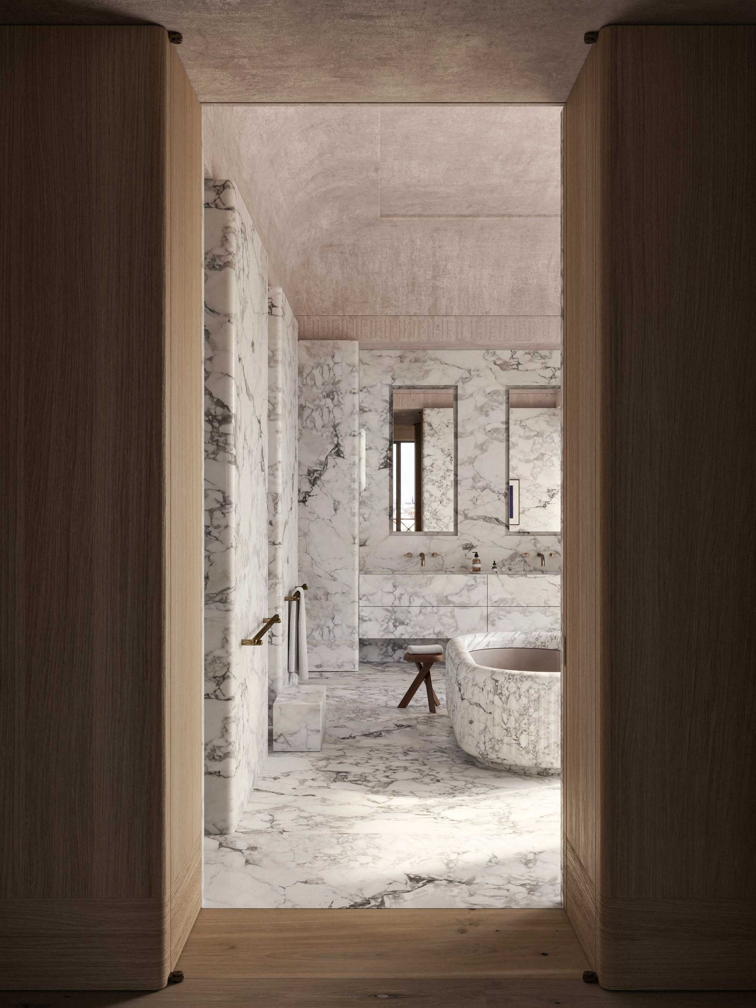
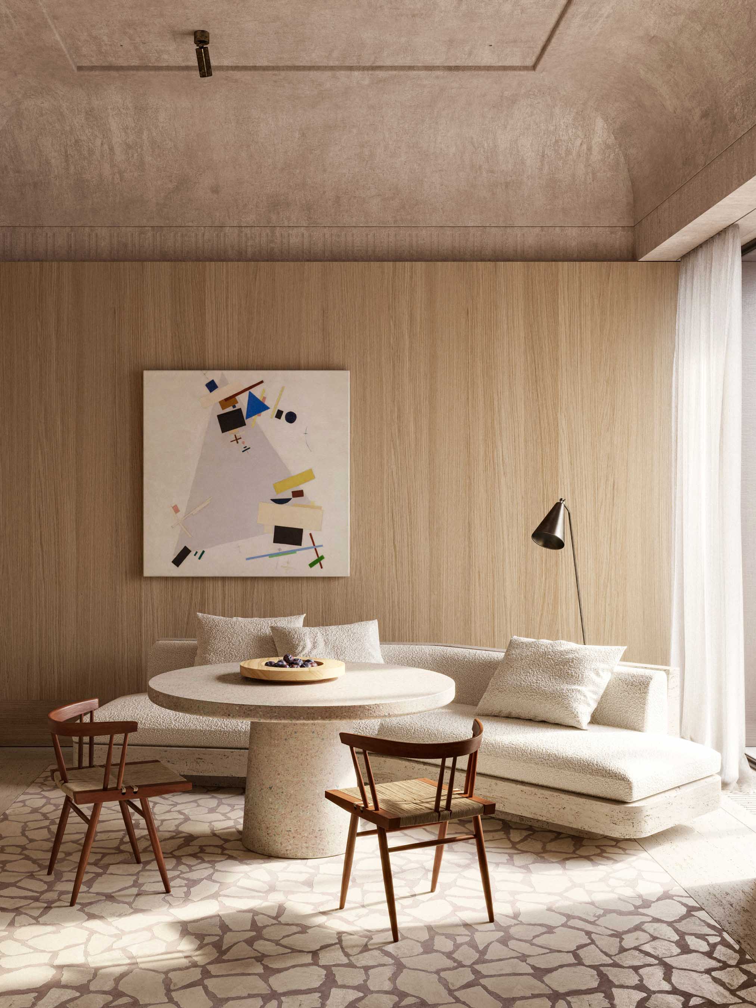
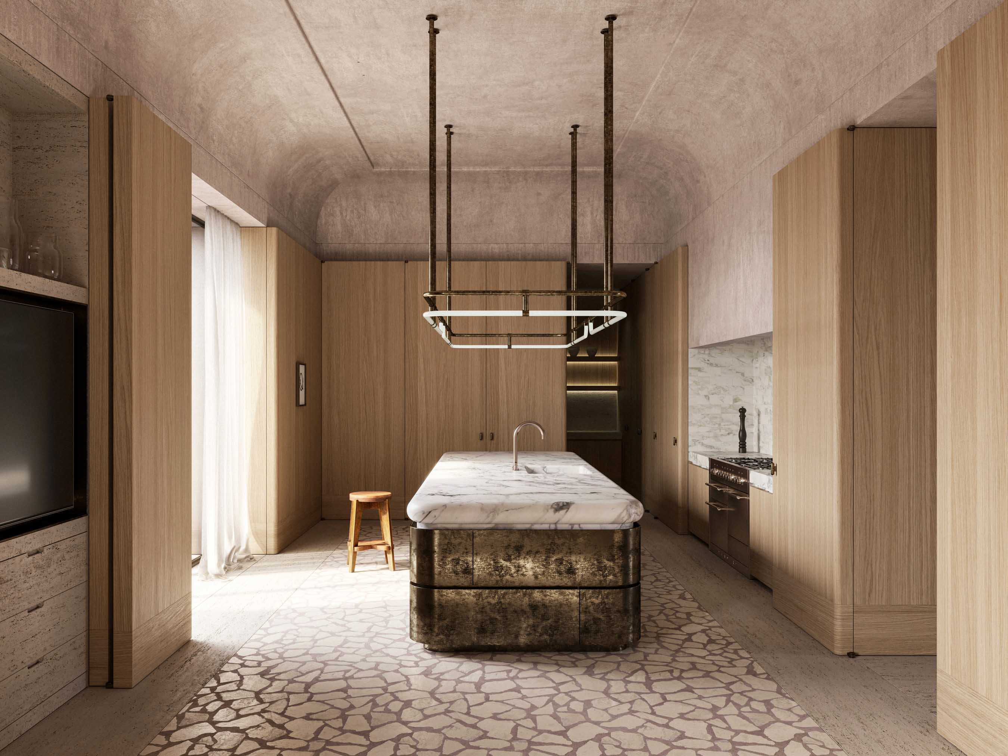
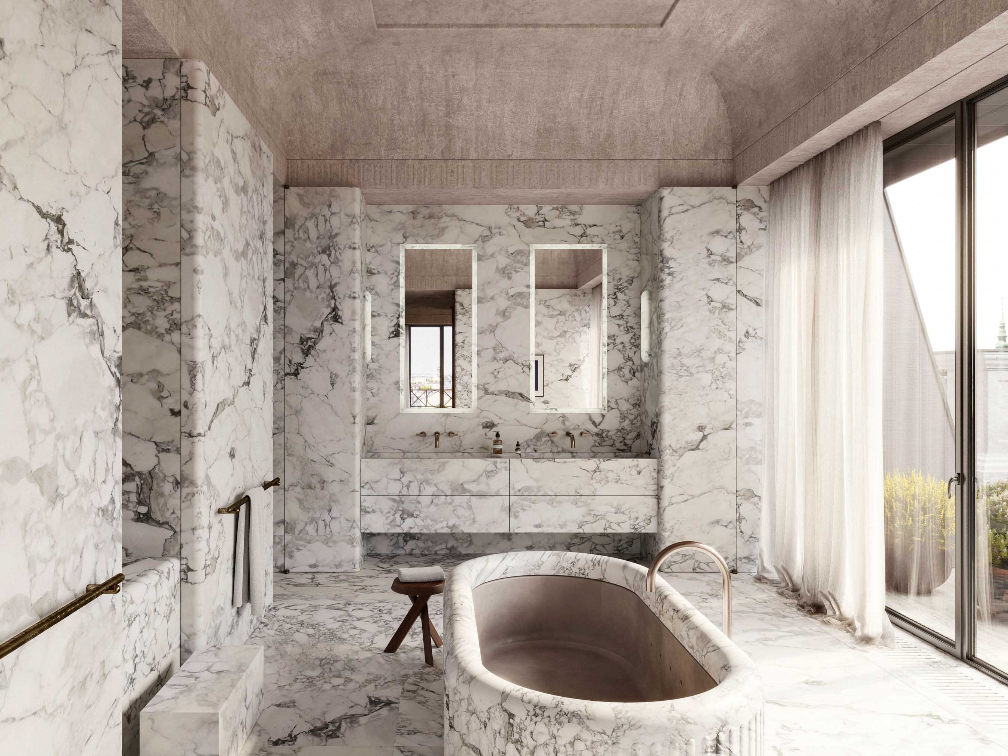
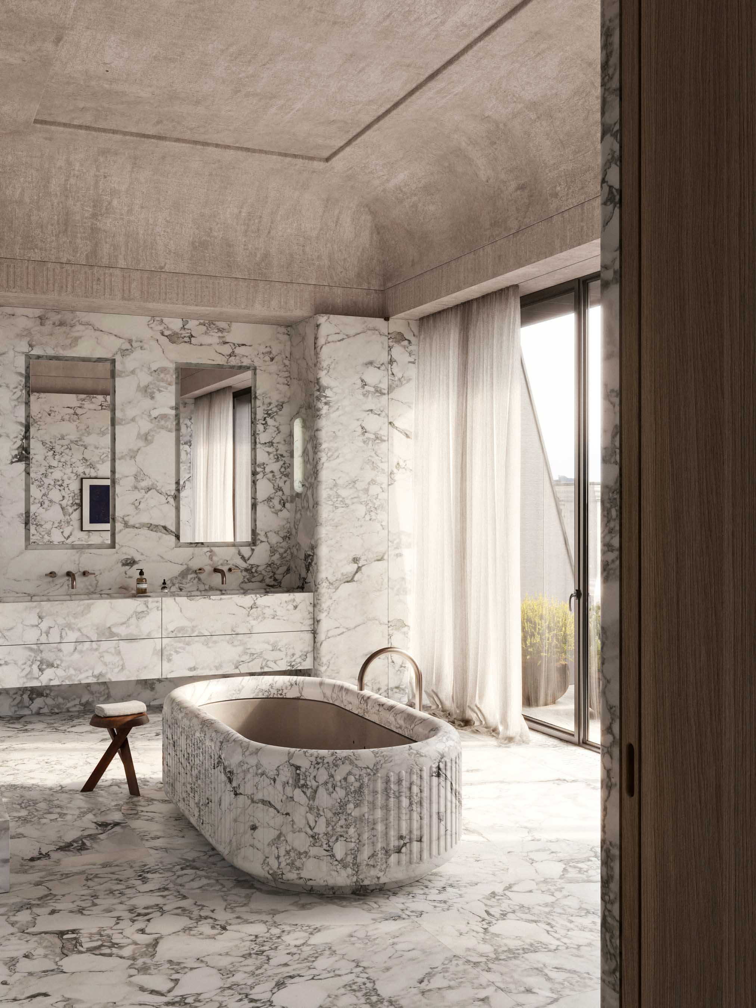
Classical references are abstracted into shallow vaulted ceilings, simplified moldings and framed floor compositions. These elements introduce scale and rhythm without relying on applied ornament. Brushed cedar defines the principal wall linings and joinery, set against travertine, Calacatta Vagli marble and patinated bronze. The pronounced veining of the marble is concentrated in the kitchen and principal bathroom, while bronze introduces contrast through the kitchen island, lighting elements, shelving supports and bespoke hardware.
An elongated capsule profile recurs across the interior, appearing in fluted marble, bronze components, wall lights and handles. Repeated at different scales, its softened geometry connects the detailing to the rounded transitions of the architectural layer. In the principal bathroom, the same profile defines the freestanding marble bath, where the recurring form develops from a precise detail into a sculptural object.
Images by Kerstens.