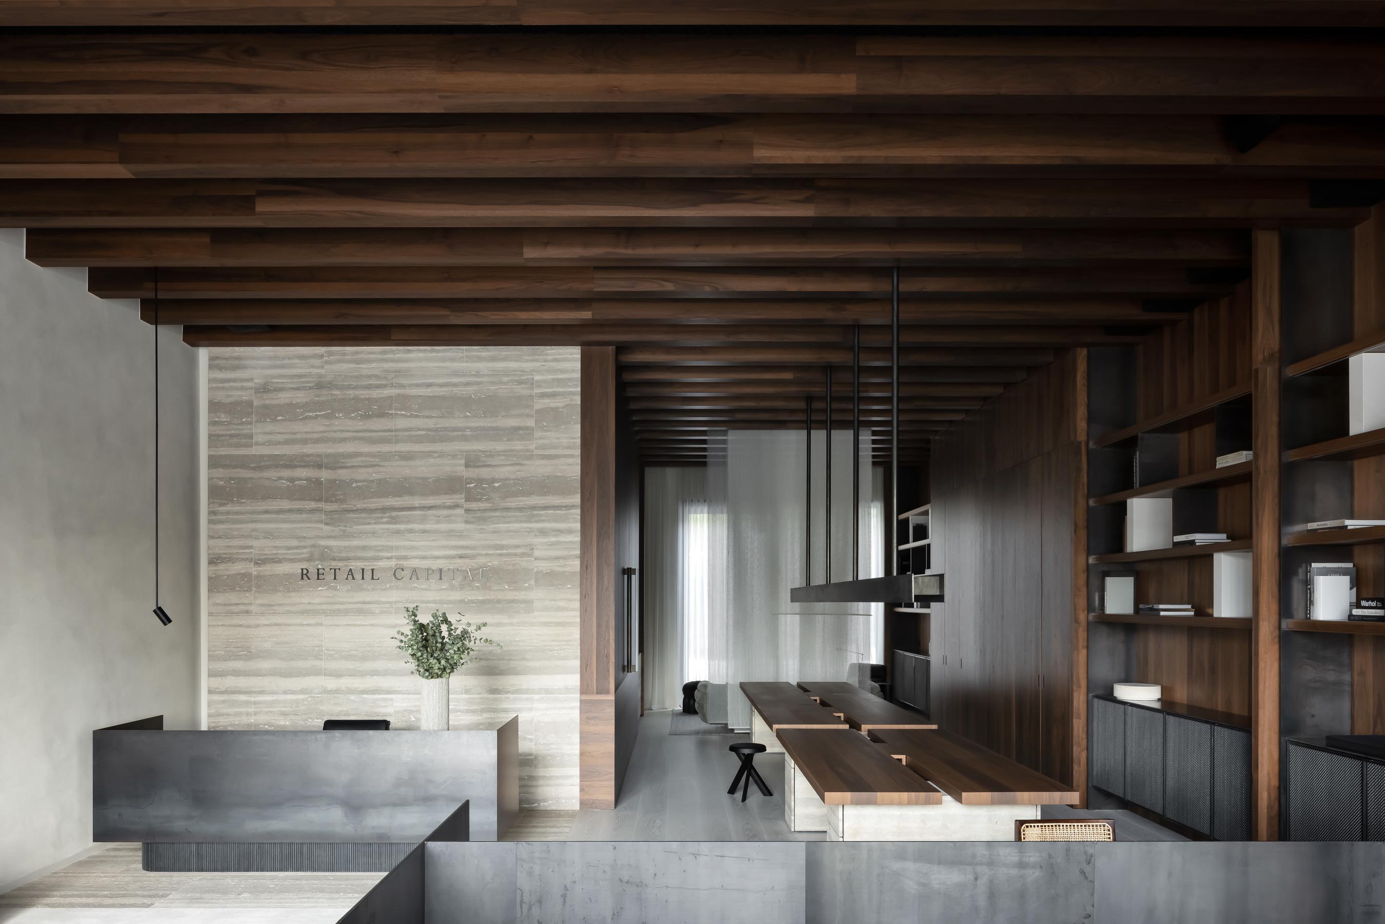
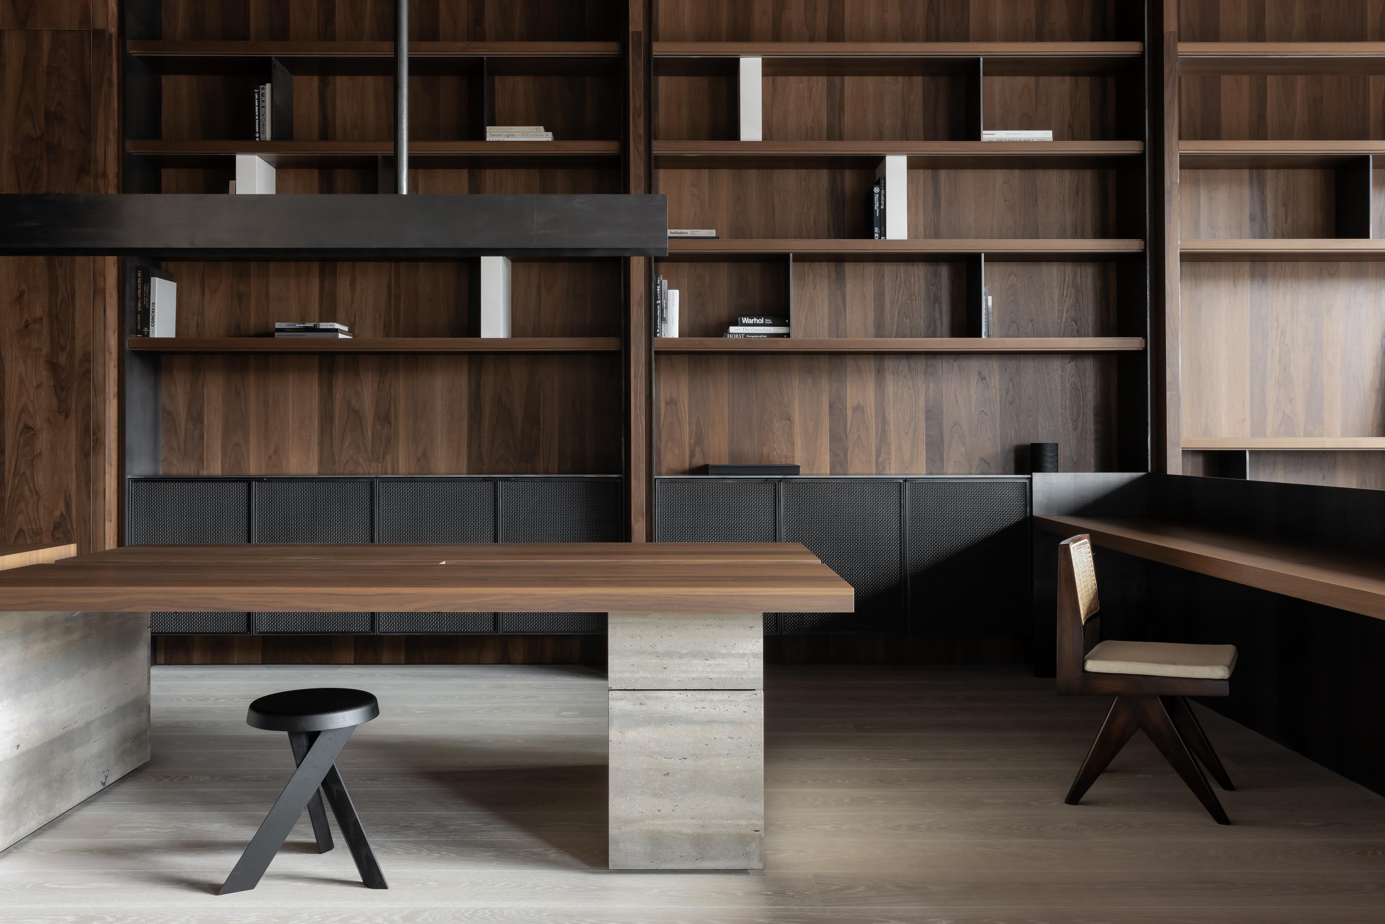
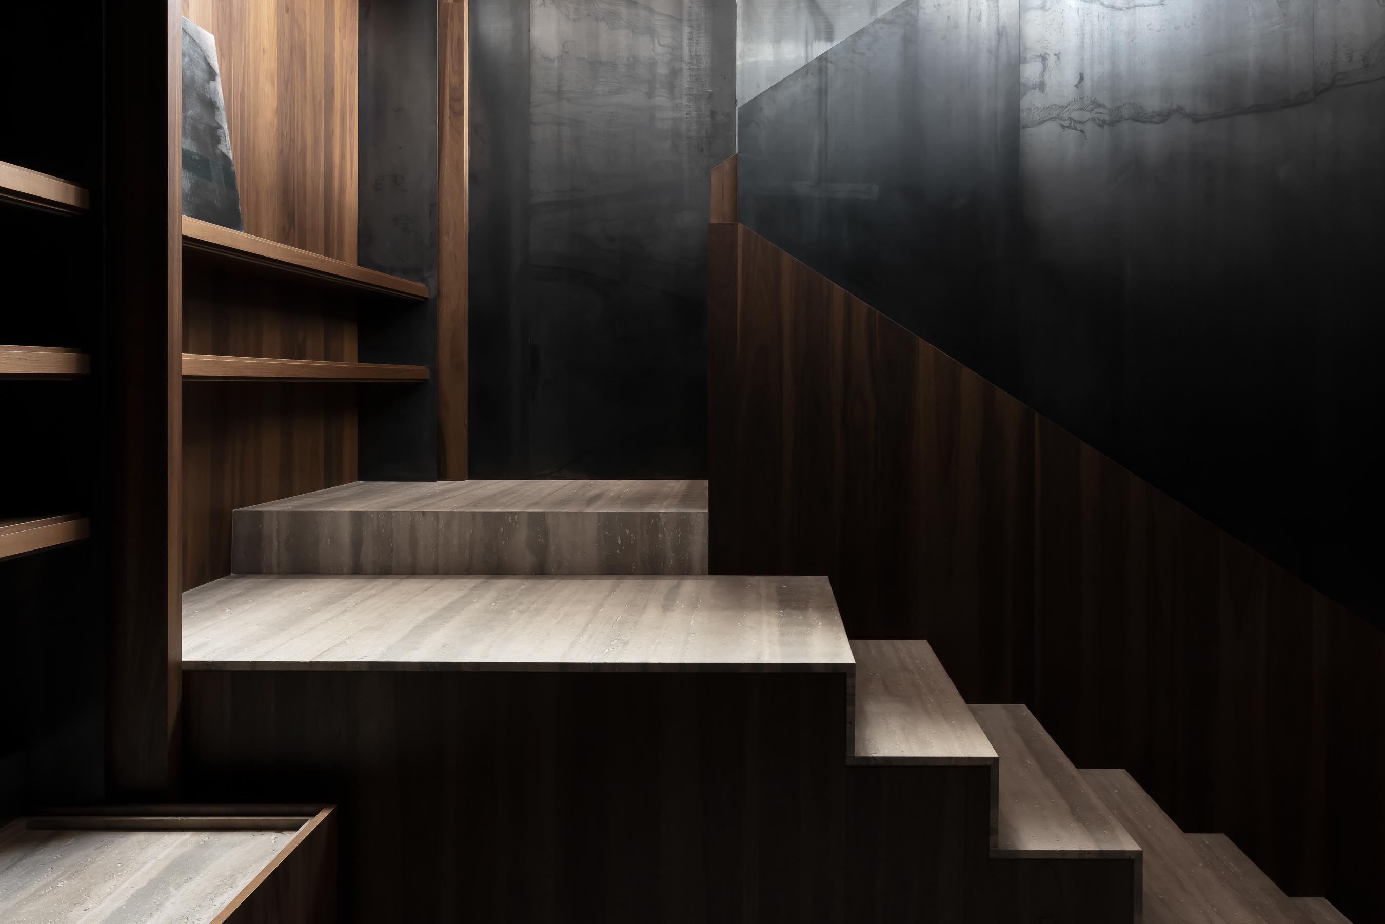
Set within a raw concrete shell near Antwerp’s waterfront, the two level office is organized as a sequence of spaces for concentration, exchange and informal gathering. The open plan remains legible across its full depth, while shifts in material, light and enclosure introduce distinct working conditions without fragmenting the interior.
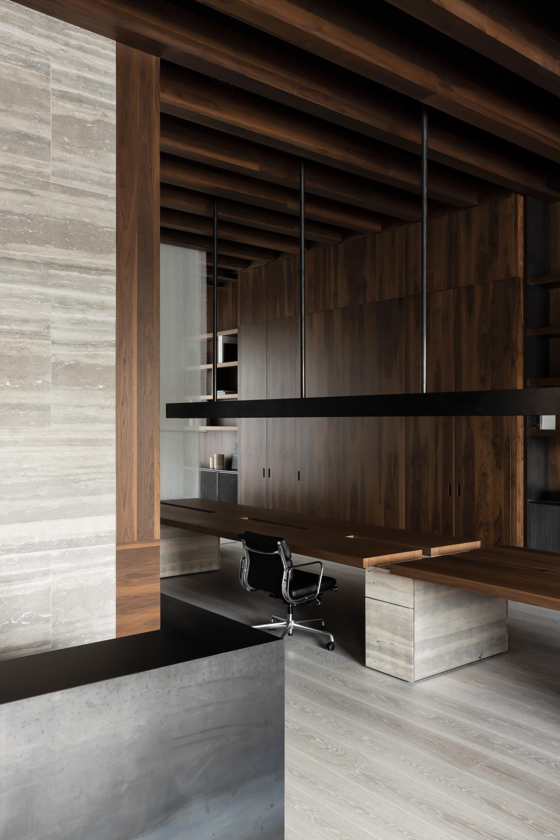
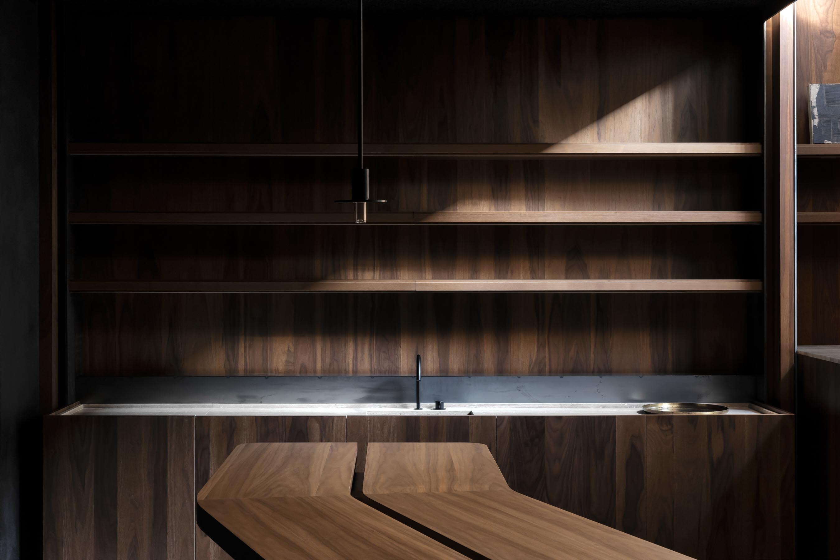
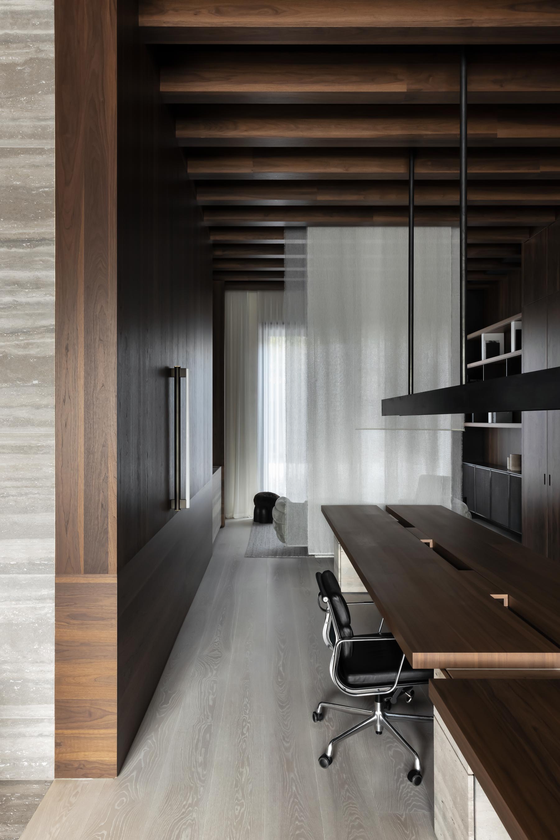
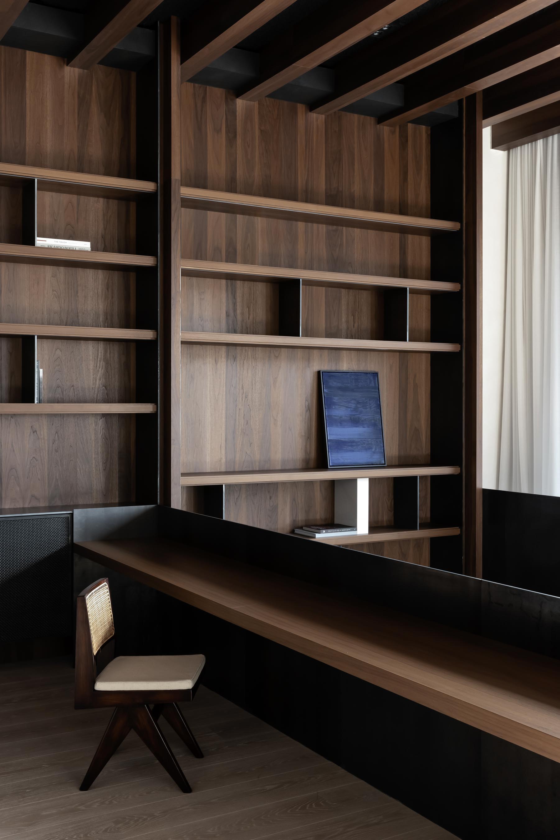
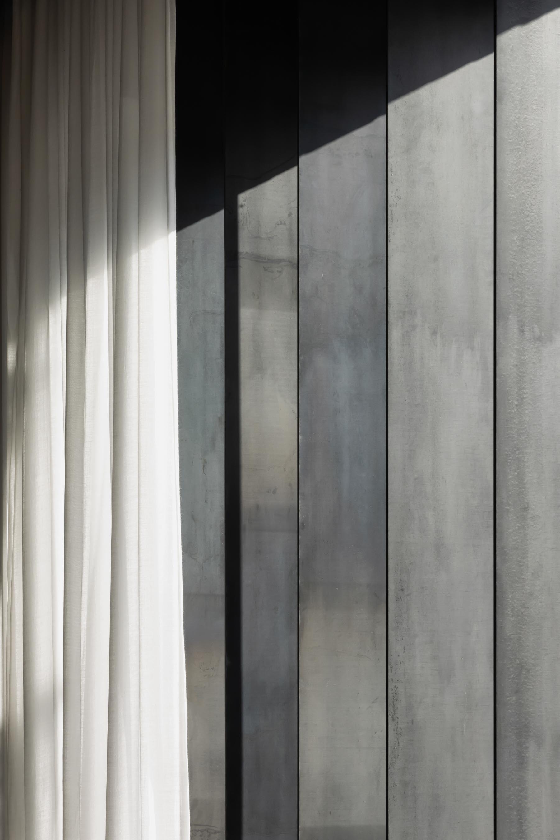
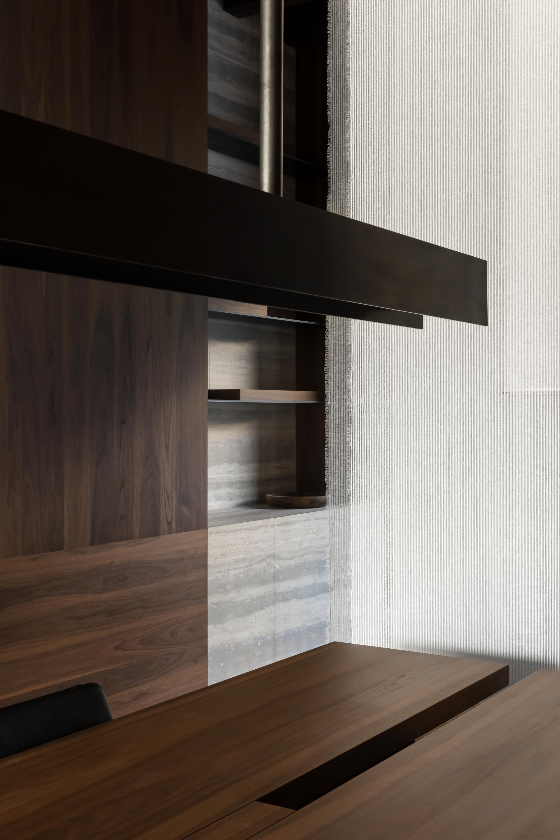
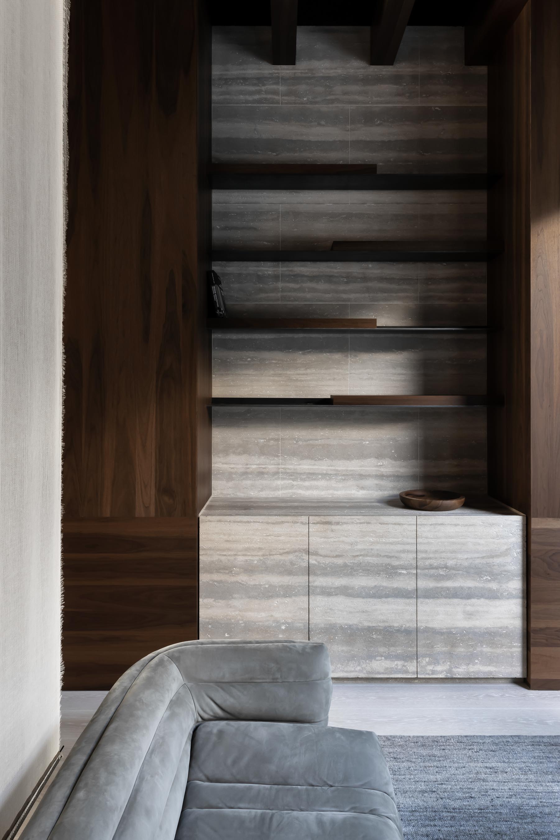
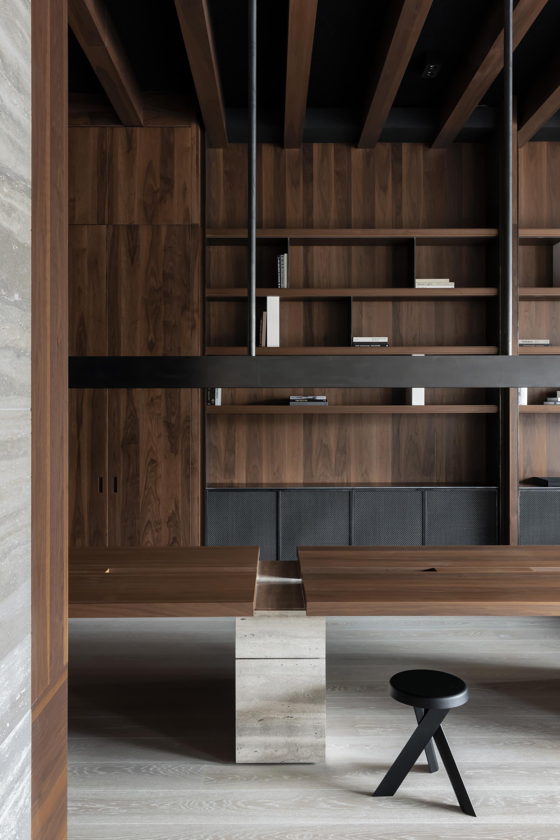
The rhythm of the exposed timber beam ceiling establishes the principal direction of the space. Full height walnut joinery extends beneath it as a continuous internal architecture, integrating storage, shelving and technical functions while giving the working areas a more measured sense of enclosure. Translucent curtains are introduced as softer spatial boundaries, filtering views and daylight while allowing adjoining zones to remain perceptually connected.
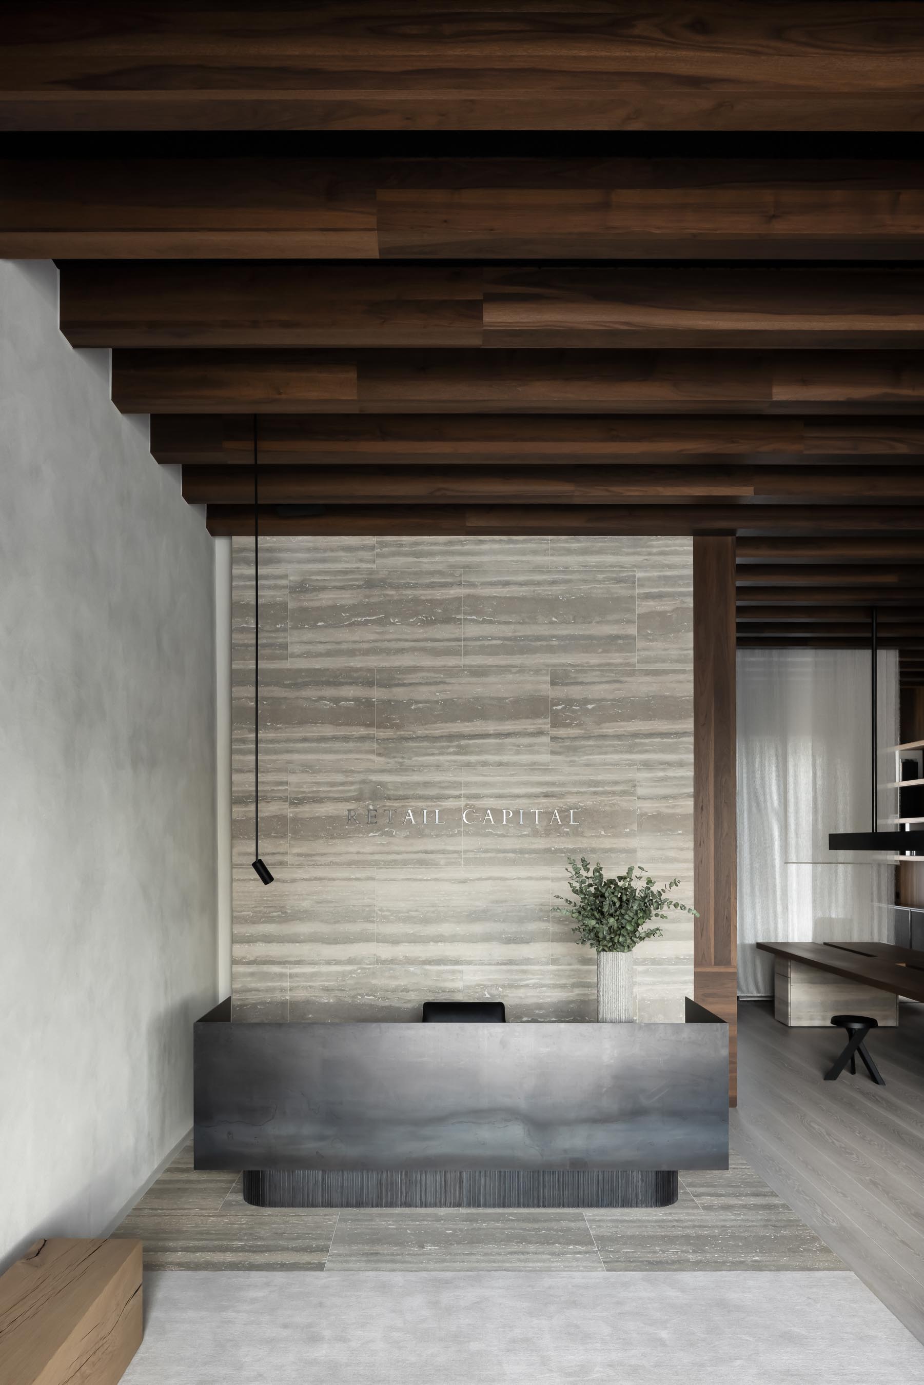
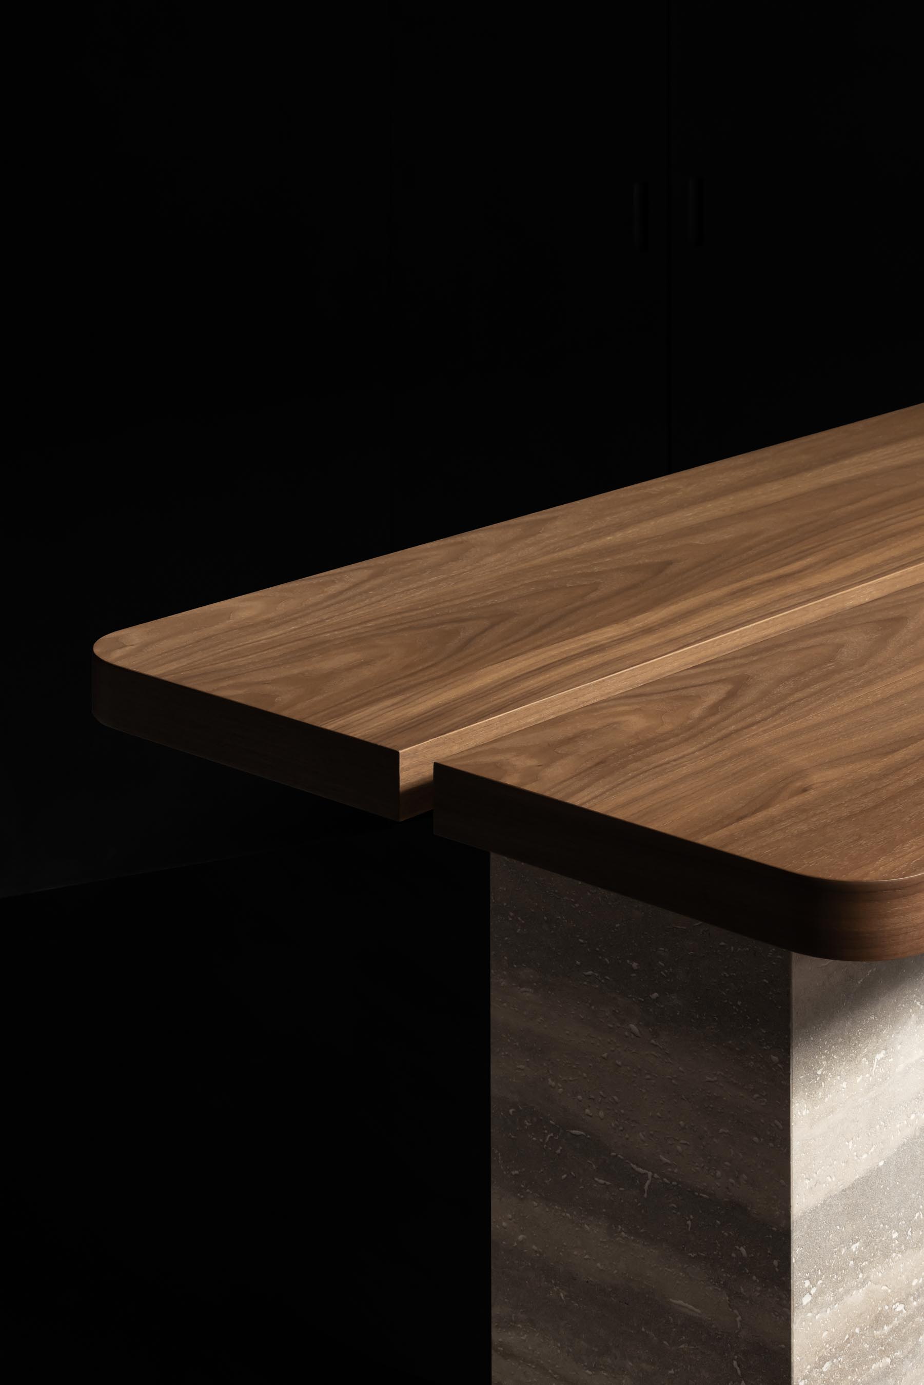
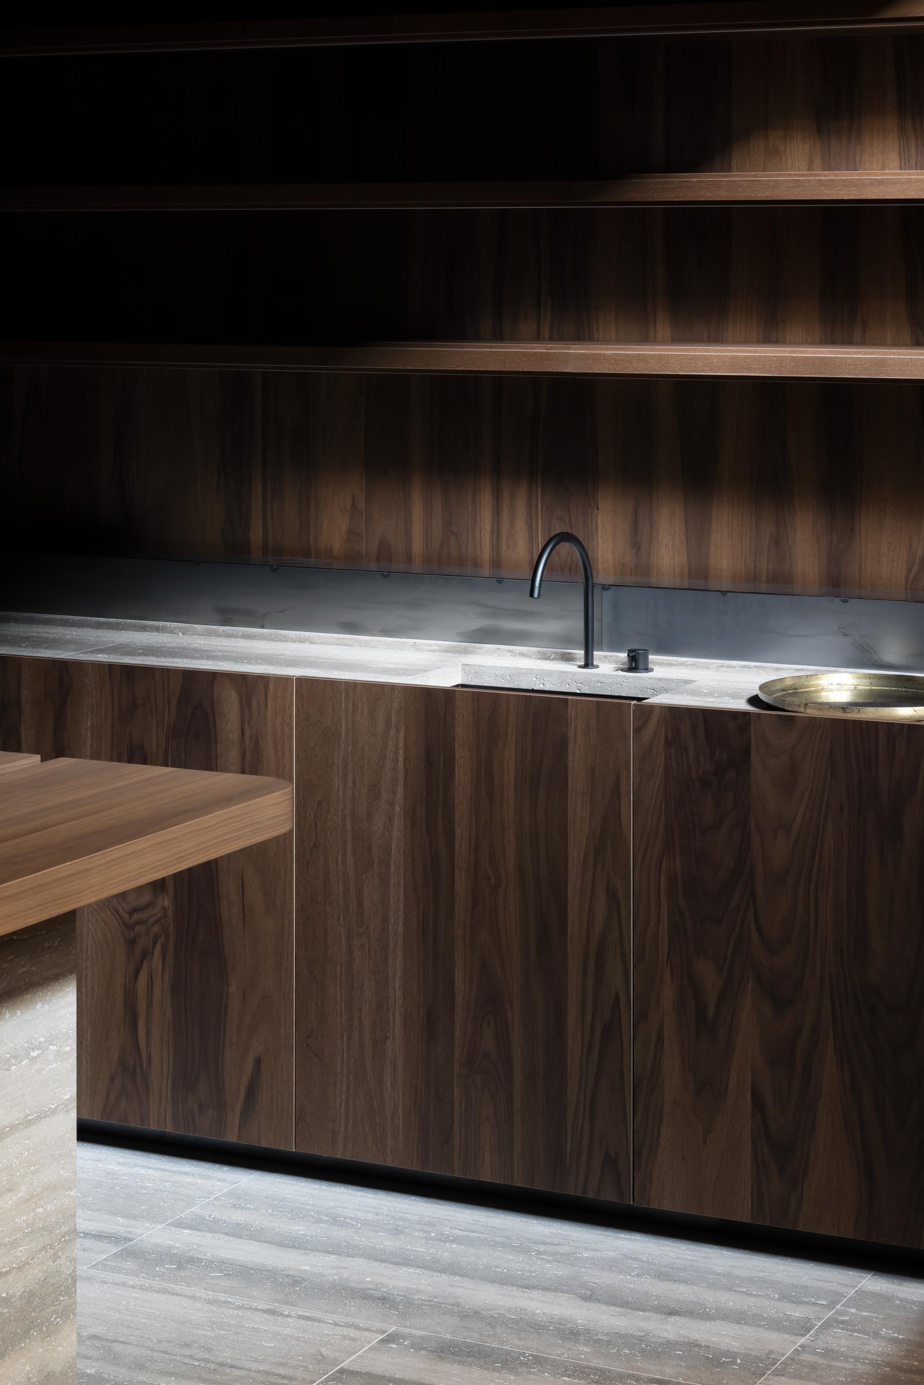
The worktables are composed of broad walnut surfaces resting on solid travertine volumes. Their substantial proportions give the desks the presence of architectural elements rather than conventional office furniture. The layered veining of the stone reappears across wall linings, counters and integrated cabinetry, creating a mineral counterpoint to the depth and variation of the walnut.
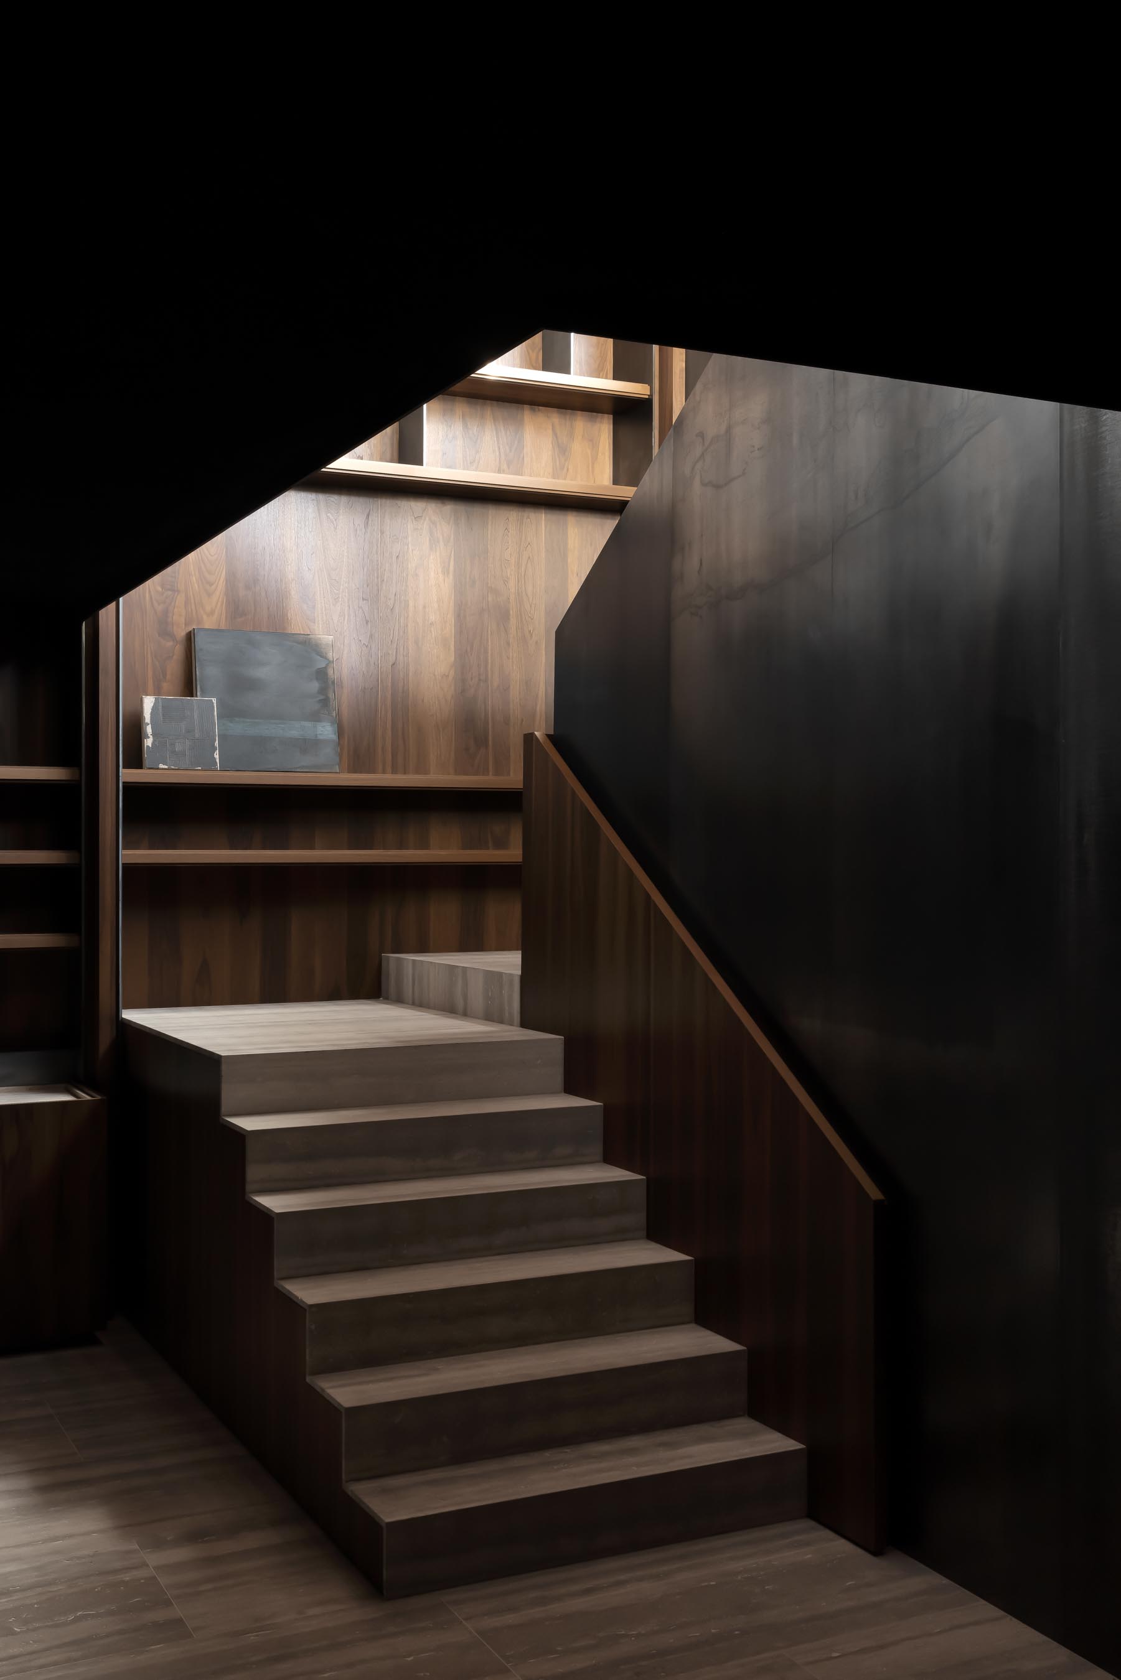
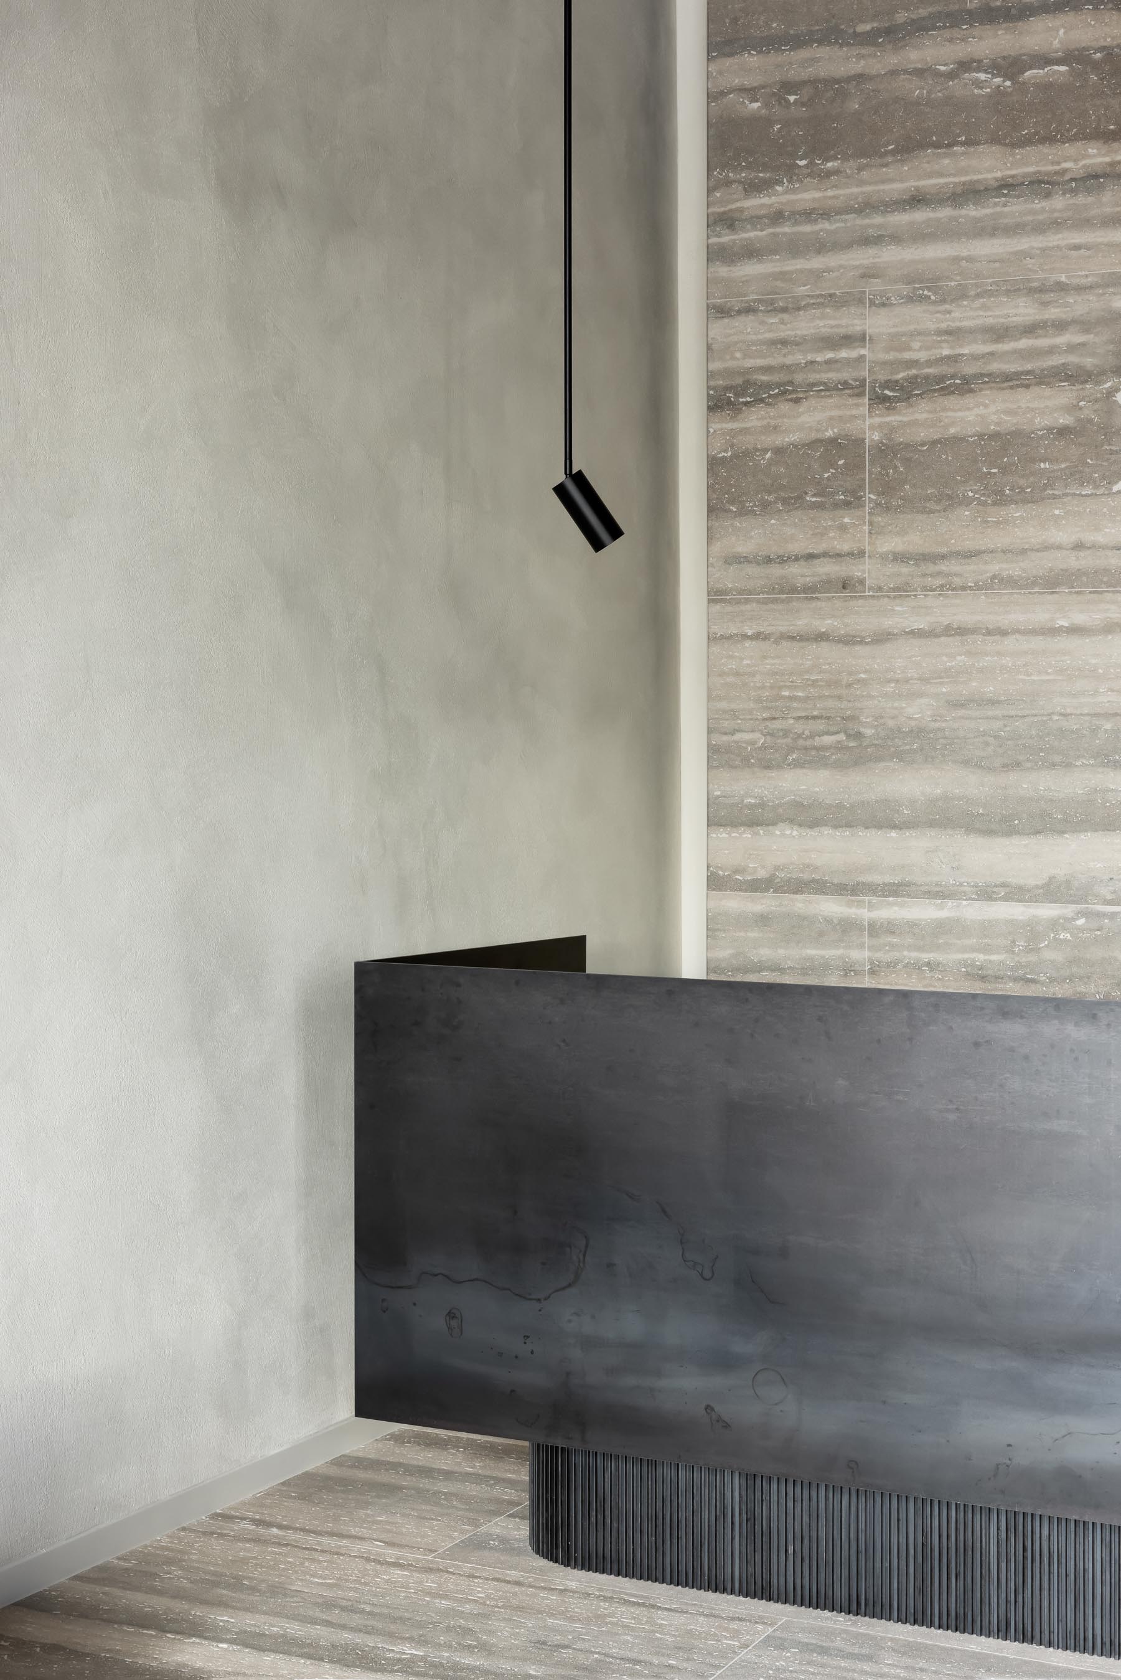
Hot rolled blue steel introduces a sharper register through the reception desk, balustrades, bespoke suspended light fittings and finer framed elements. On the lower level, the bar and meeting area adopt a more intimate character, with deeper tones and concentrated lighting distinguishing the social program from the open workspaces above.
Lighting was developed specifically for the interior and calibrated to its different functions. Long suspended profiles follow the direction of the desks and ceiling structure, while smaller fittings illuminate shelving, work surfaces and more enclosed areas. Rather than acting as isolated objects, the fixtures reinforce the lines, proportions and changing degrees of depth that organize the office.
Photos by Piet-Albert Goethals.