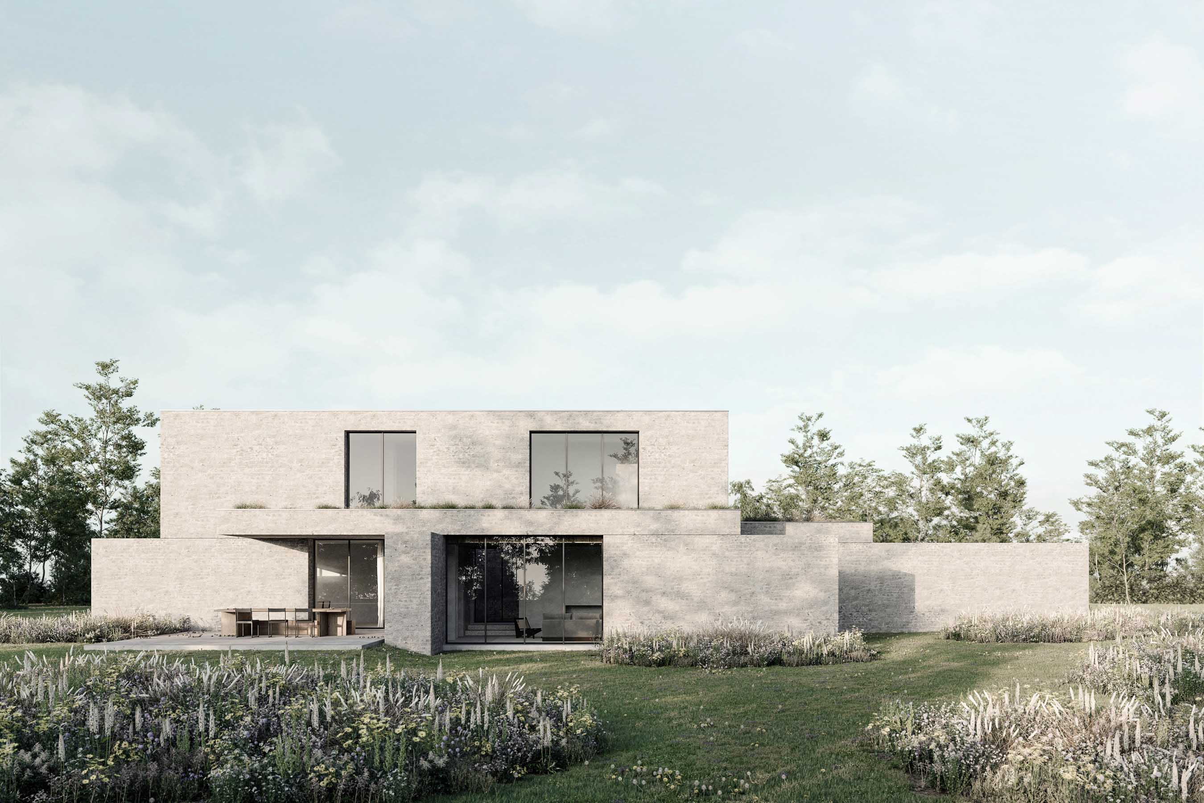
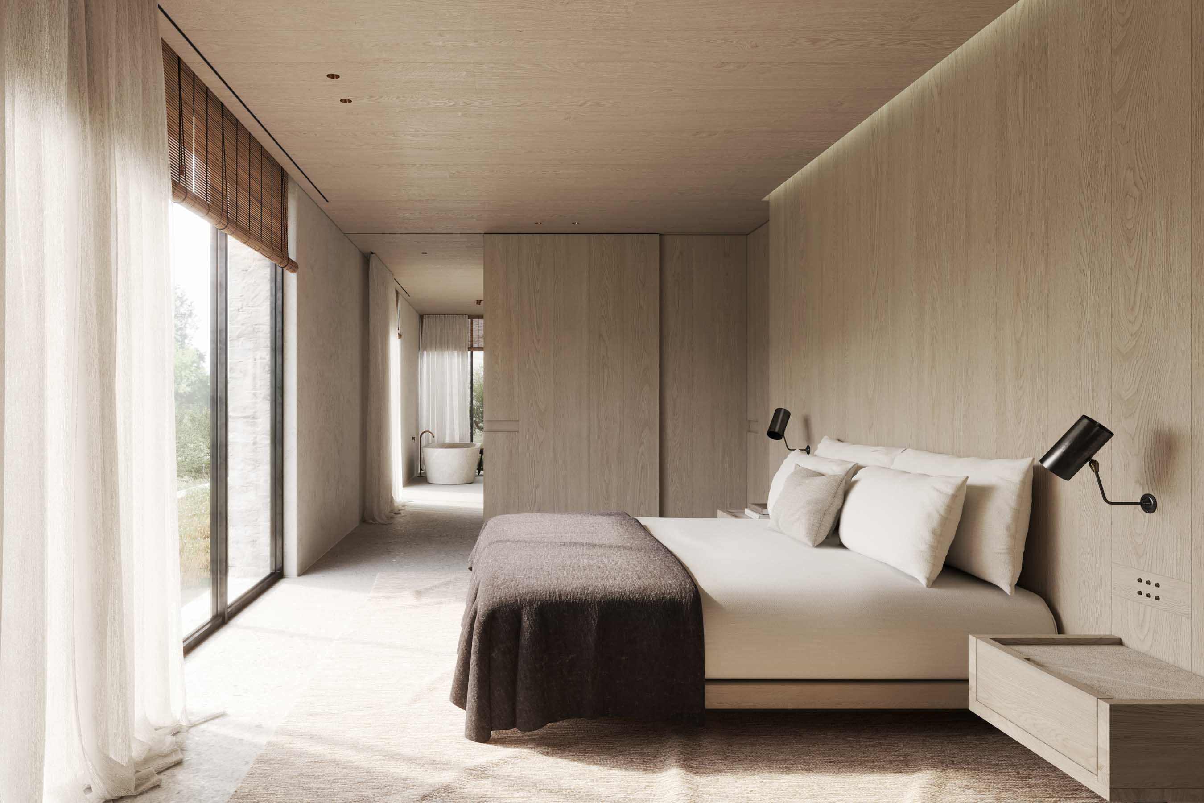
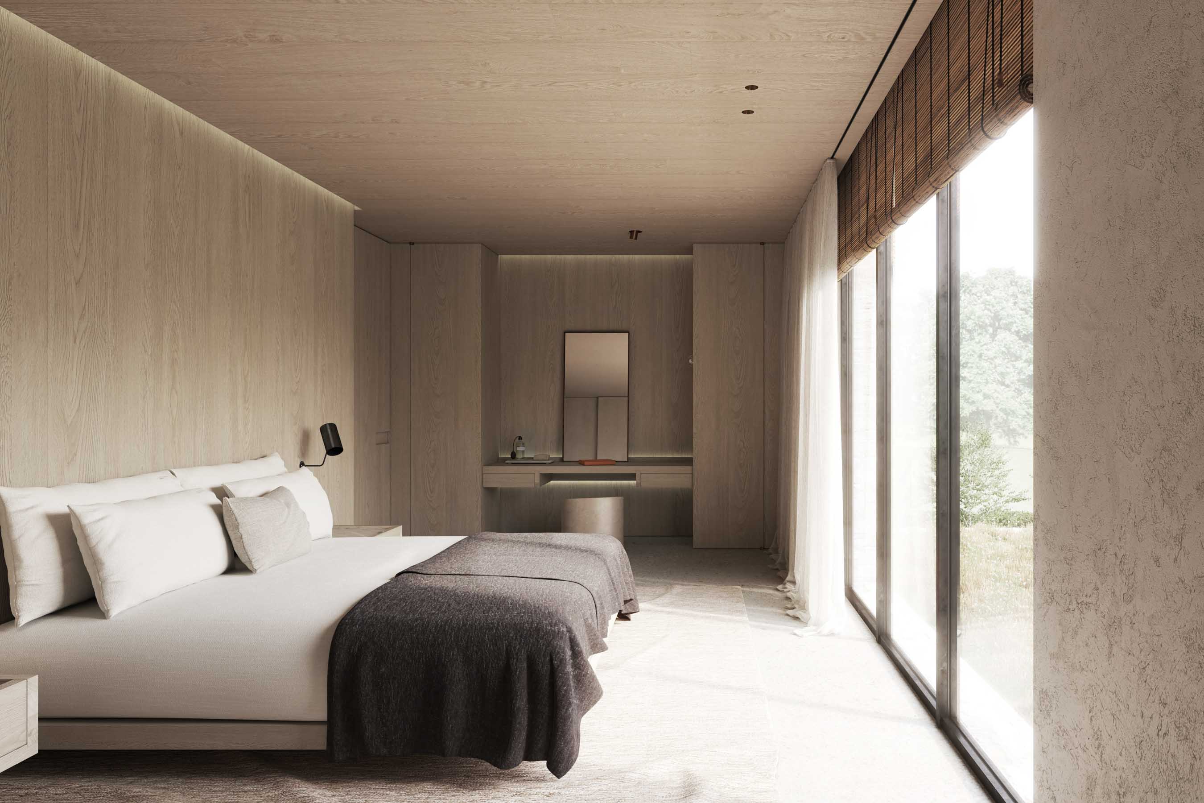
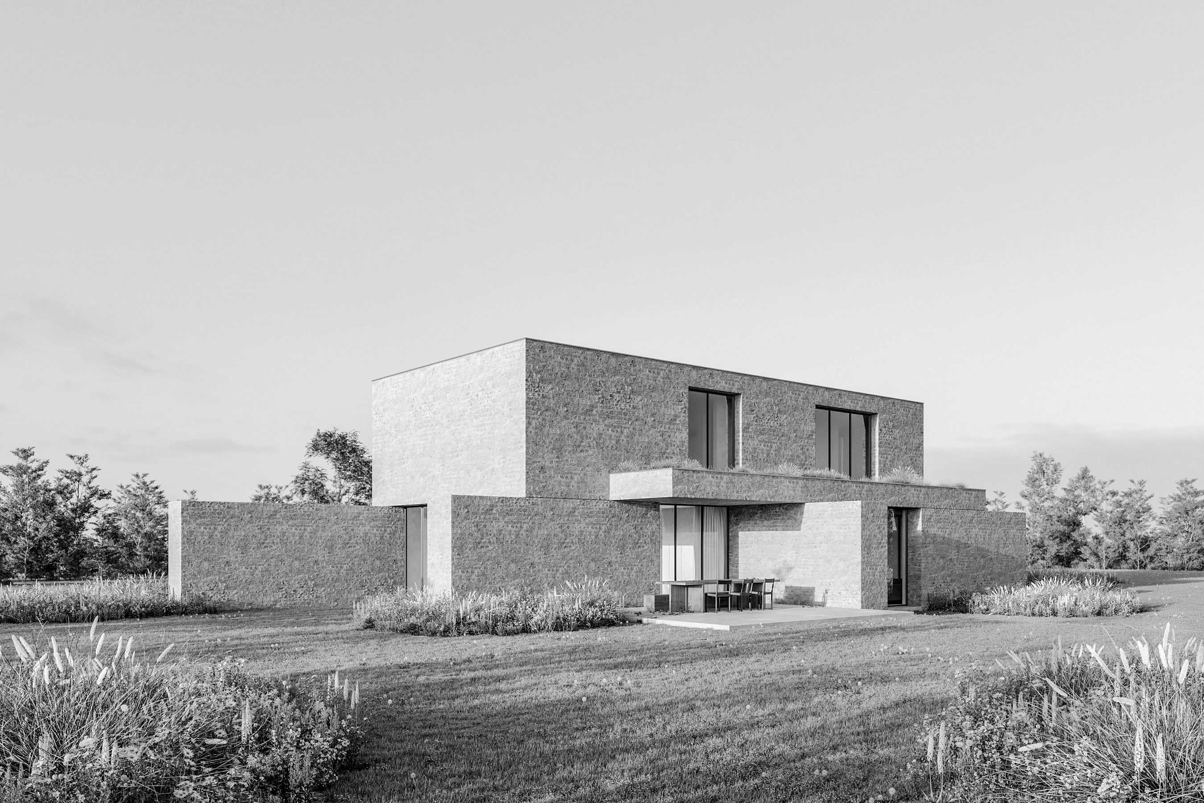
Built on an open plot with expansive views towards the surrounding landscape, the new house is organized around a deliberate contrast between enclosure and openness. The front elevation remains more contained, while the plan gradually opens towards the rear garden and the fields beyond, where the horizon extends almost uninterrupted.
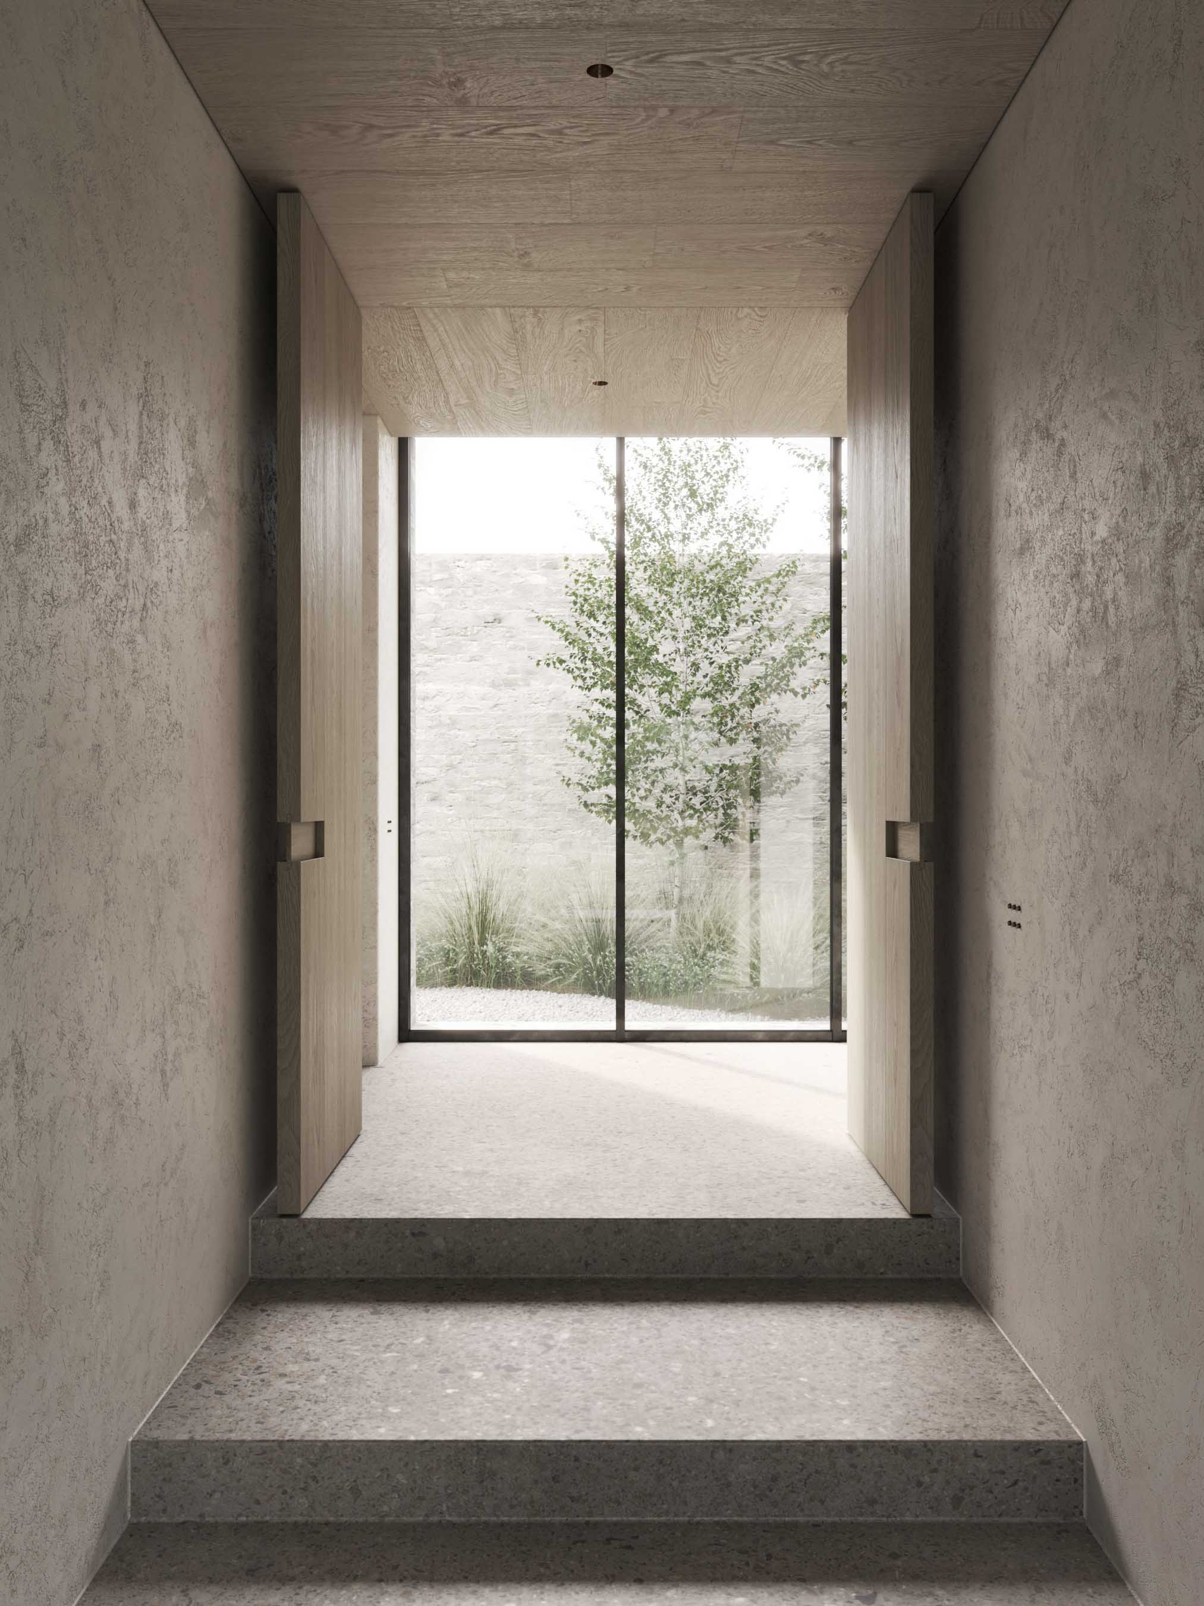
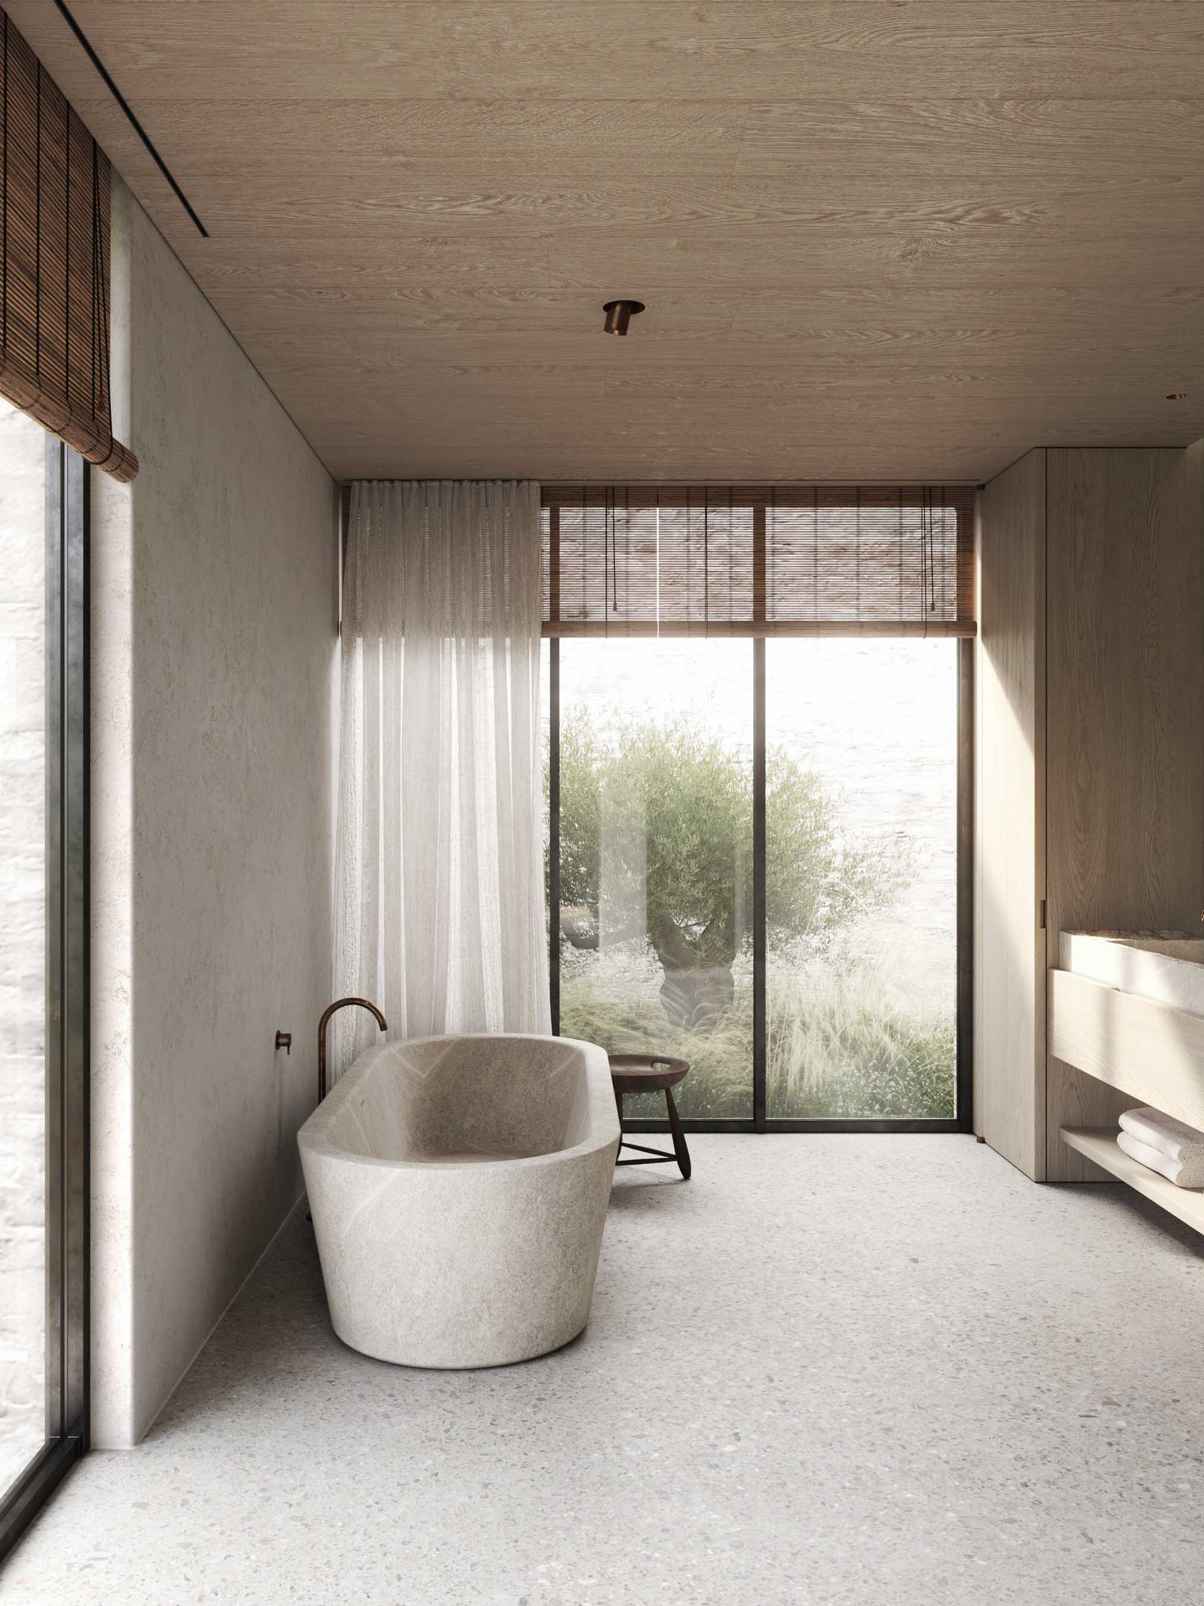
This transition is structured through a series of patios and framed openings. At the front of the house, windows are experienced primarily through these enclosed outdoor rooms, filtering views and creating a greater sense of privacy. Deeper into the plan, the architecture becomes progressively more open, directing attention towards the garden and the distant landscape.
Each patio has a distinct orientation and relationship with light, planting and adjoining rooms. Rather than repeating the same spatial condition, they give individual spaces a different character within the plan. One room may feel more enclosed and introspective, while another opens diagonally across several zones or directly towards the fields. The house is therefore experienced as a sequence of changing atmospheres, held together by a clear architectural order.
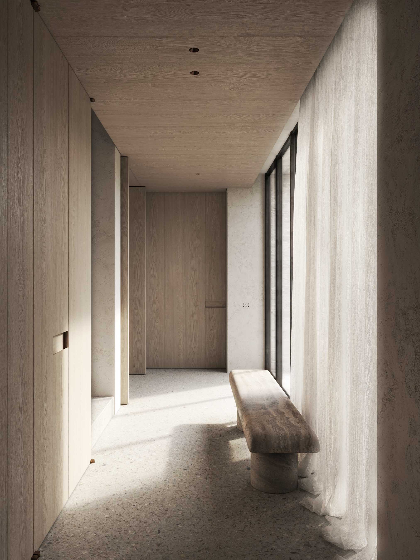
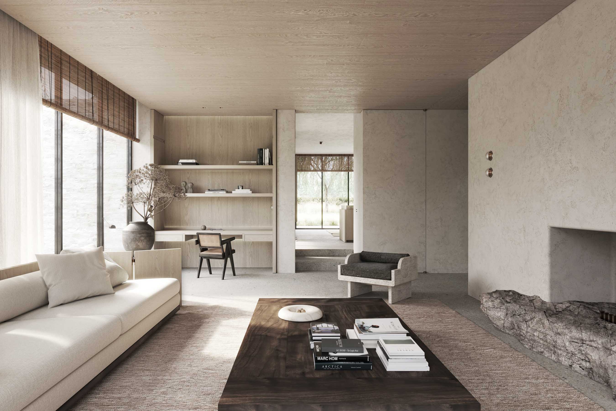
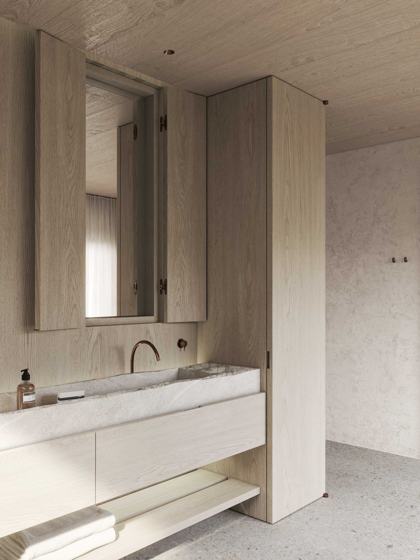
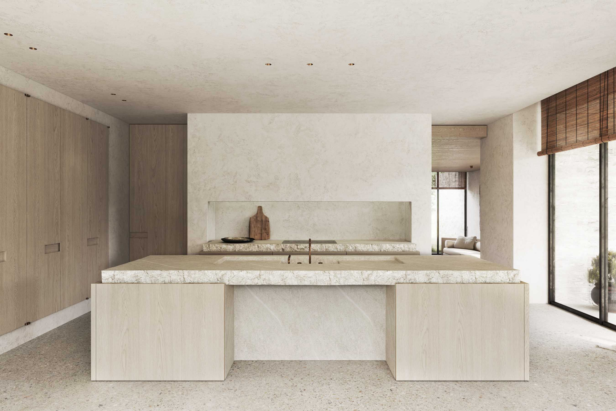
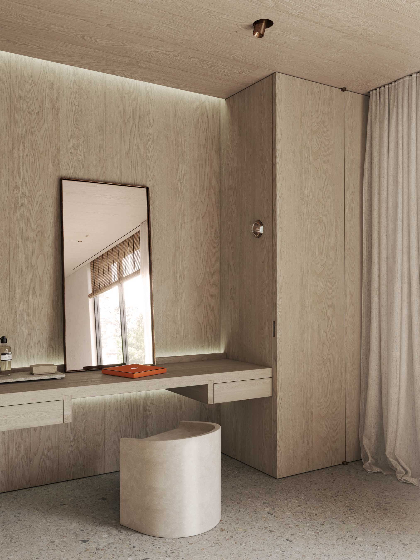
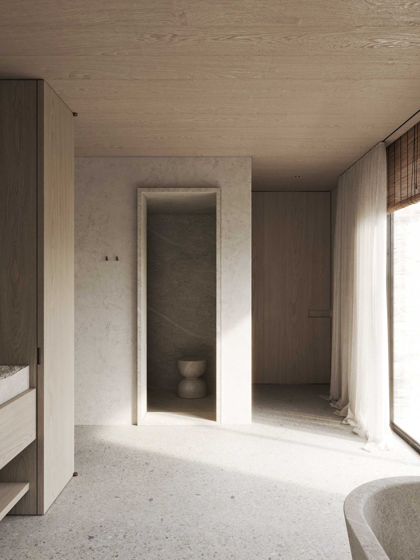
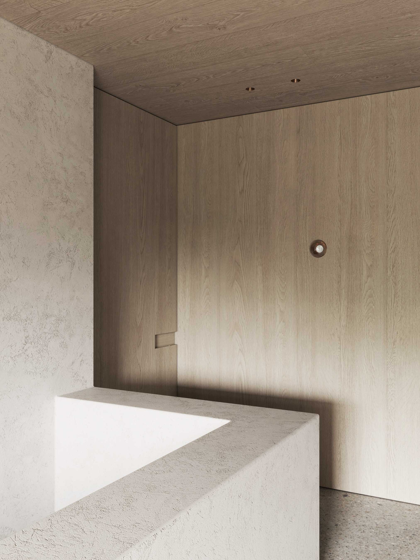
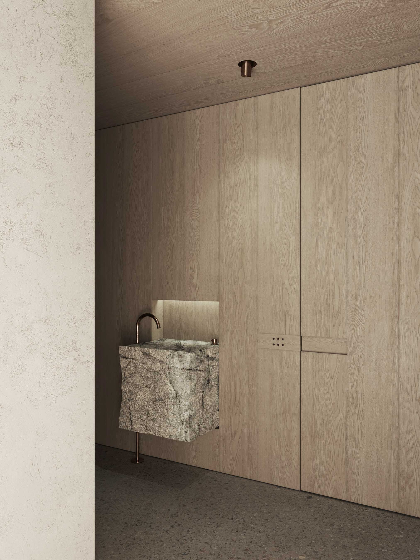
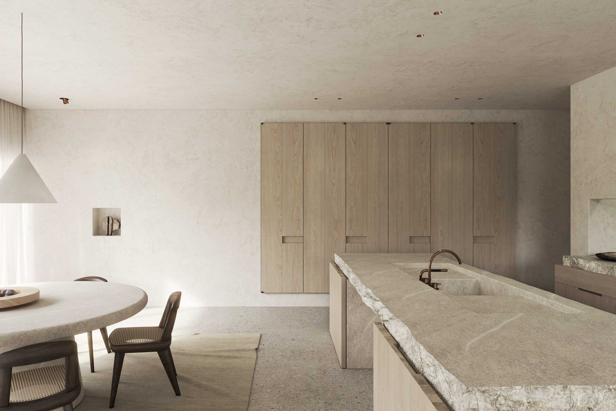
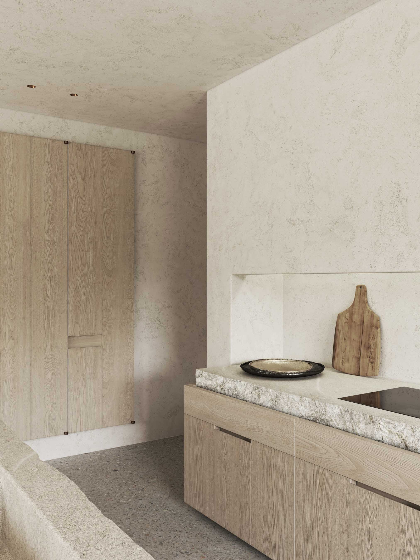
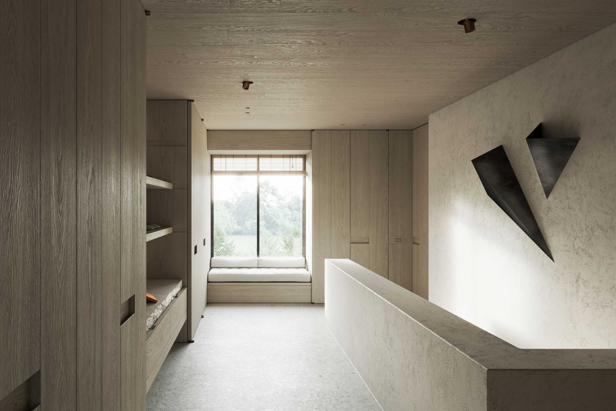
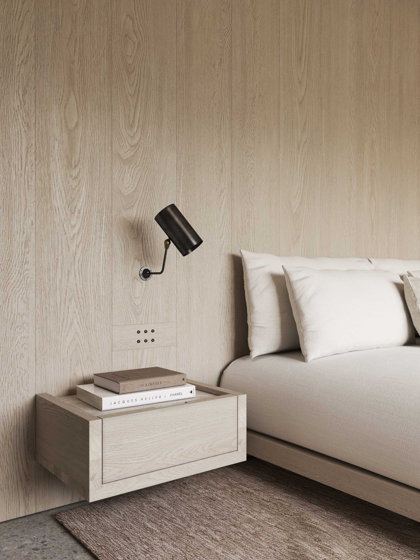
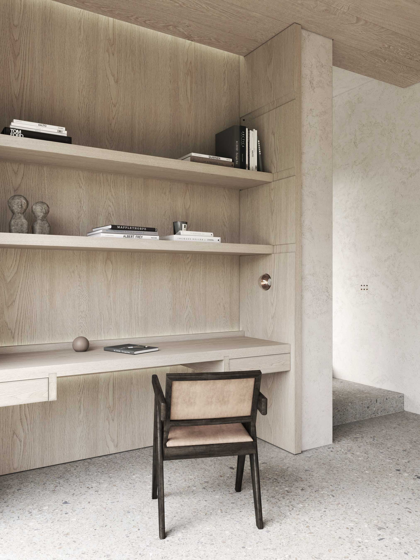
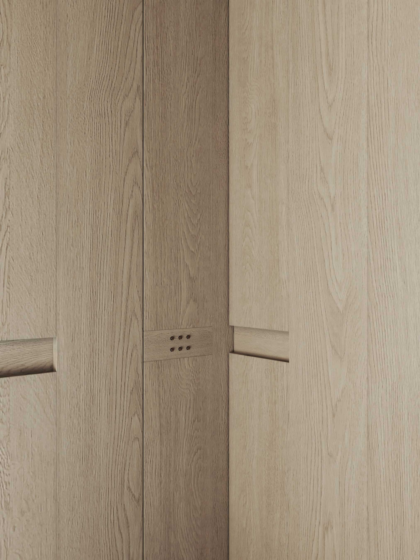
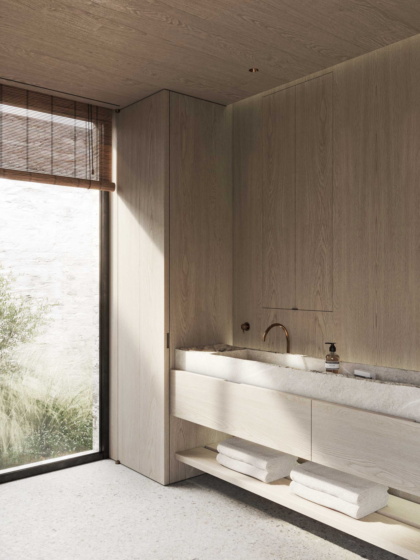
Long horizontal lines reinforce this organization. Elongated volumes, deep reveals and carefully aligned openings extend the interior visually across the site, while variations in depth and ceiling height distinguish the principal living areas. The interior follows the same logic through broad planes and integrated volumes. Brushed elm timber in plank motive extends across ceilings, doors and bespoke joinery, absorbing storage and functions within a coherent composition. A high degree of detailing supports this architectural clarity. Precise alignments and carefully integrated custom elements allow the interior to read as a composed and continuous whole, defined by both restraint and craftsmanship.
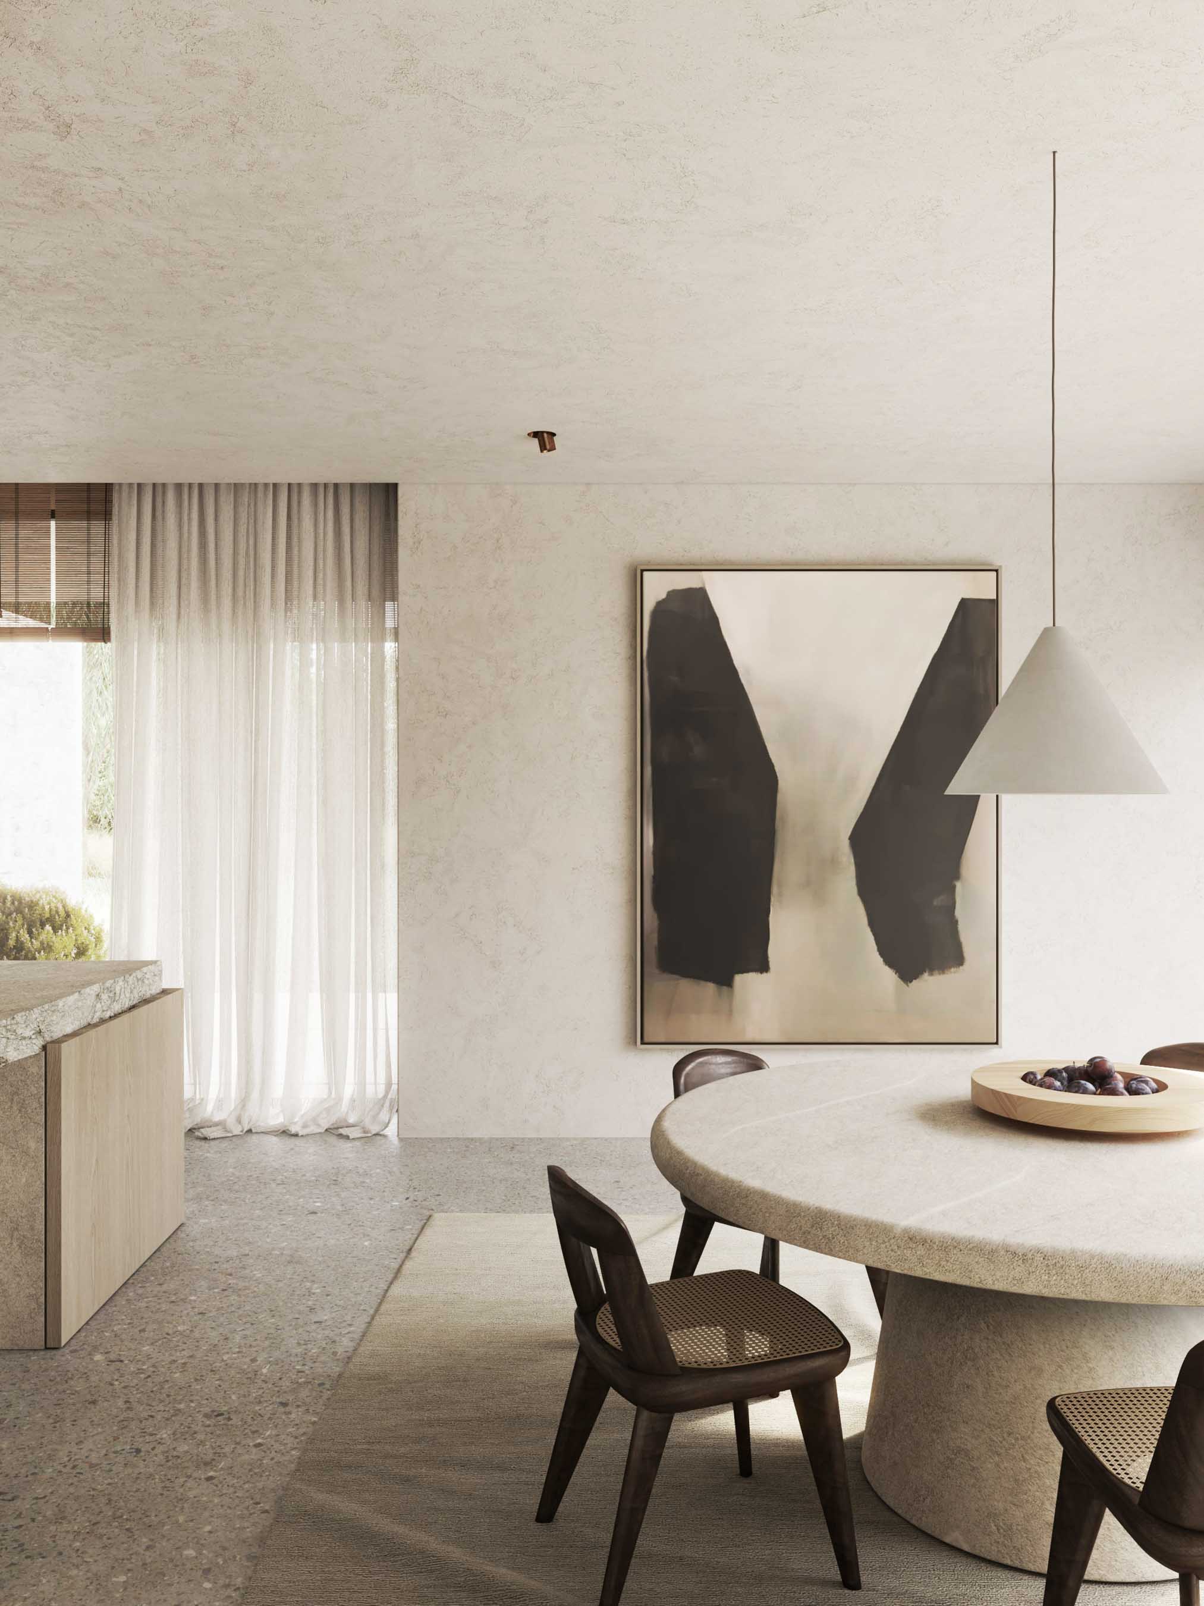
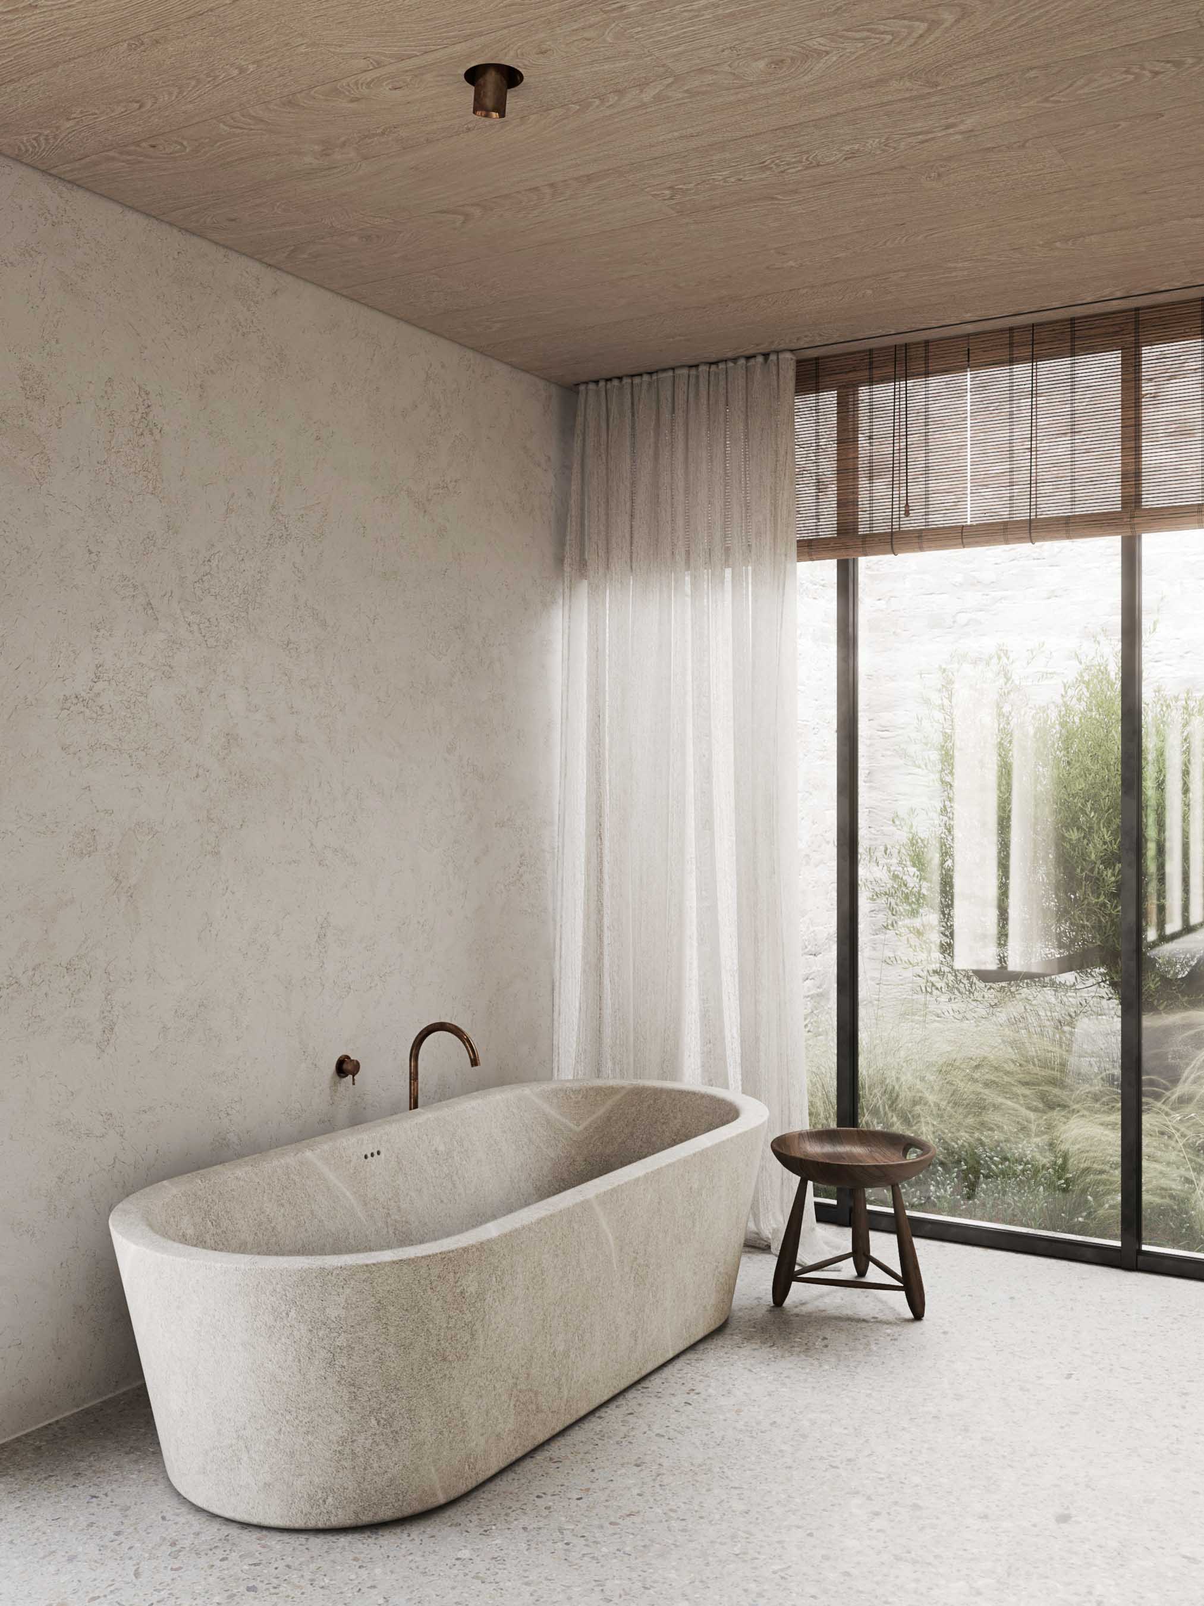
Warm concrete flooring provides a consistent base throughout the house, its subtle aggregate giving the surface a more tactile presence. Powdered plaster finishes and pale timber remain close in tone, while limestone is introduced in concentrated architectural elements. At selected moments, rough finished stone fragments are embedded within otherwise refined geometry, creating a deliberate tension between raw material and precise construction. This contrast is expressed most clearly in elements such as the carved washbasin and fireplace, where irregular stone is held within carefully proportioned volumes. The material language moves between soft and coarse, crafted and elemental, while the architecture remains oriented towards light, landscape and the changing depth of the plan.
Architecture in collaboration with Rolies Architects.
Images by Kerstens and Rolies Architects.