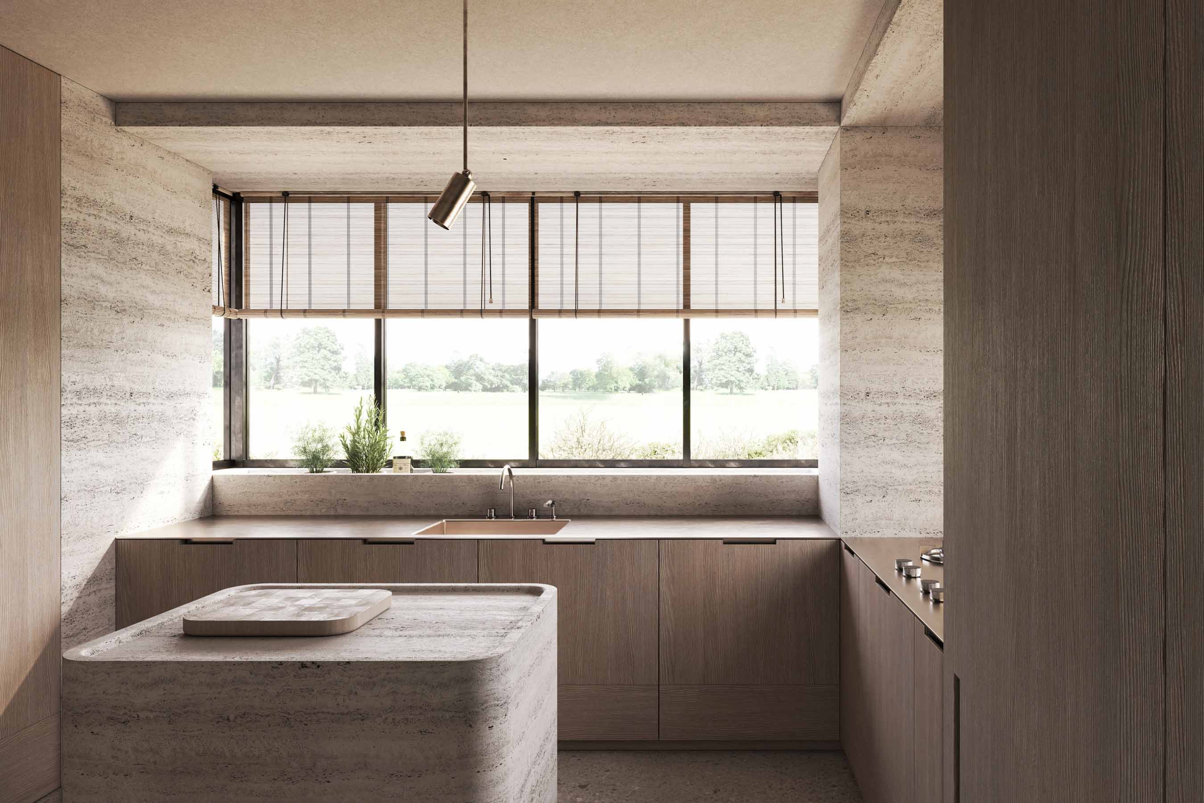
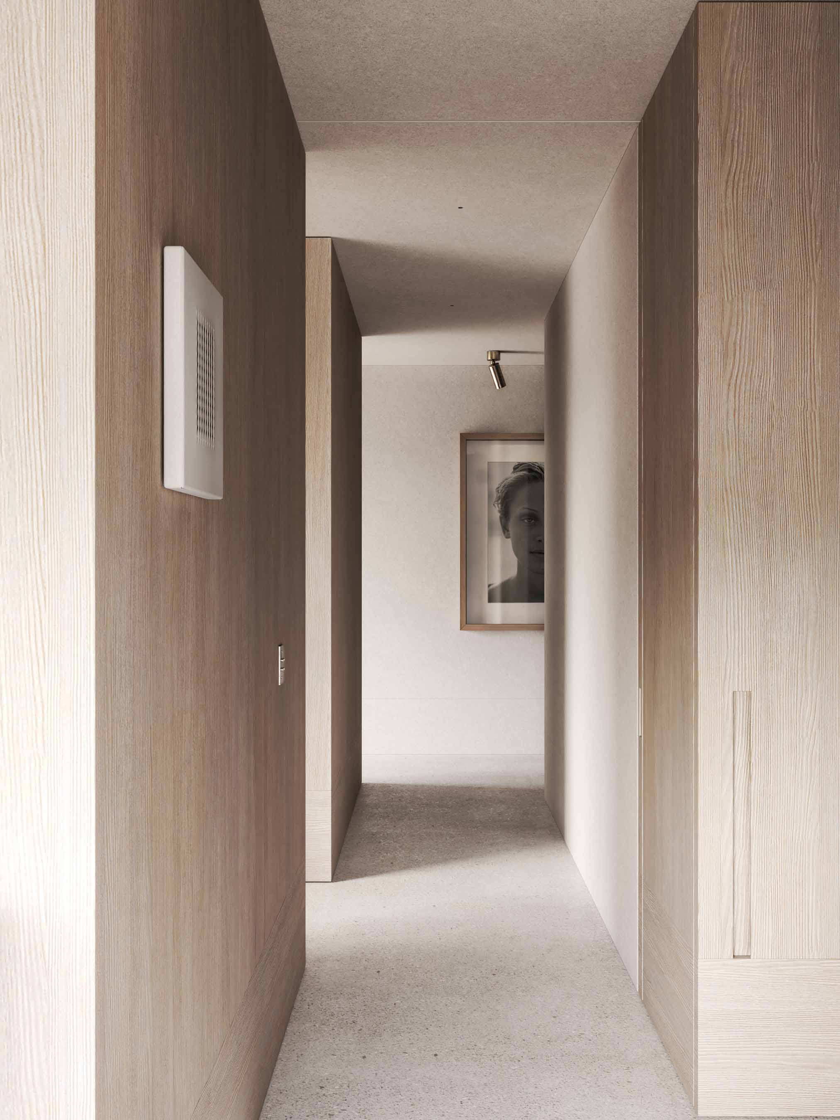
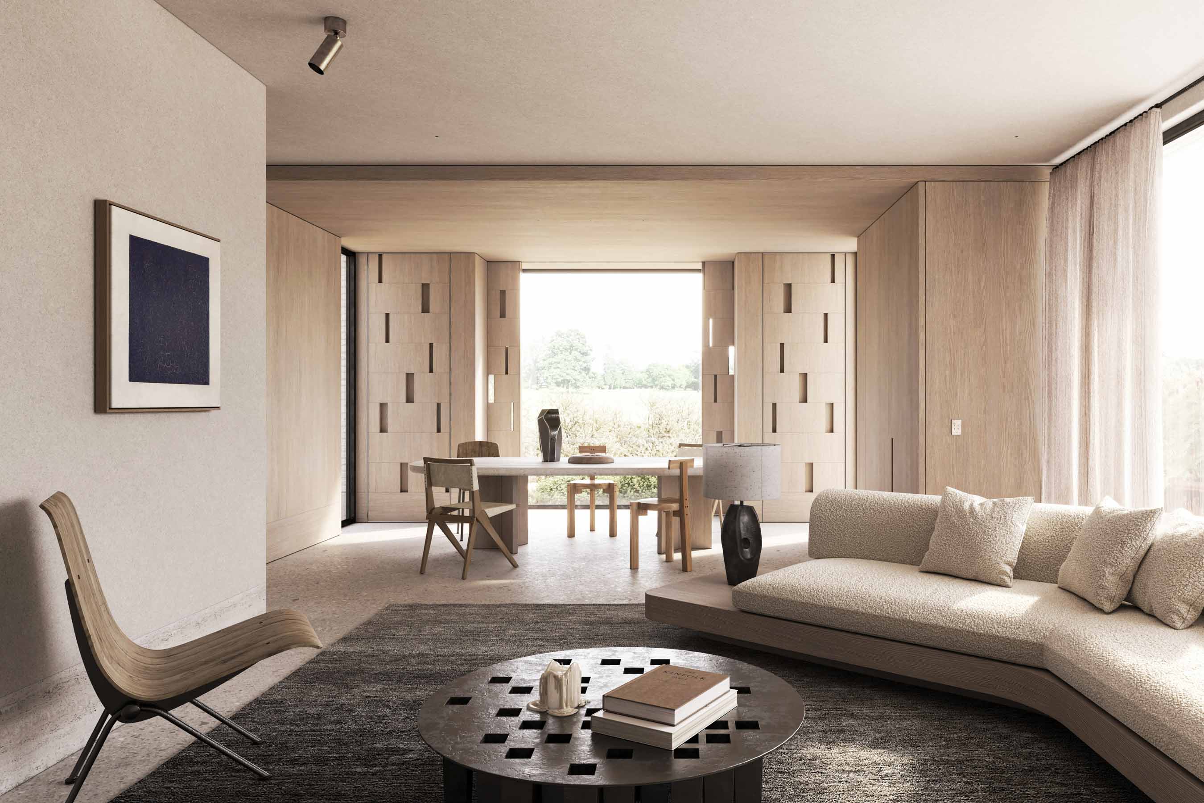
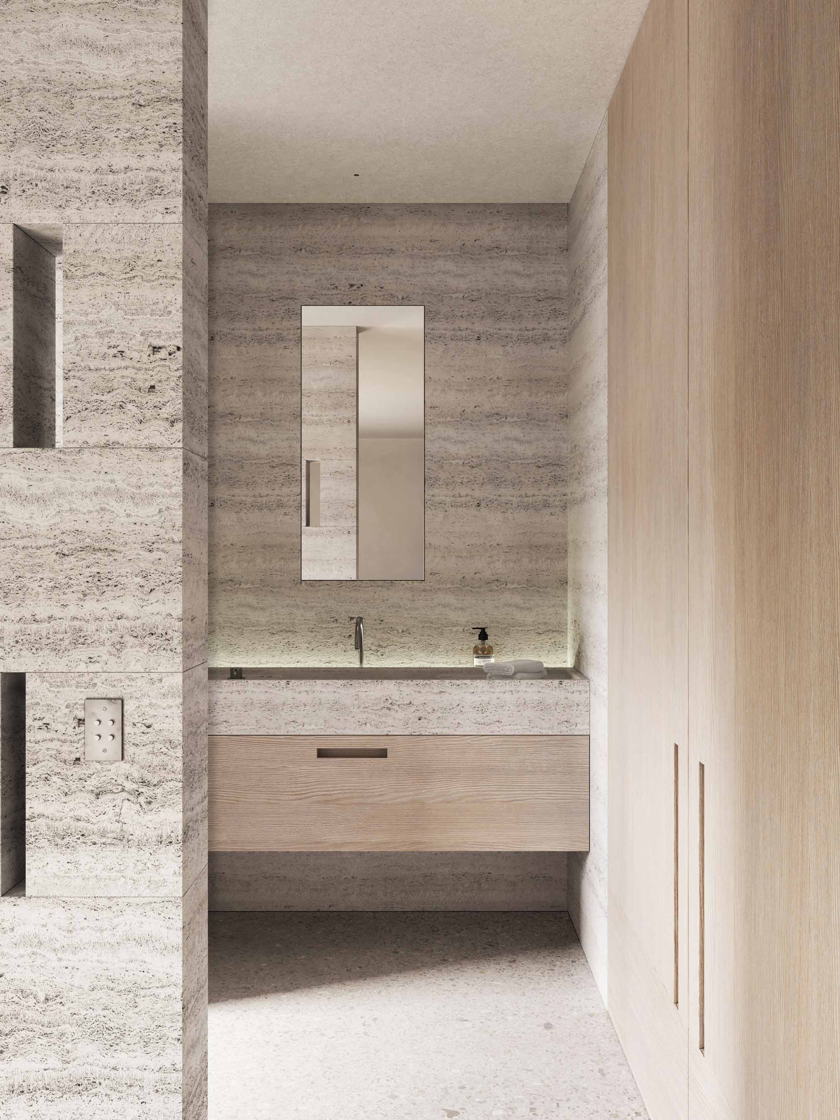
Close to the Belgian coast and the golf course of Knokke, the new-built three-story holiday home draws on the horizon, dunes and maritime landscape as abstract points of reference. Horizontal alignments, layered stone and softly curved forms translate these coastal conditions into a coherent interior language, without reproducing them literally.
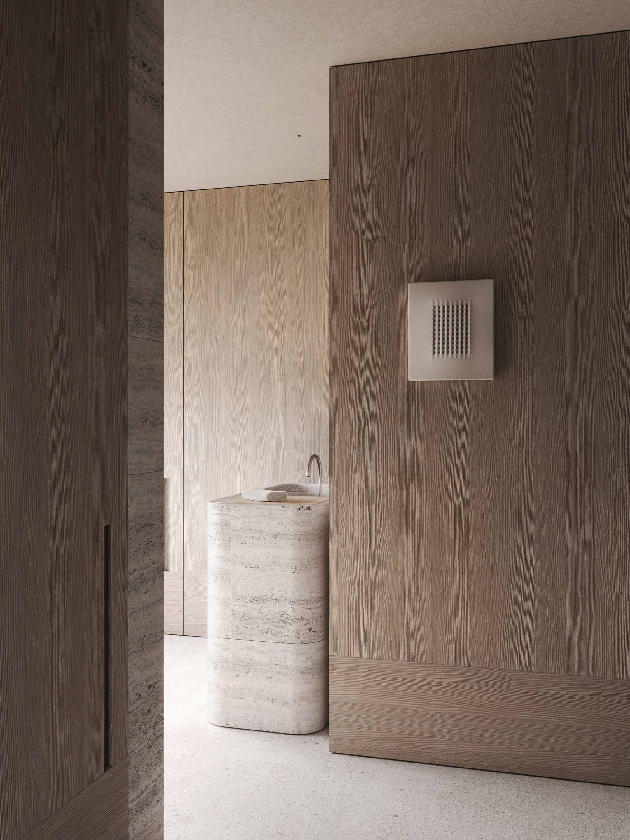
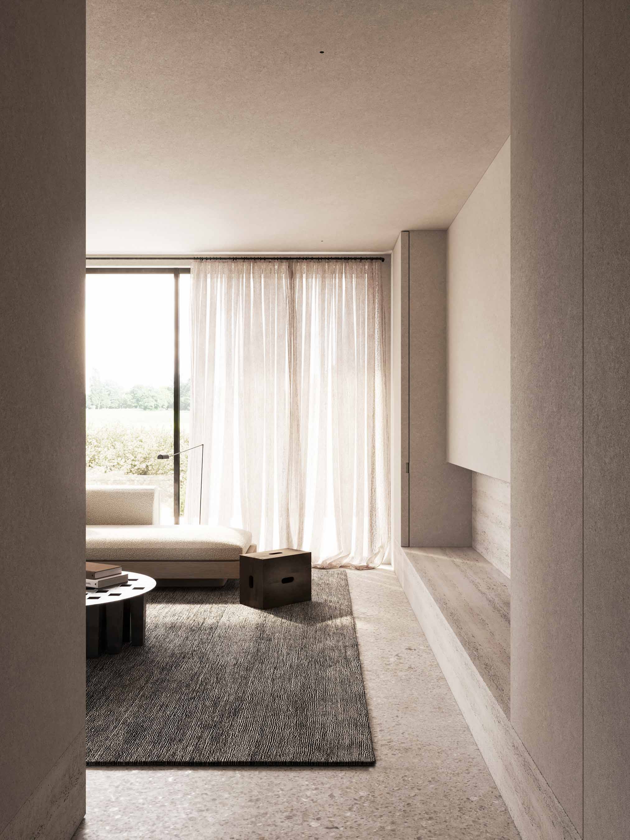
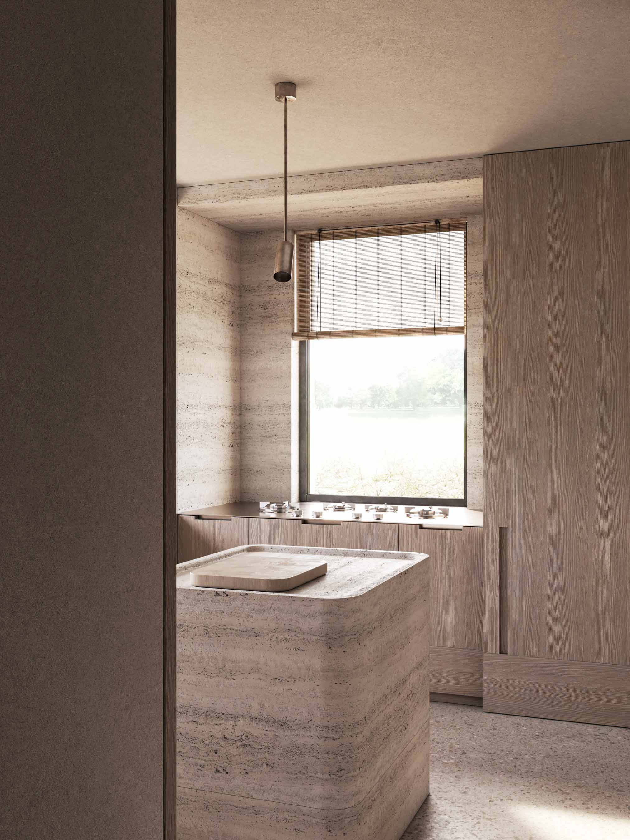
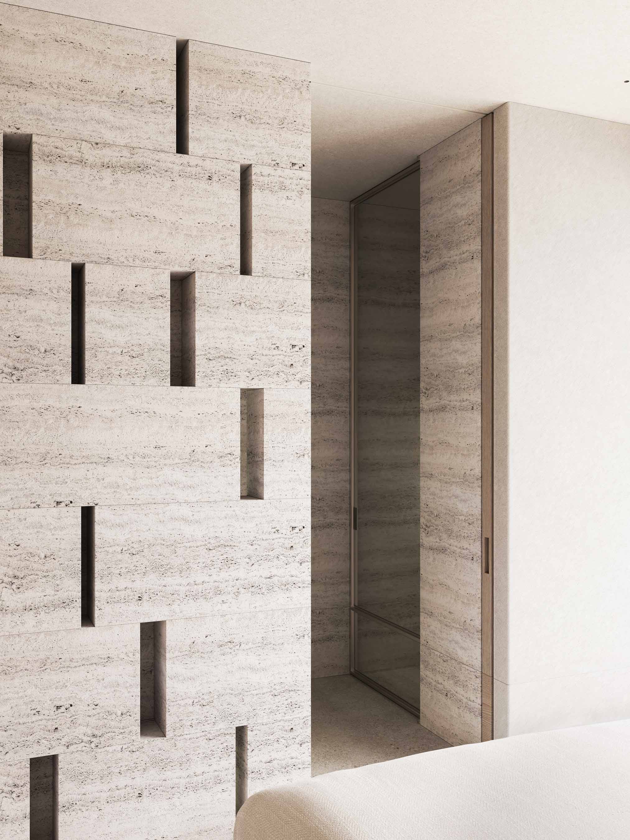
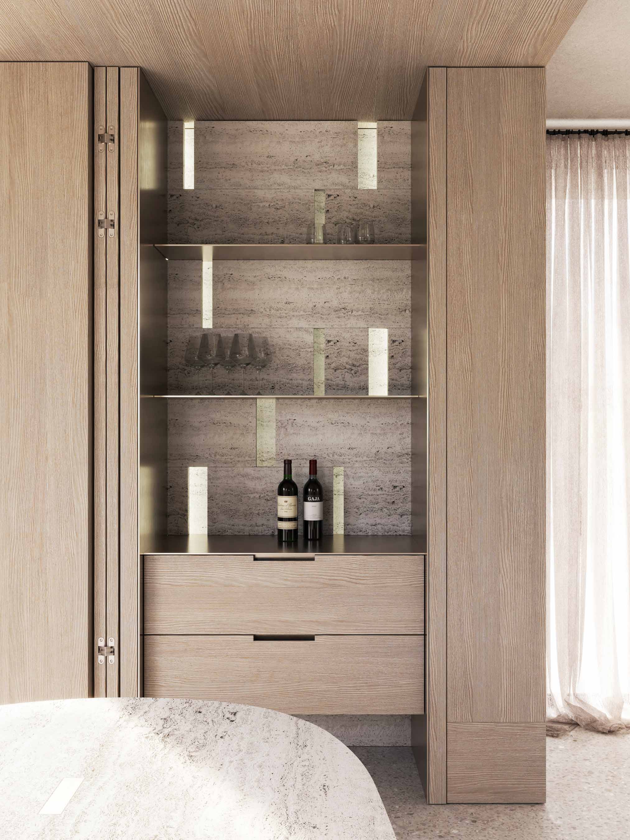
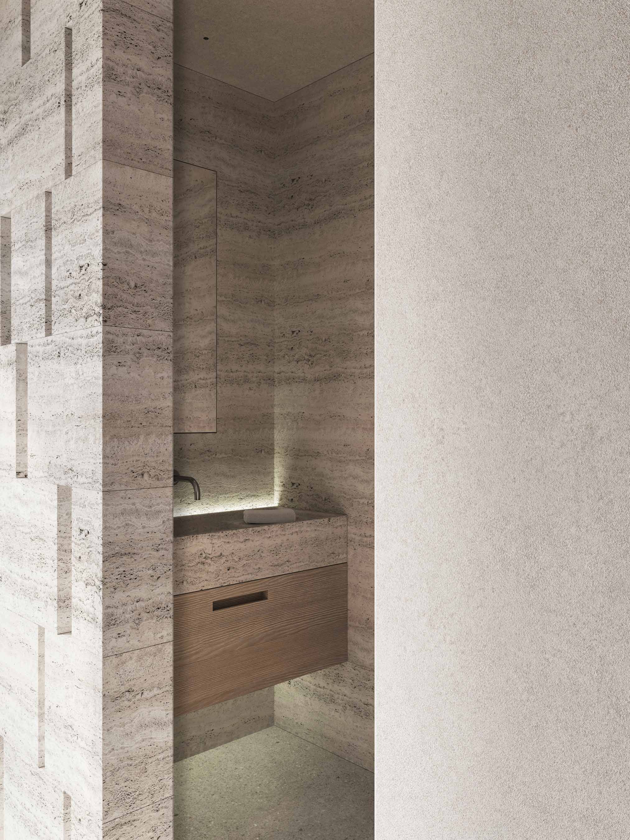
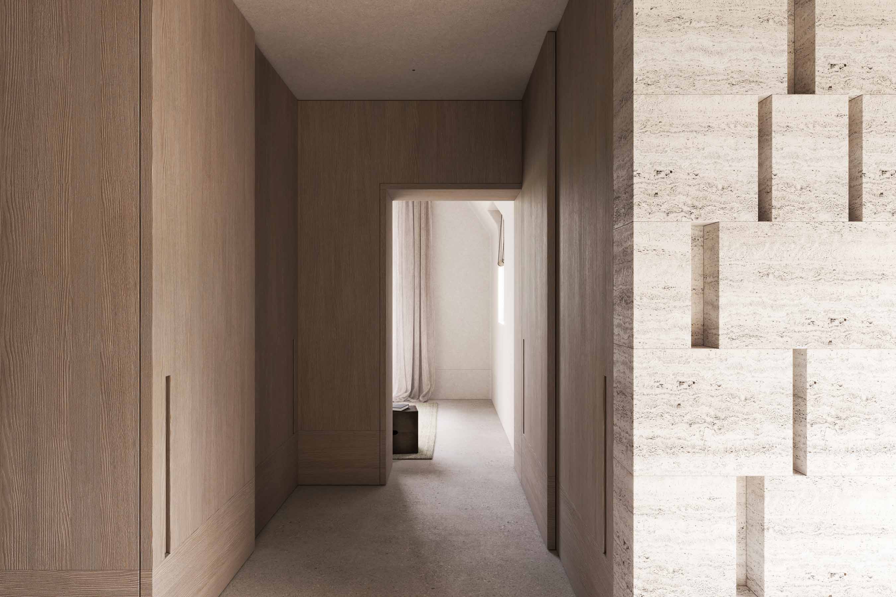
A low wall register runs through the different levels as a continuous line, bringing doors, joinery and openings into a shared proportion. Its horizontal emphasis counterbalances the vertical organization of the house and establishes a clear visual order. Sandblasted travertine is cut and assembled with its veining running laterally, forming block compositions whose stratified appearance recalls the shifting sections and fragmented profiles of the dunes.
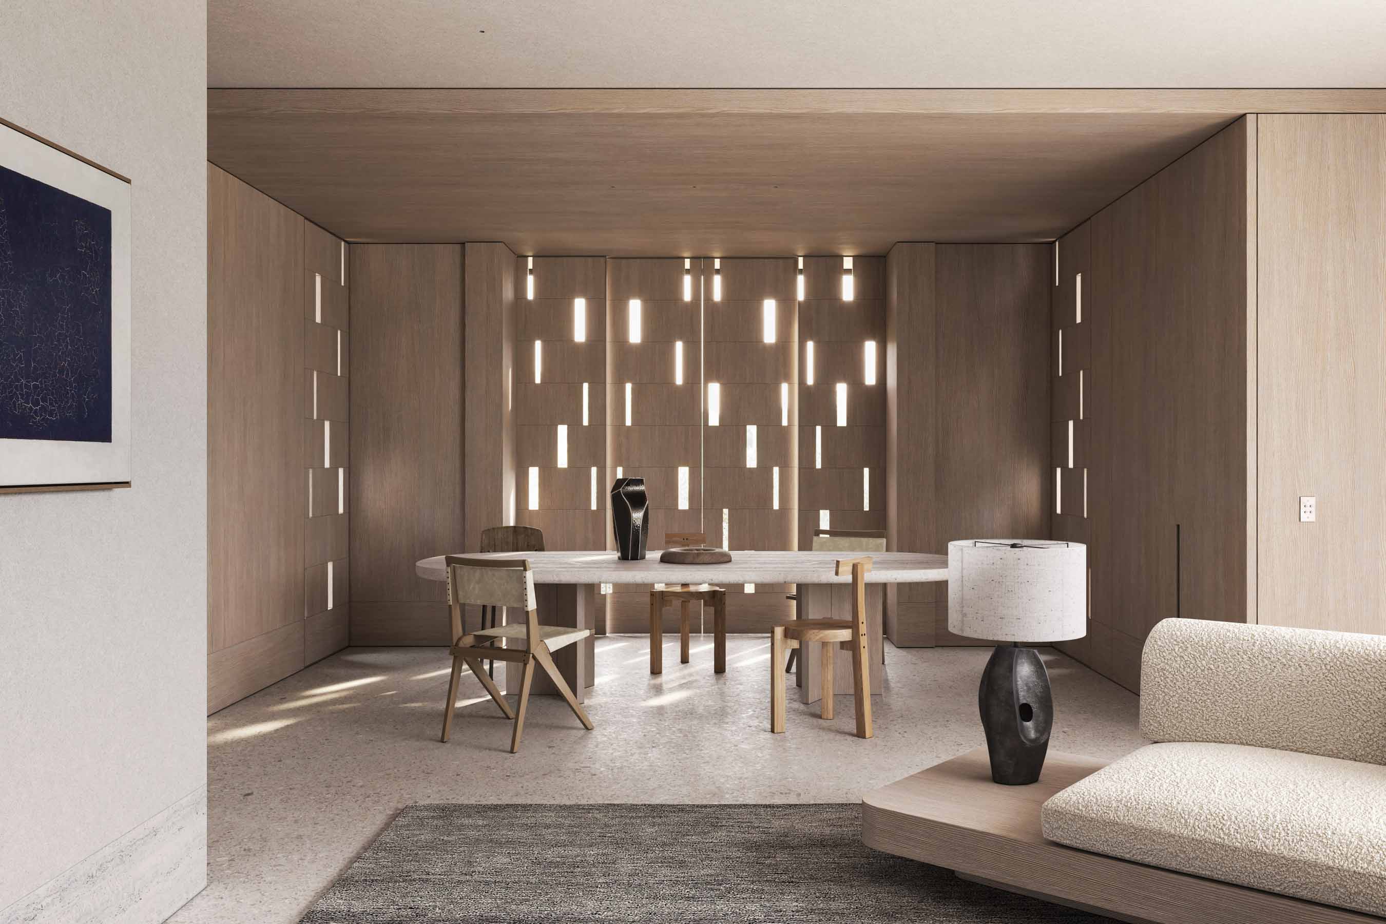
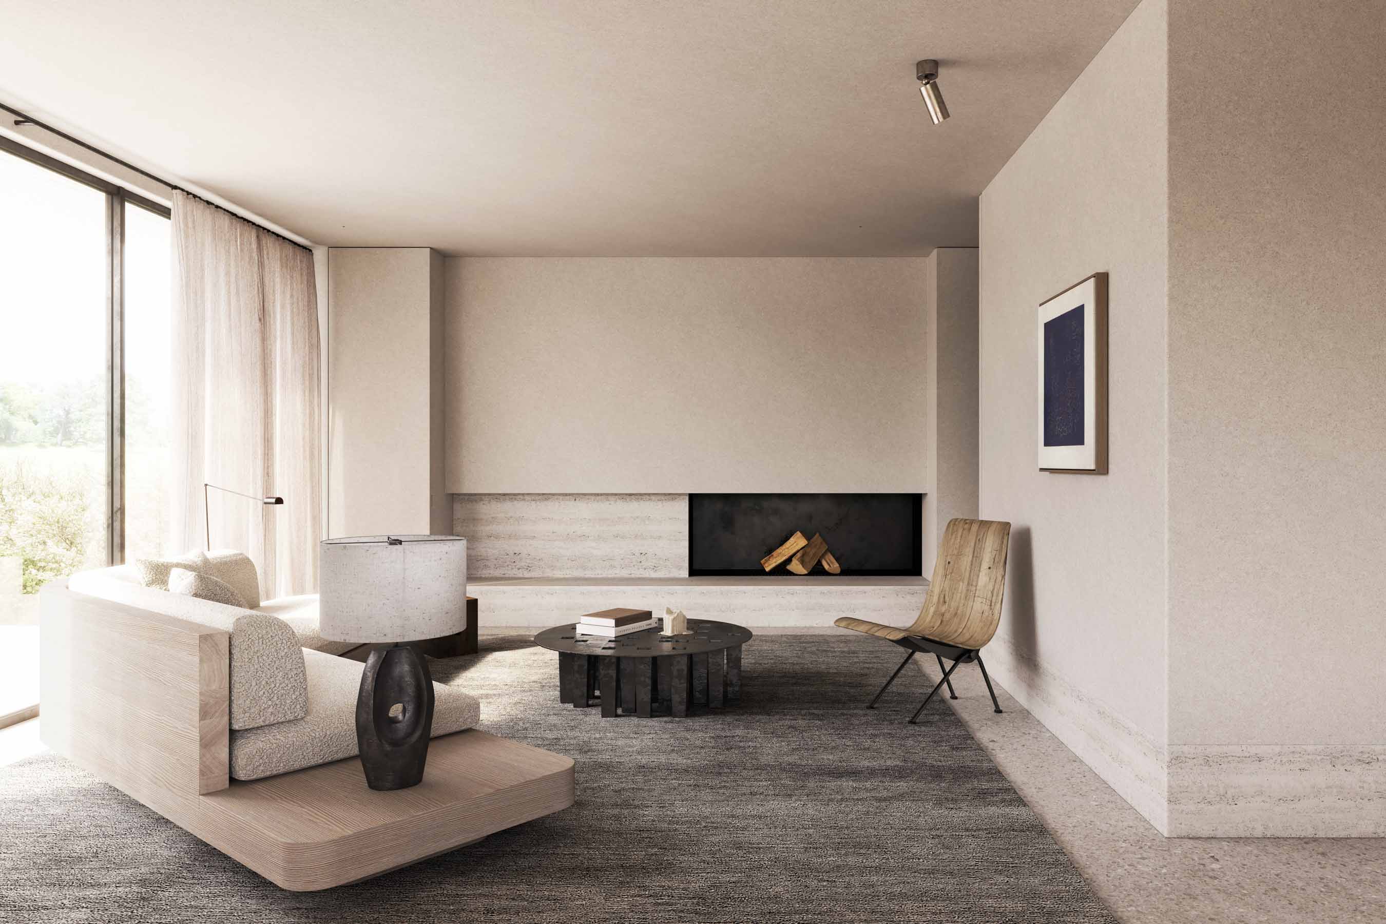
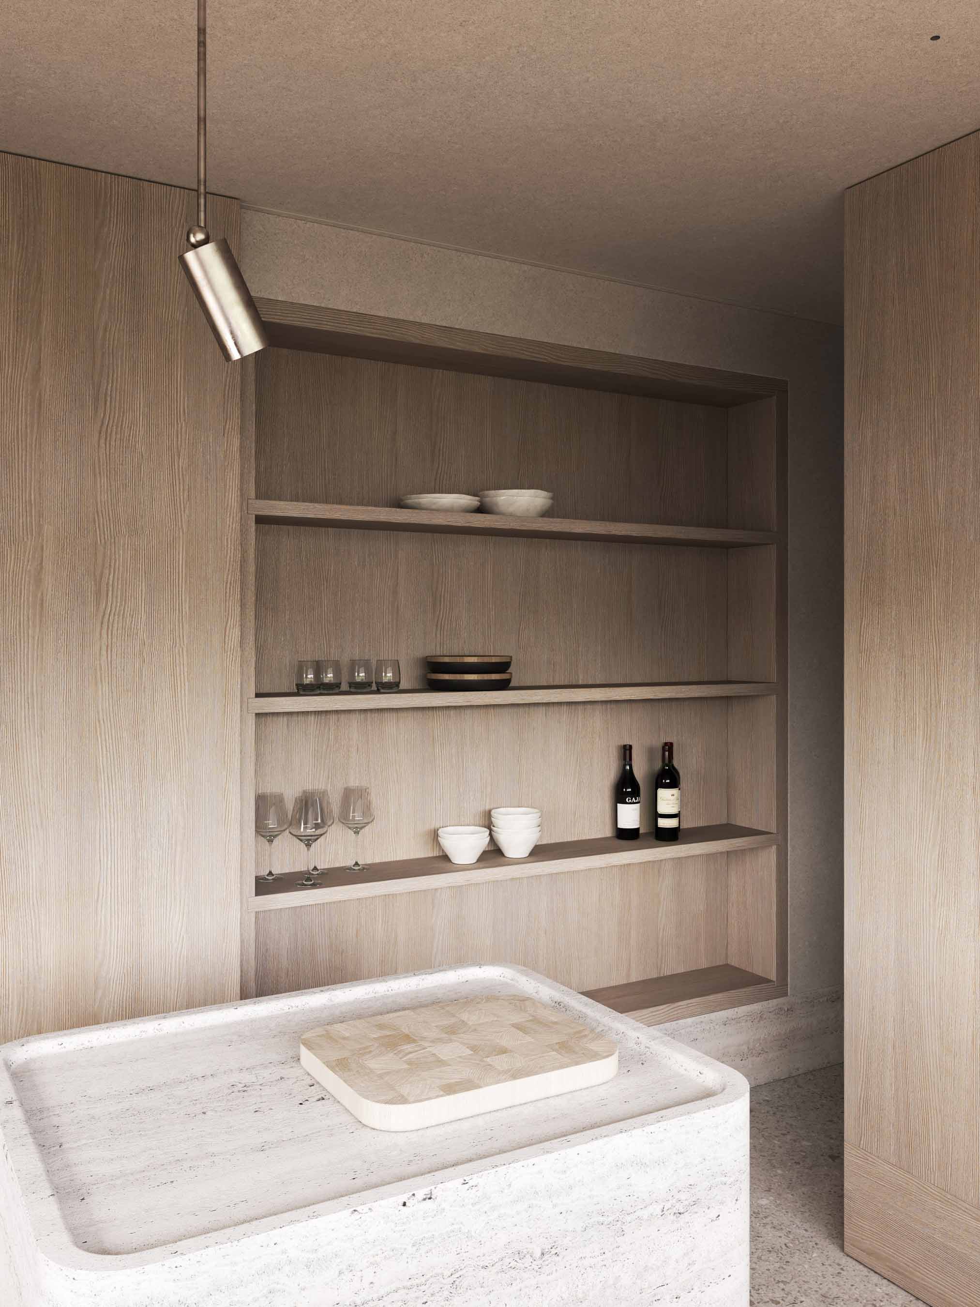
Deeply brushed, whitewashed larch defines the larger volumes of cabinetry, wall paneling and integrated storage. Its pale grain is paired with sandy plaster finishes and a poured concrete floor containing small pebbles and fragments of shell and fossils. Closely related in tone, the materials are distinguished through texture, density and direction, allowing the coastal references to remain tactile rather than decorative.
Rounded transitions soften the substantial volumes of stone and timber. Within the bespoke furniture and carpentry, curved edges and compact integrated elements draw subtly on the precision and spatial economy of yacht interiors. These forms recur in the kitchen, circulation spaces and custom designed loose fittings, giving the different floors a consistent language without making them uniform.
Rare vintage pieces introduce darker tones within the pale architectural framework. Their patinated surfaces create considered points of contrast, while the interior continues to foreground light, material and the informal character of a house conceived for holidays by the coast.
Images by Kerstens.