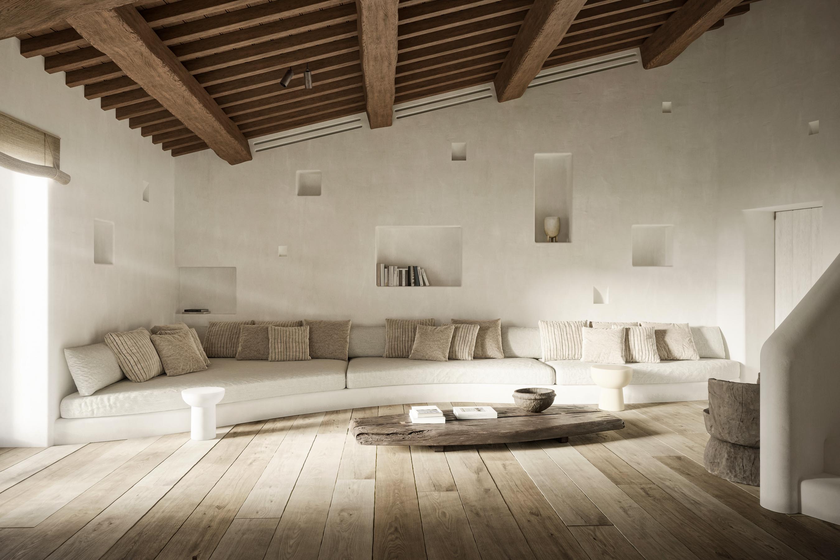
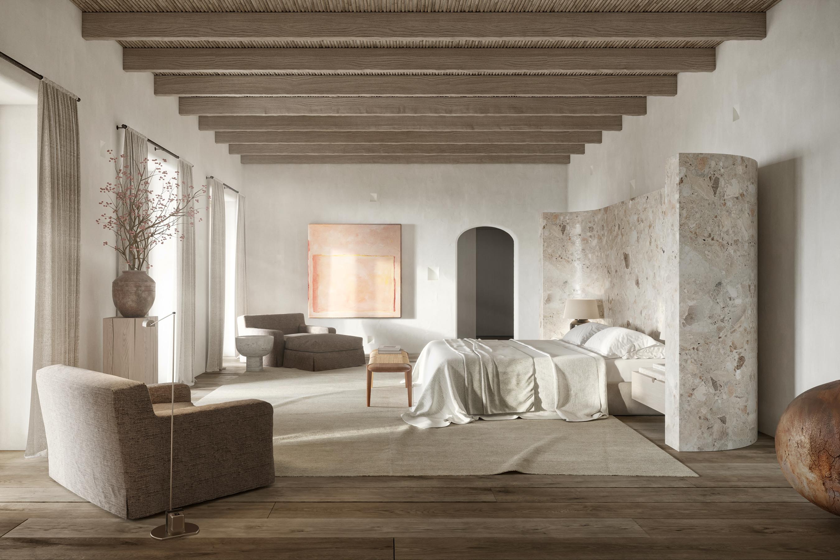
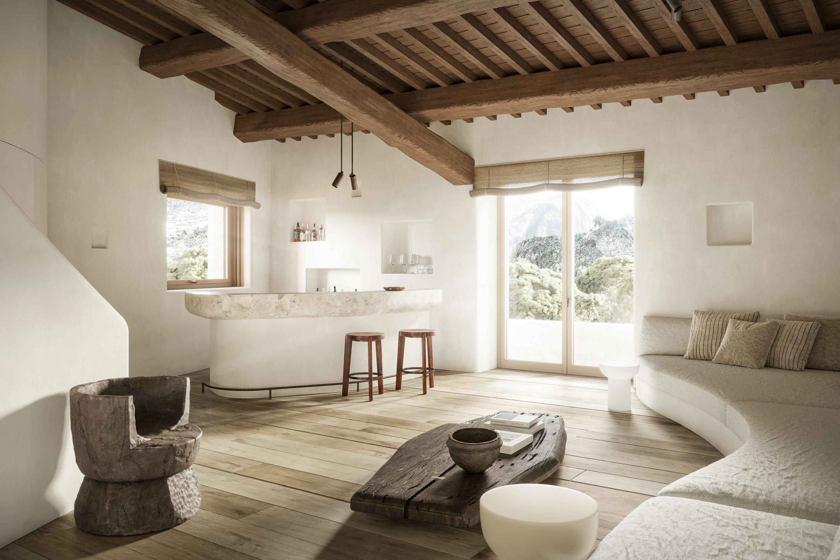
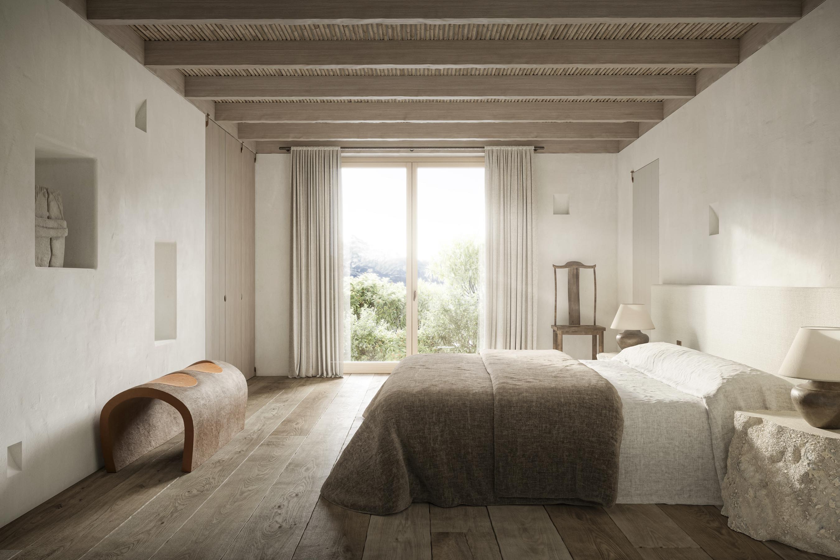
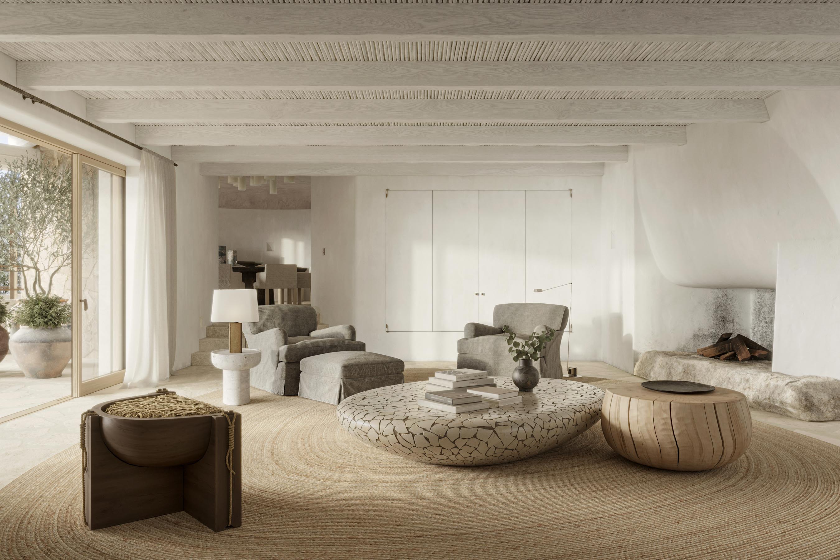
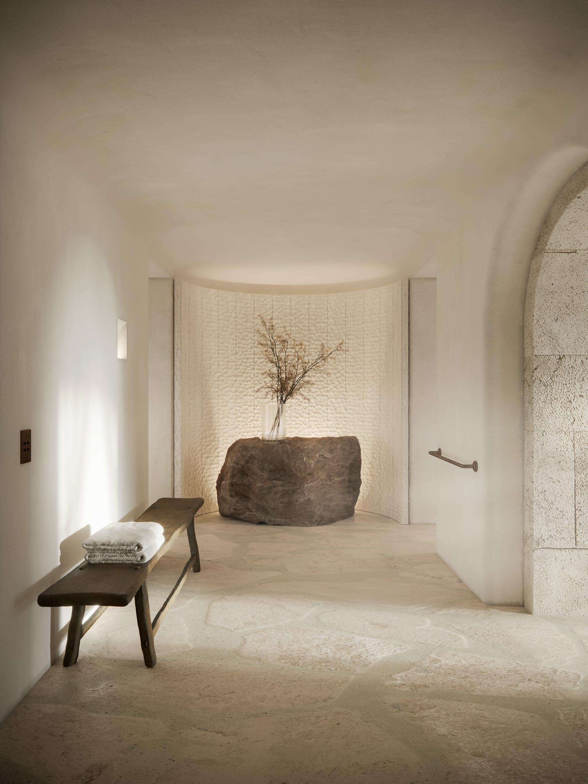
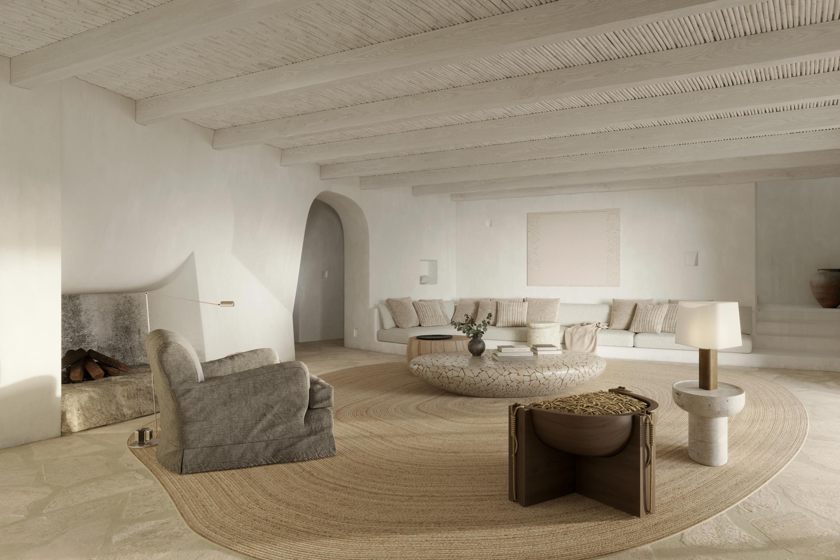
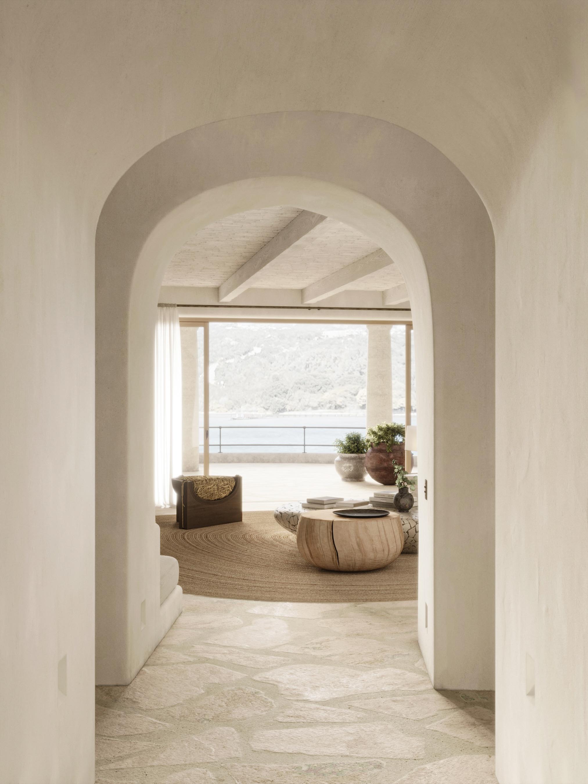
Directly on the rugged Italian coastline, the former villa is reworked from within, retaining the weight and irregularity of its original structures, while introducing a more deliberate spatial order. Existing timber ceilings, thick masonry walls and uneven stone floors are preserved as active elements of the interior, forming the basis for a contemporary language rooted in material depth and local craft.
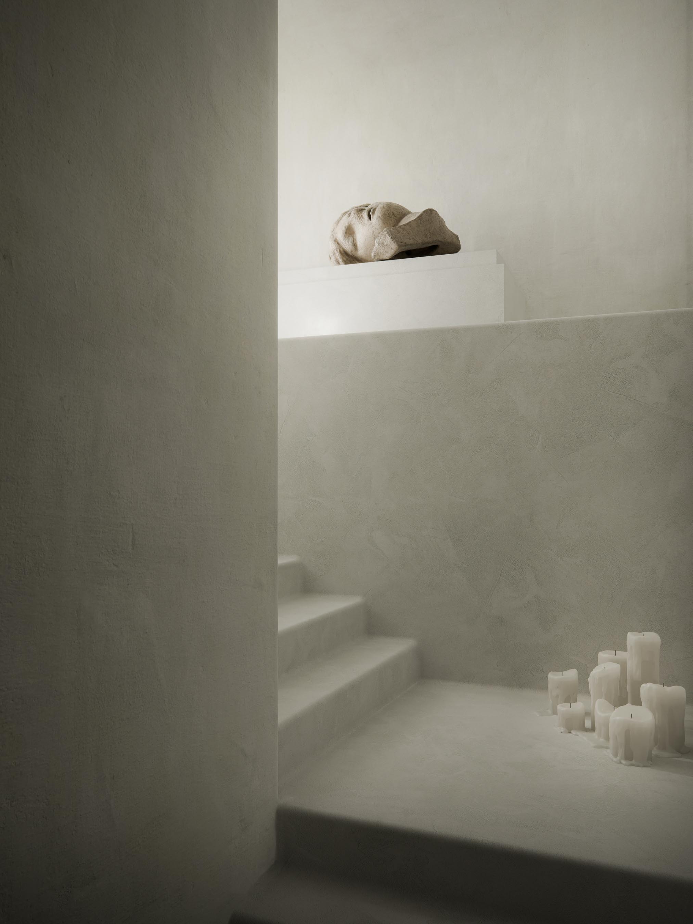
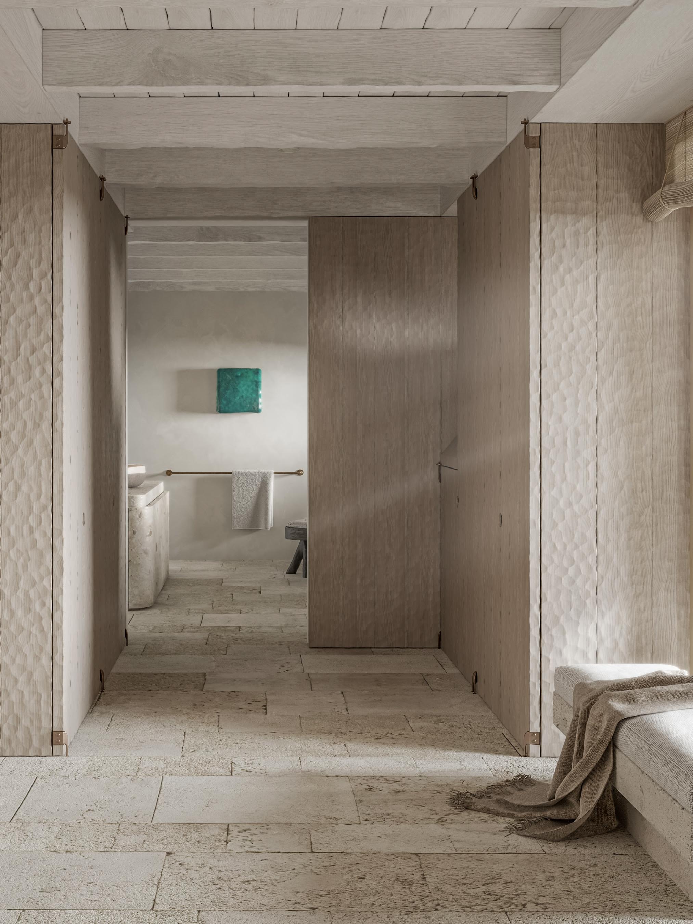
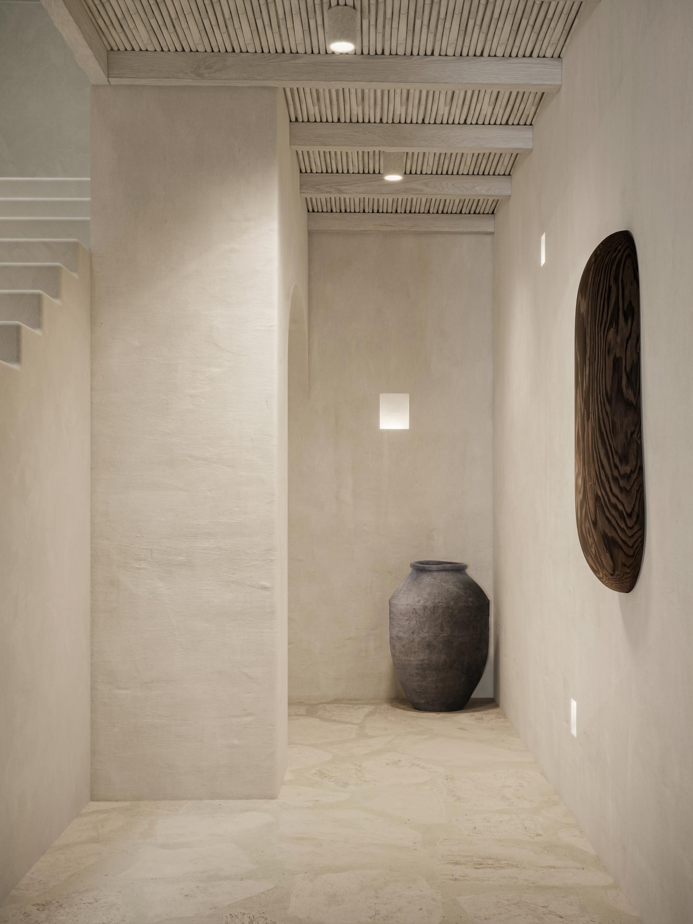
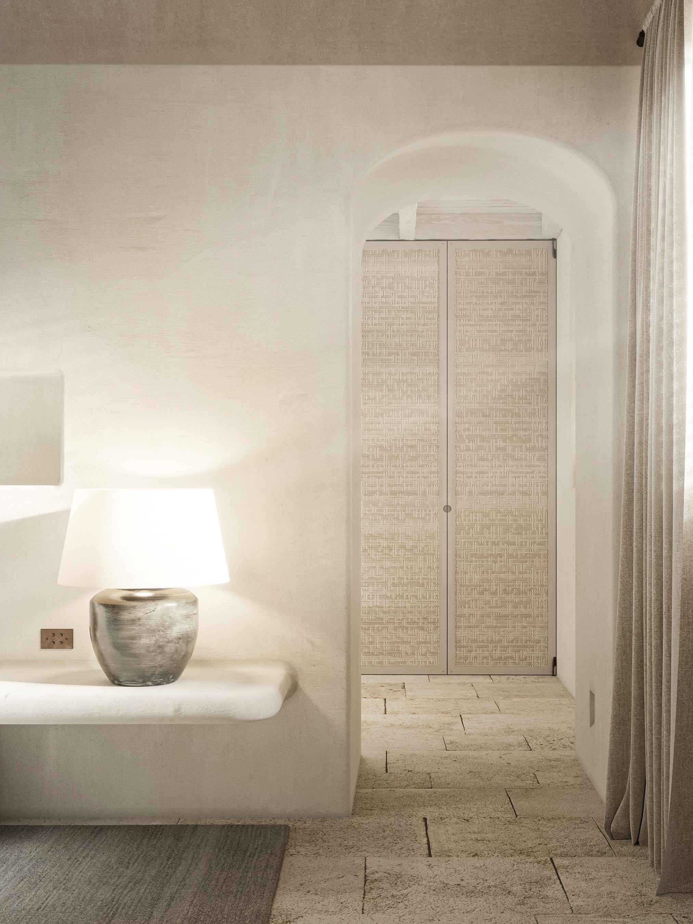
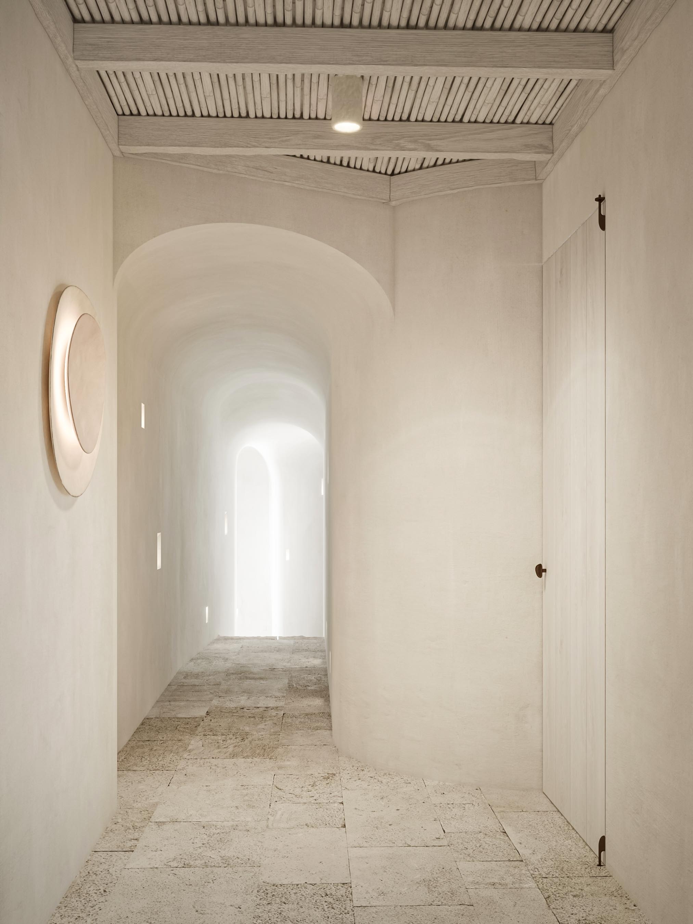
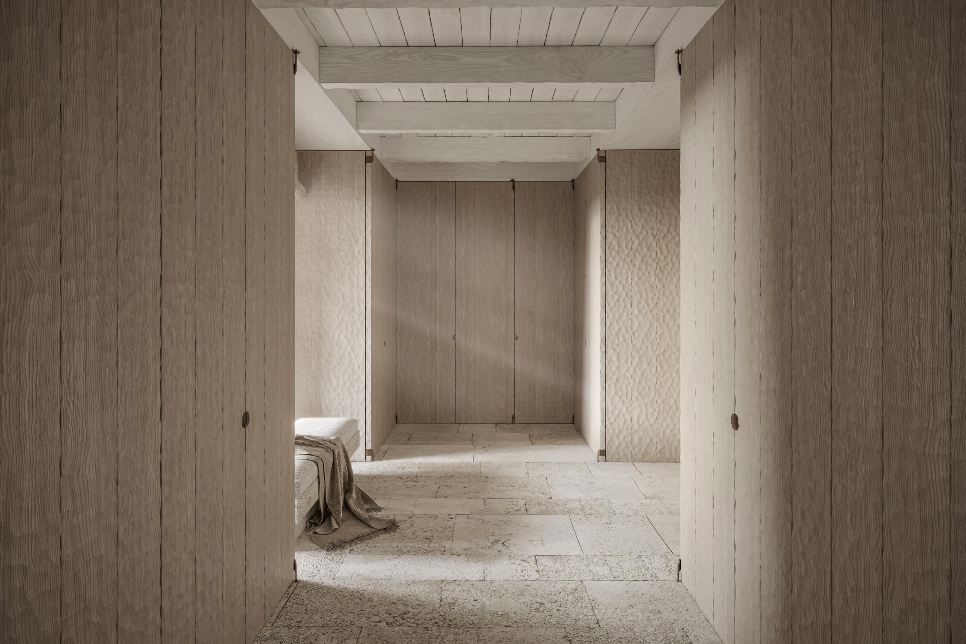
The intervention unfolds through a sequence of softened volumes, arched passages and recessed openings. Walls are treated as inhabitable thicknesses rather than neutral boundaries: niches accommodate art and objects, built in seating follows the perimeter of the rooms, and concealed doors allow functional elements to recede into the architecture. Different sized apertures puncture the plastered surfaces at varying heights, filtering light through the house and giving the walls a quiet, almost abstract rhythm.
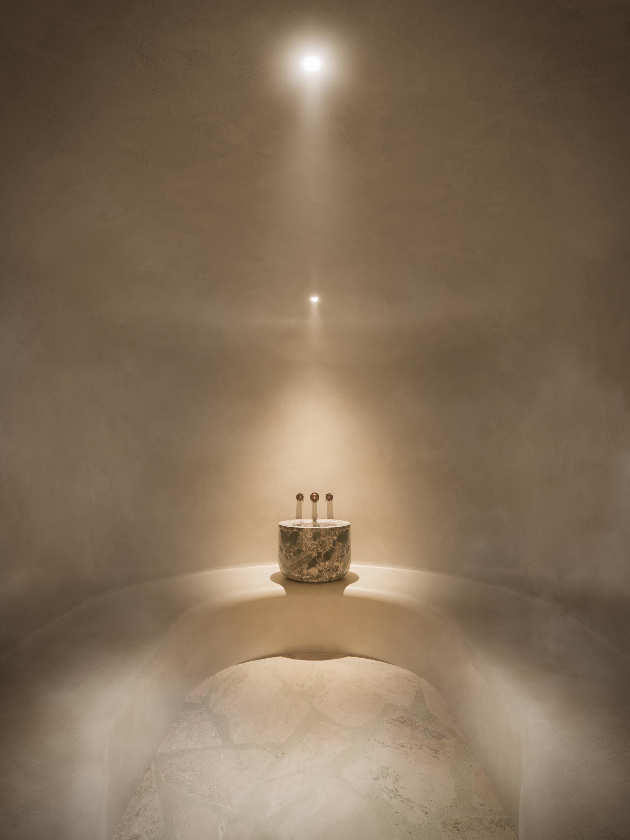
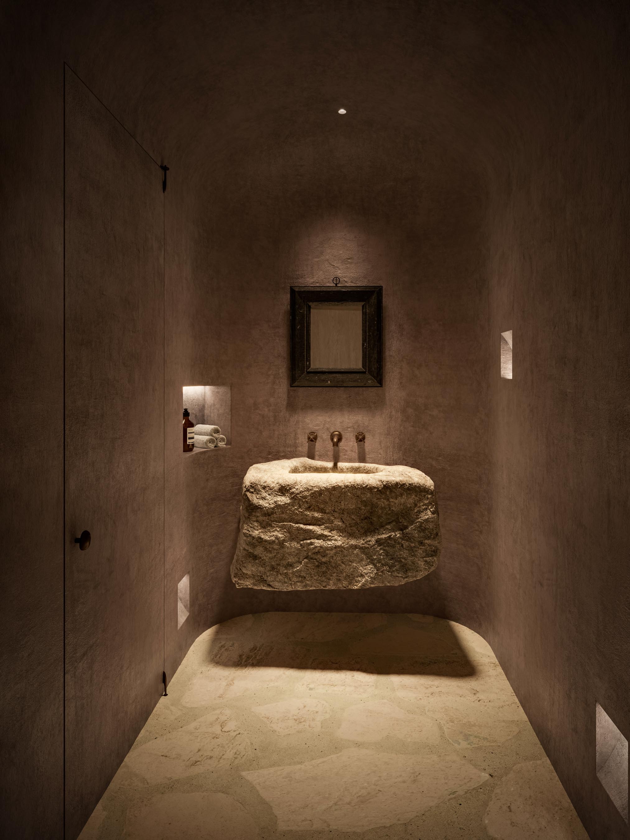
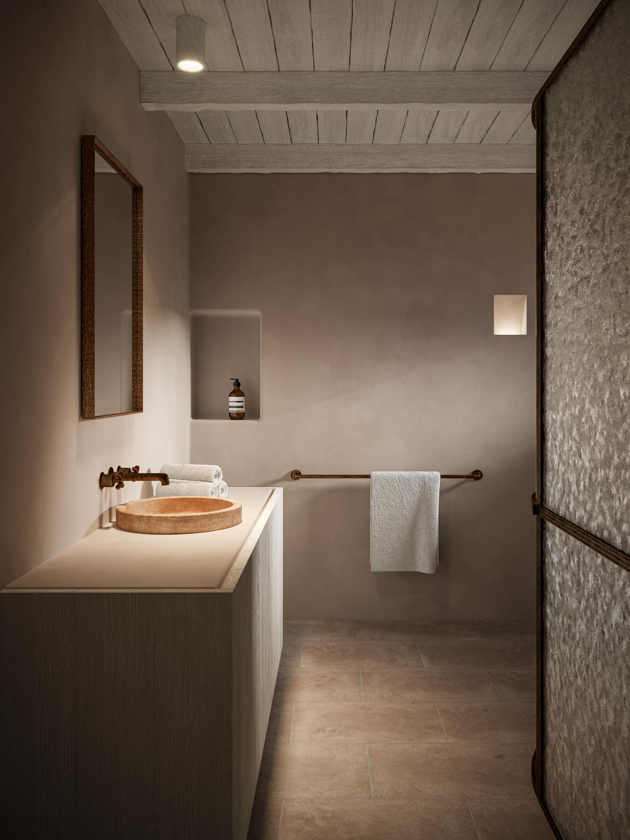
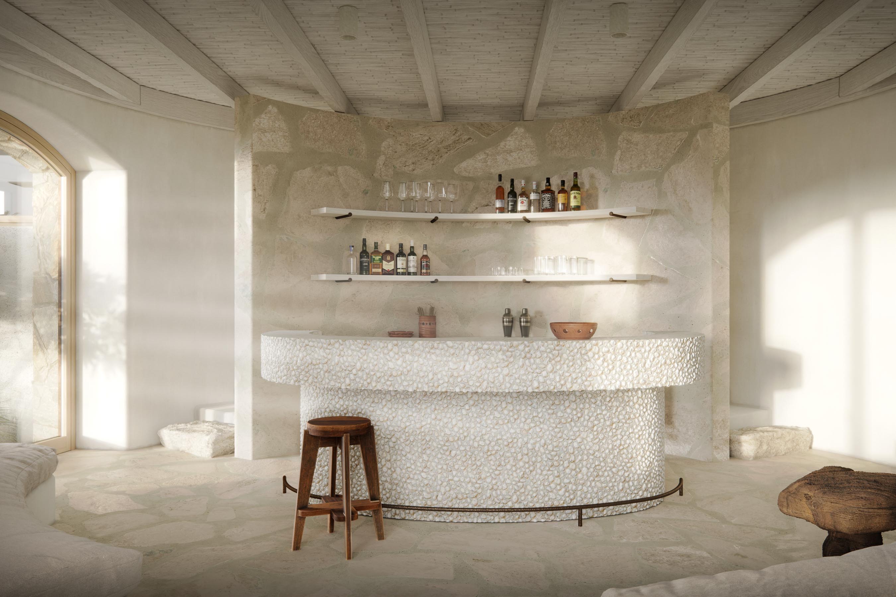
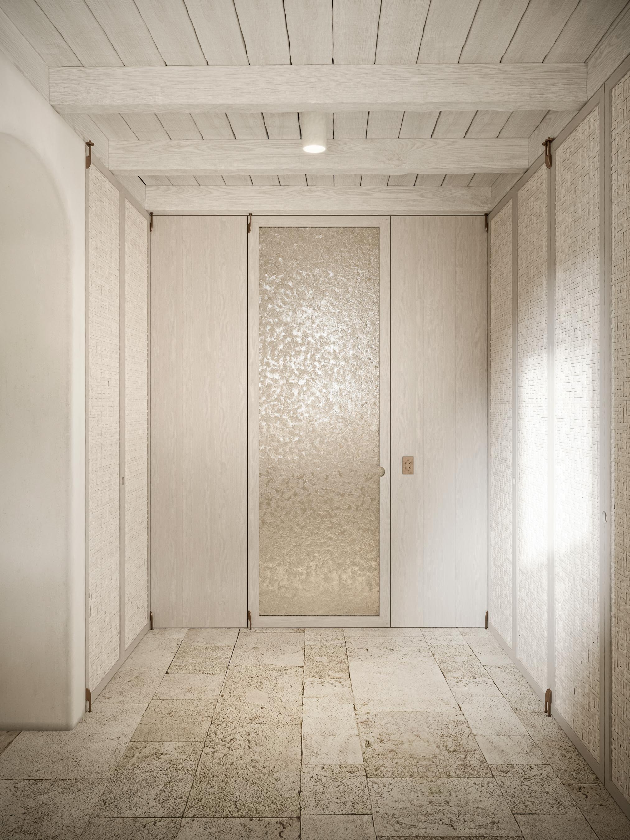
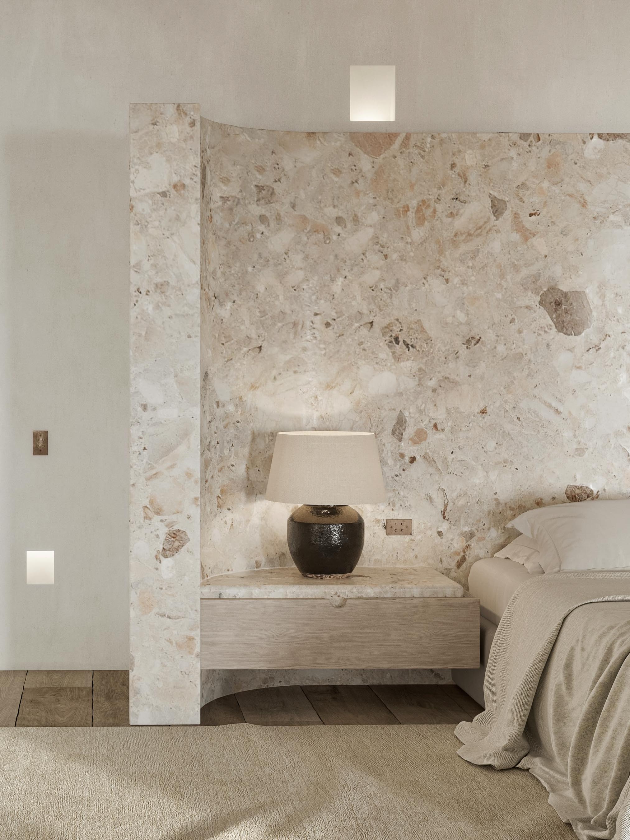
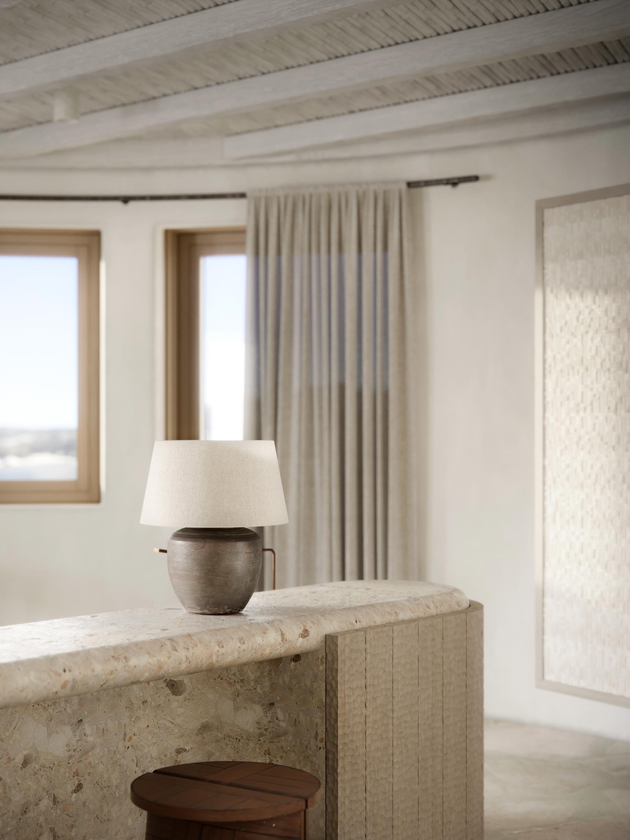
Material is used in broad, tactile fields. Hand applied plaster retains the trace of its making, while irregular stone paving gives the floors a fragmented, geological and authentic character. Timber beams and bamboo ceiling elements introduce a warmer, linear structure overhead. A series of statement pieces in natural stone is positioned at key moments throughout the villa, reinforcing its sense of scale and grandeur. Curved screens, monolithic basins and sculptural counters bring the enduring Italian tradition of stone craftsmanship into the interior, allowing mass, veining and hand worked surfaces to become part of the architectural expression.
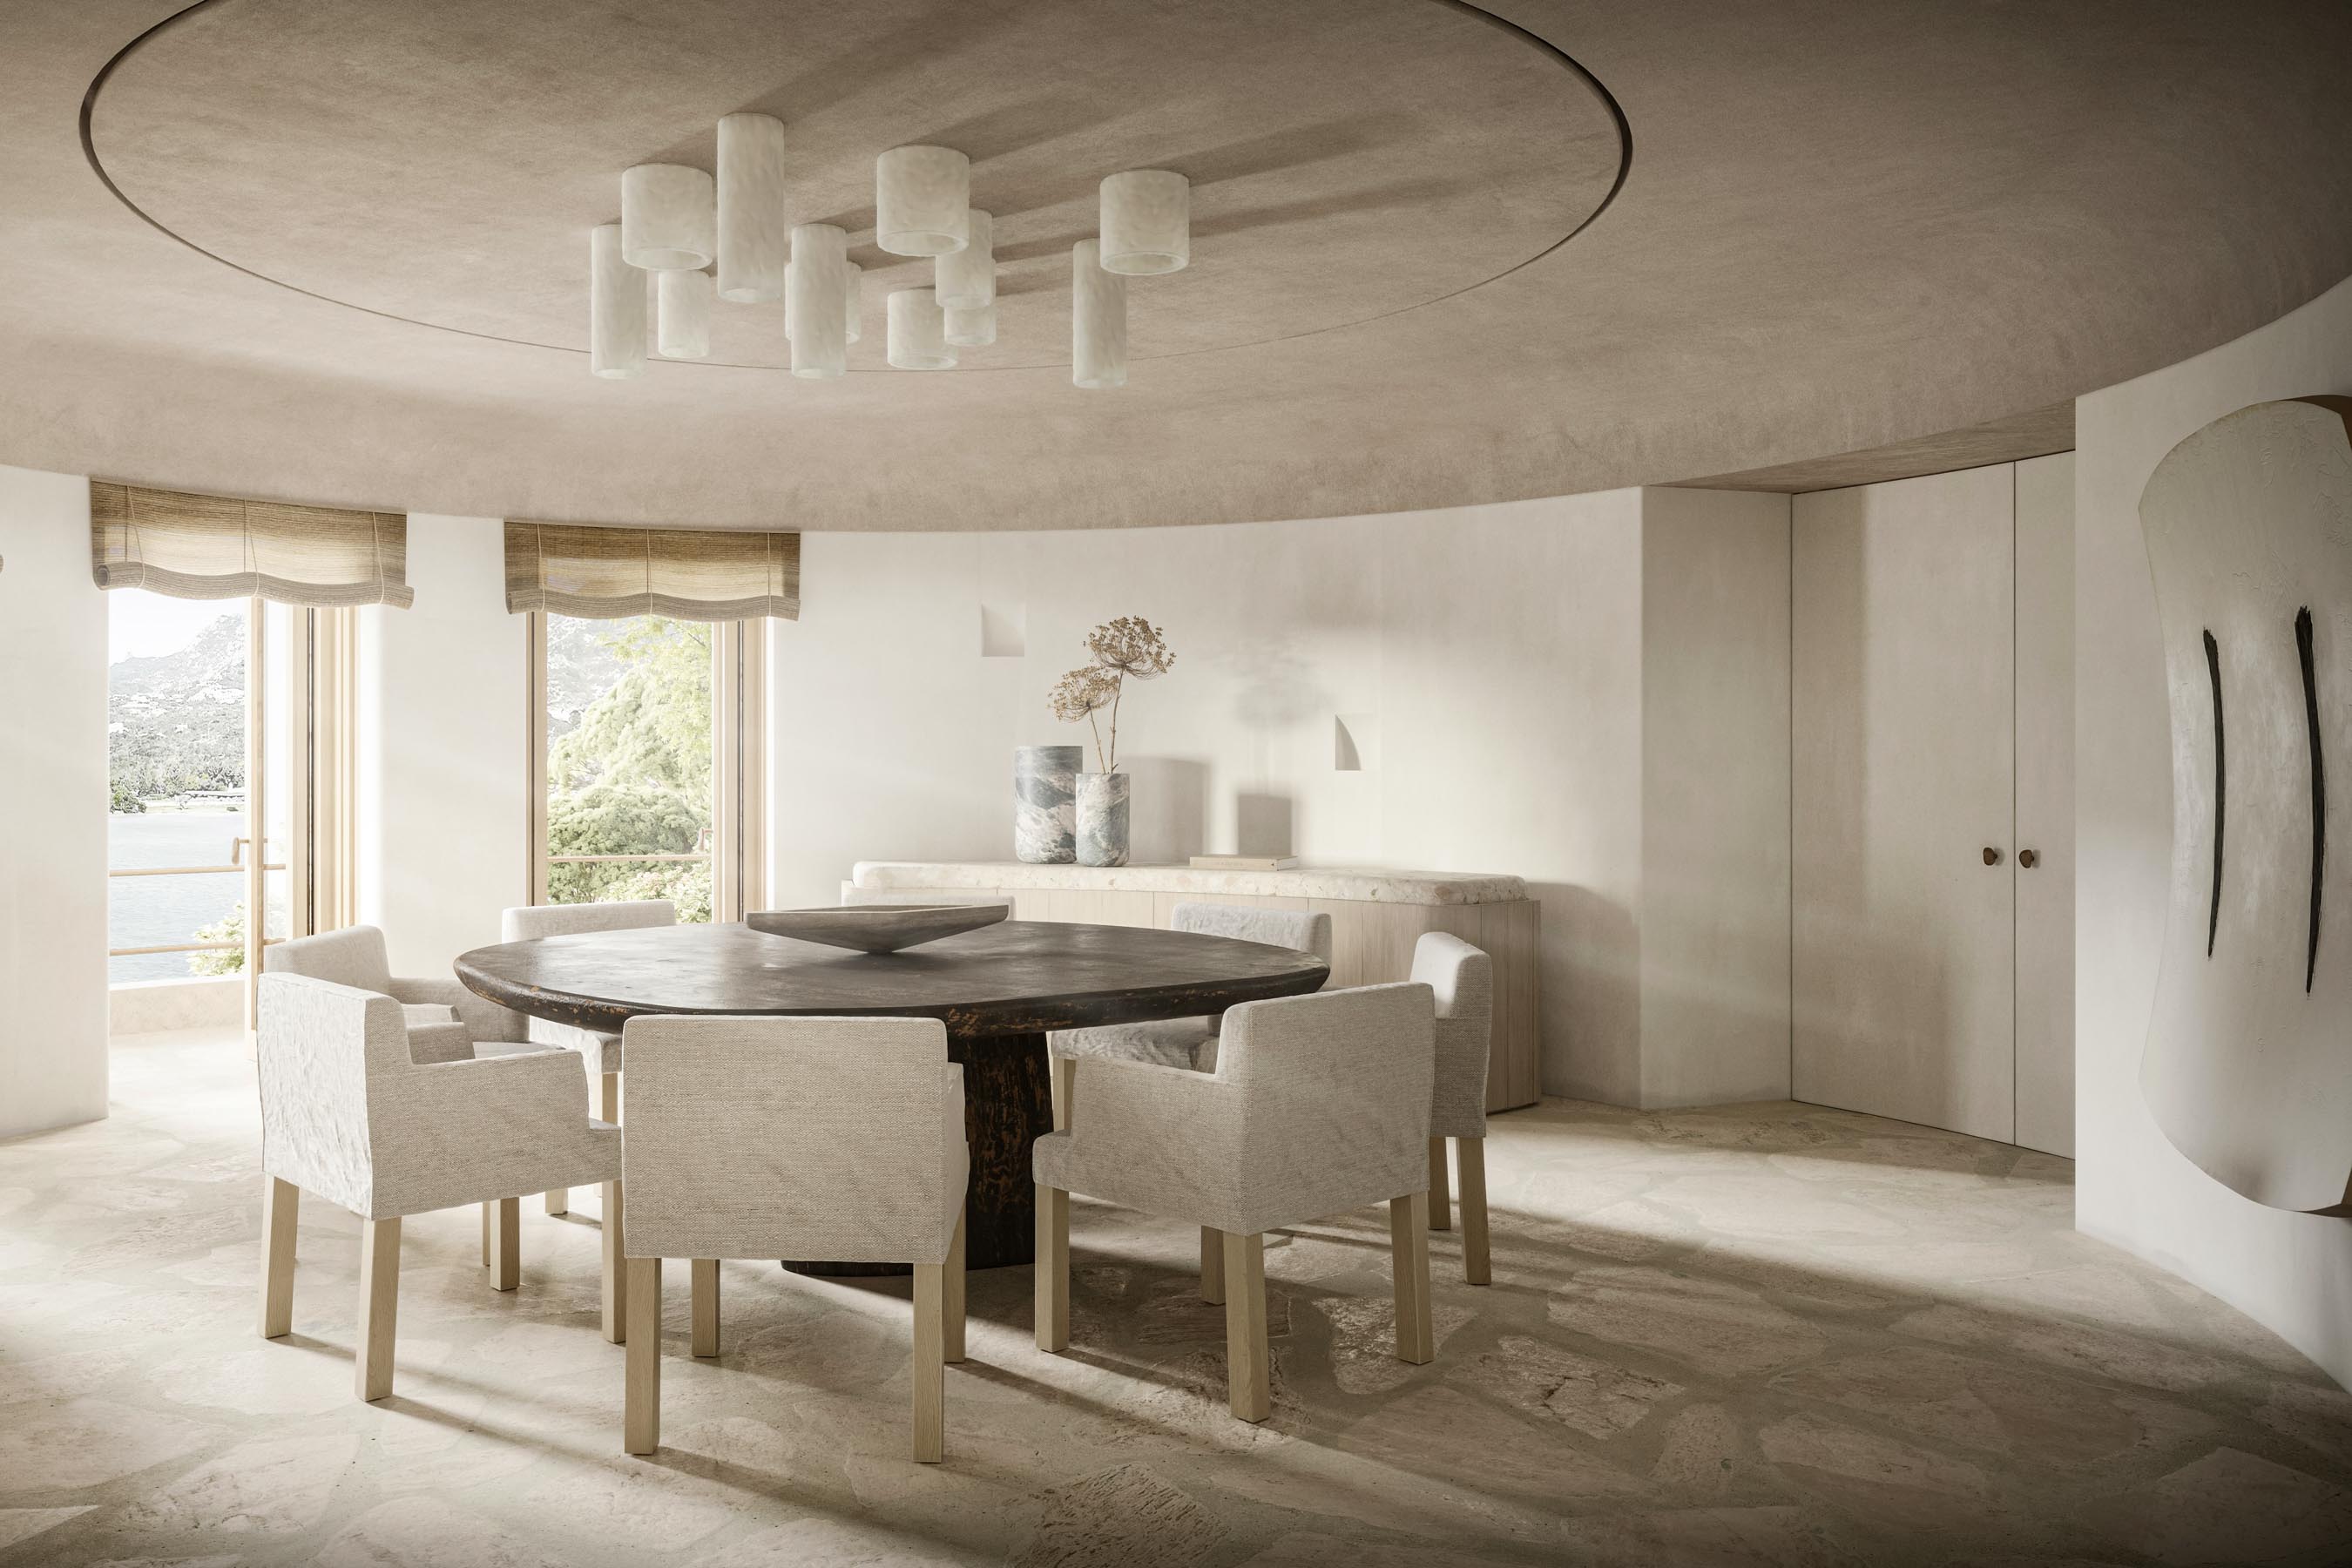
Curved shapes recur throughout the interior as a subtle reference to yacht design, reflecting both the villa’s maritime setting and its history. They shape circulation, soften transitions and give larger elements a distinct physical presence. In the dining room, a rounded ceiling field gathers the table beneath a central light composition. Elsewhere, curved joinery, counters and wall profiles temper the solidity of the existing villa and create a more continuous movement between spaces.
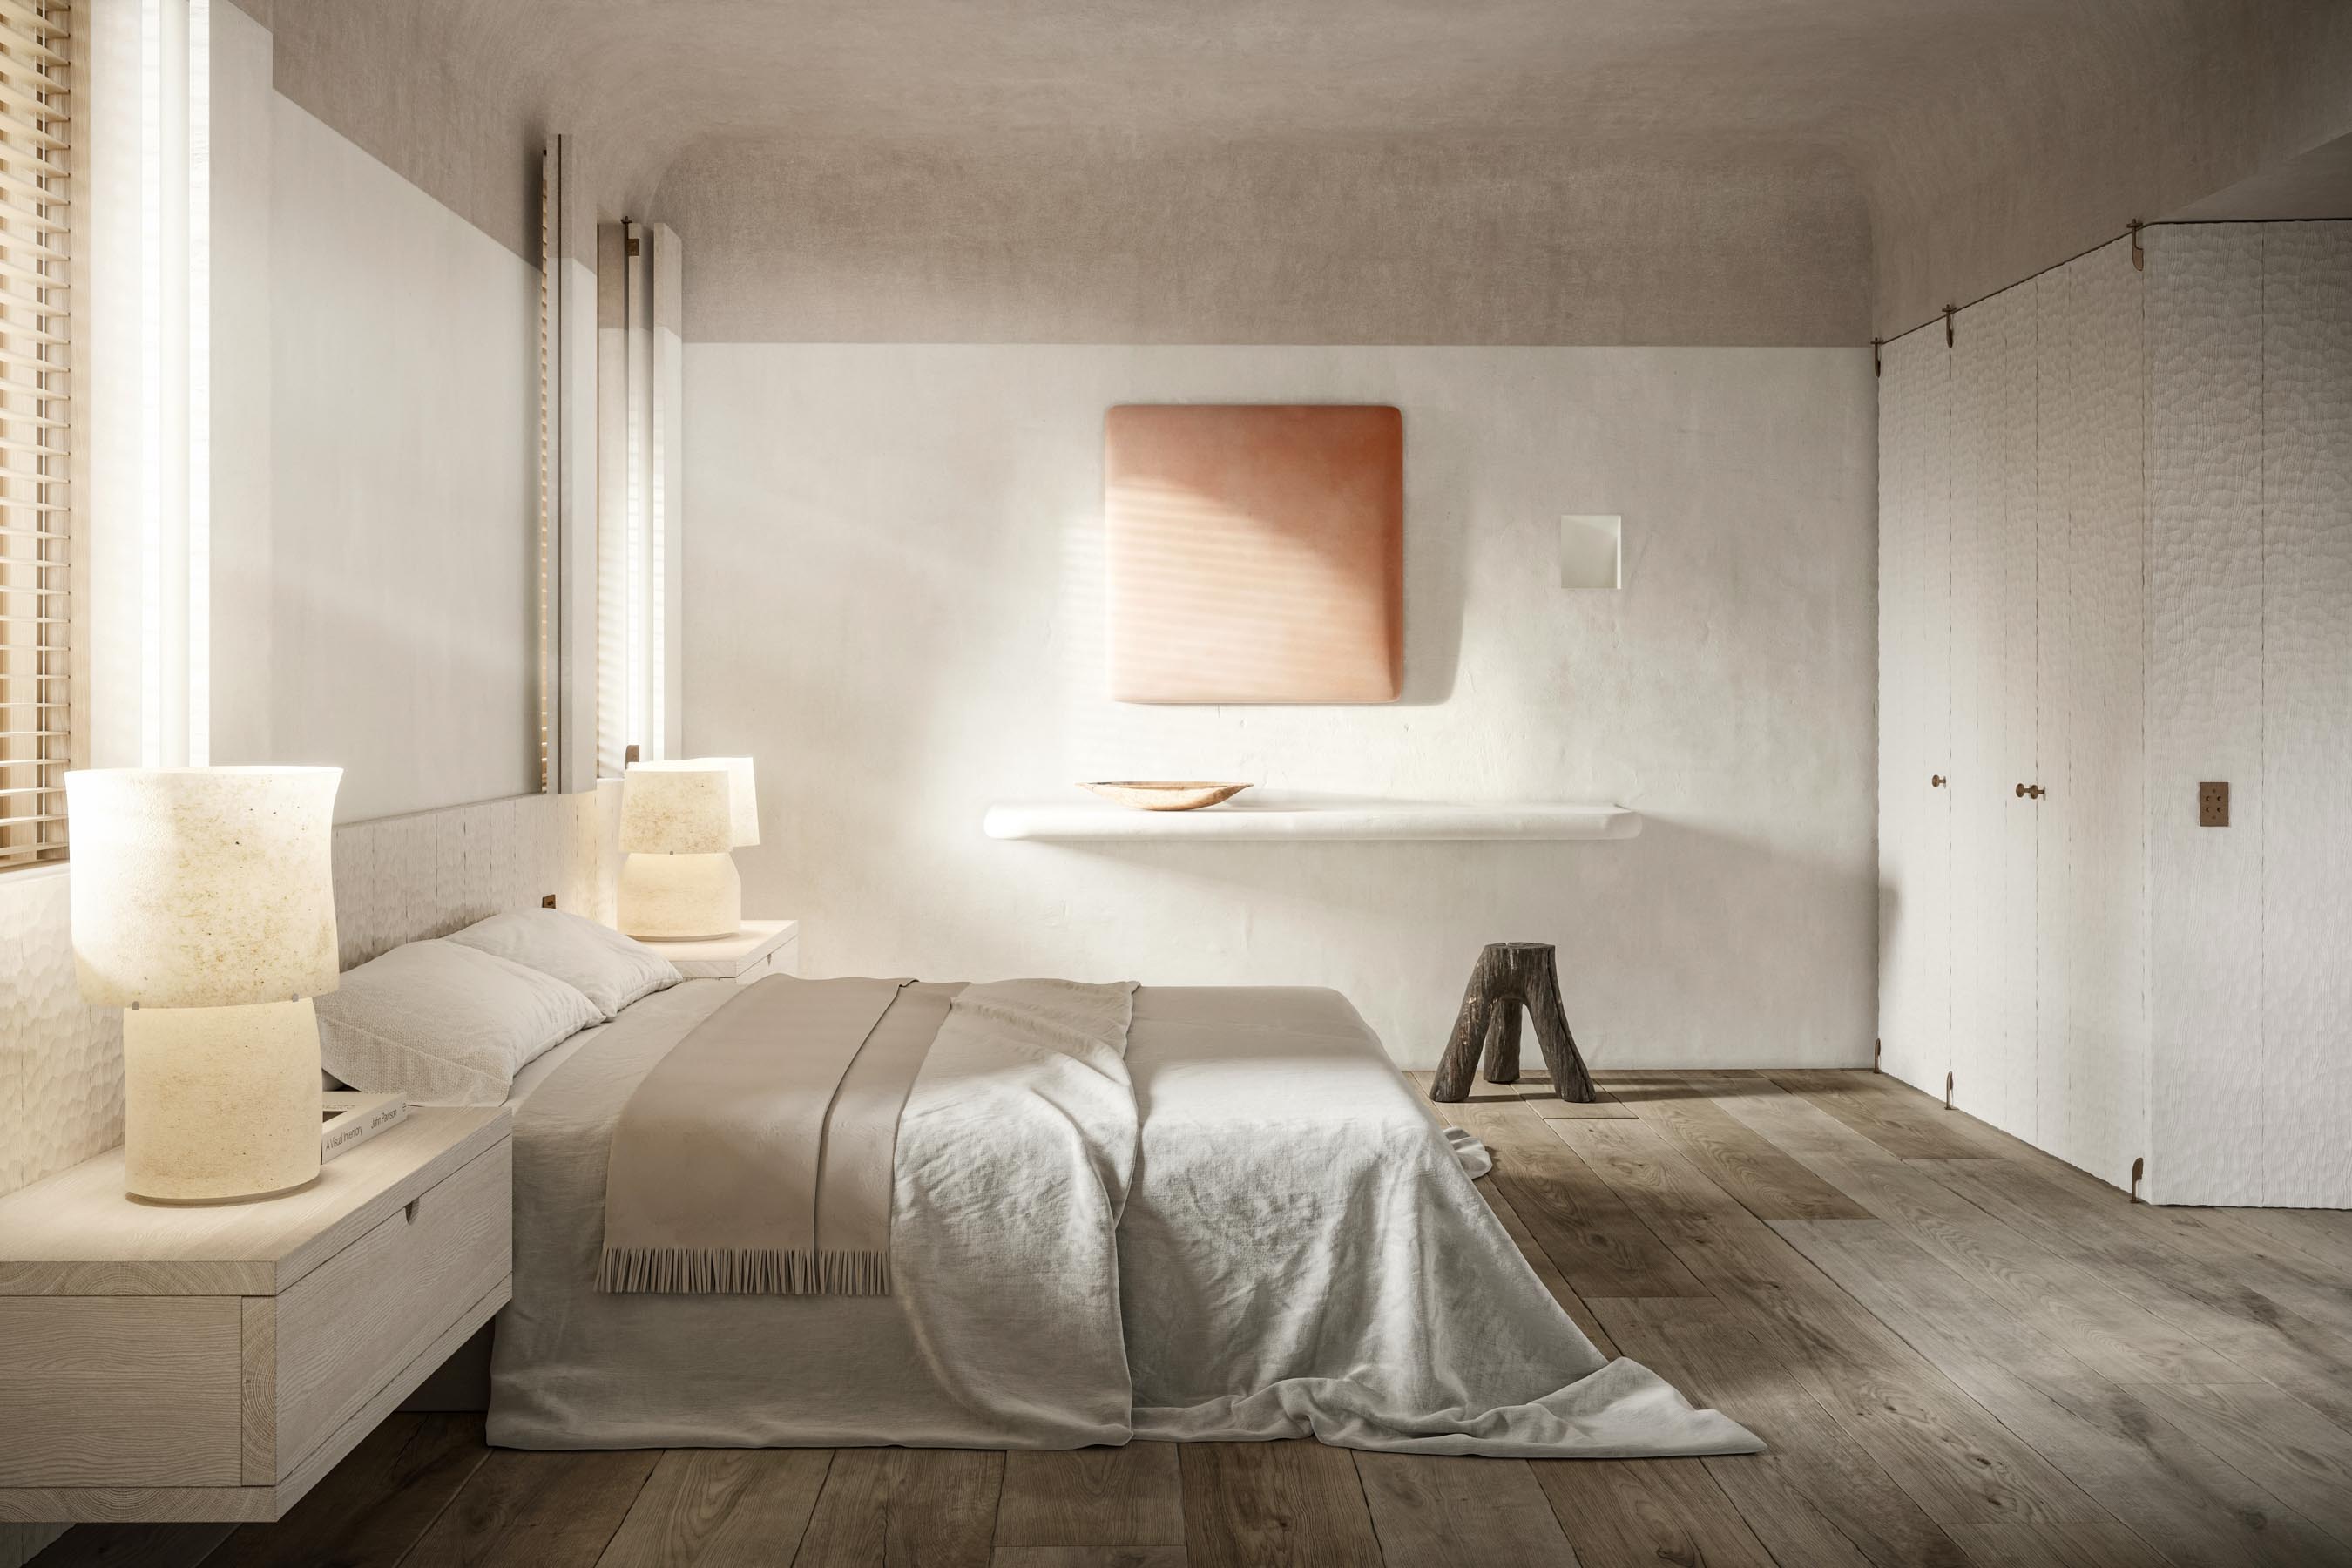
The guest bedrooms adopt a quieter register. Pale timber in plank motives, bespoke woven fabric paneling and softly textured fabrics sit alongside stone and plaster finishes, while darker, more enclosed bathrooms rely on concentrated lighting and rough surfaces to create a stronger sense of intimacy. Throughout the house, furniture, art and crafted objects are selected for their material character and individual silhouette, introducing contrast without interrupting the coherence of the authentic architectural framework.
Images by Spectrum.