The project extends and reconfigures an existing showroom shared by two companies specializing in decorative paint finishes and architectural lighting. Two additional rooms expand the original sequence, creating a common architectural framework in which both disciplines are given a distinct presence and new opportunities for presentation, consultation and exchange.
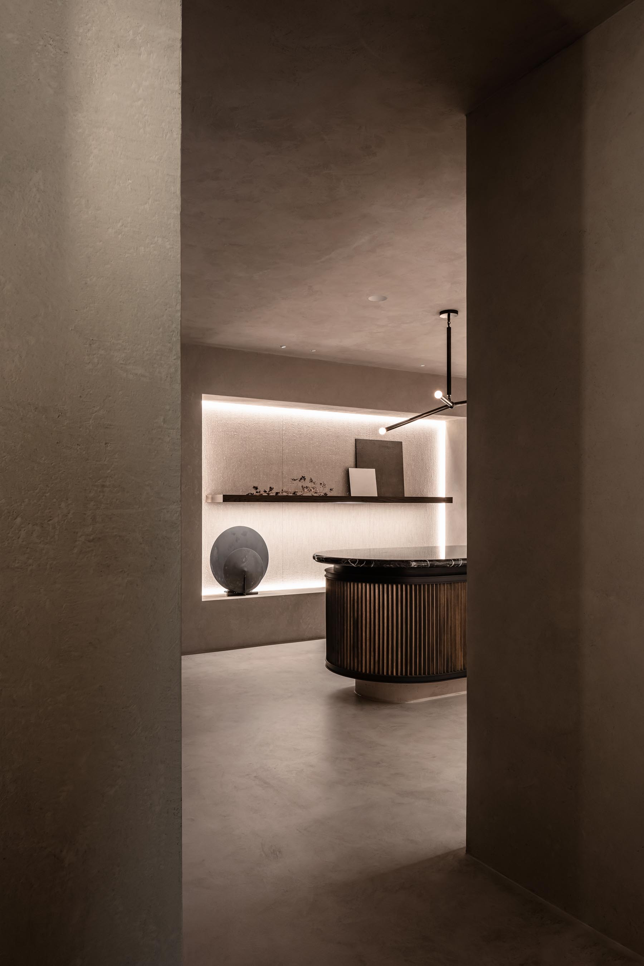
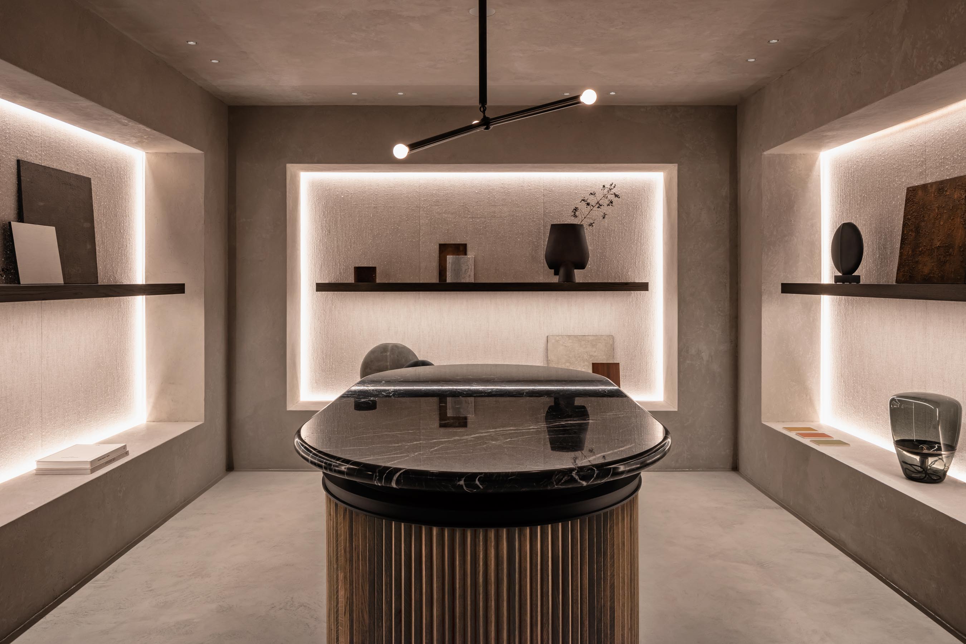
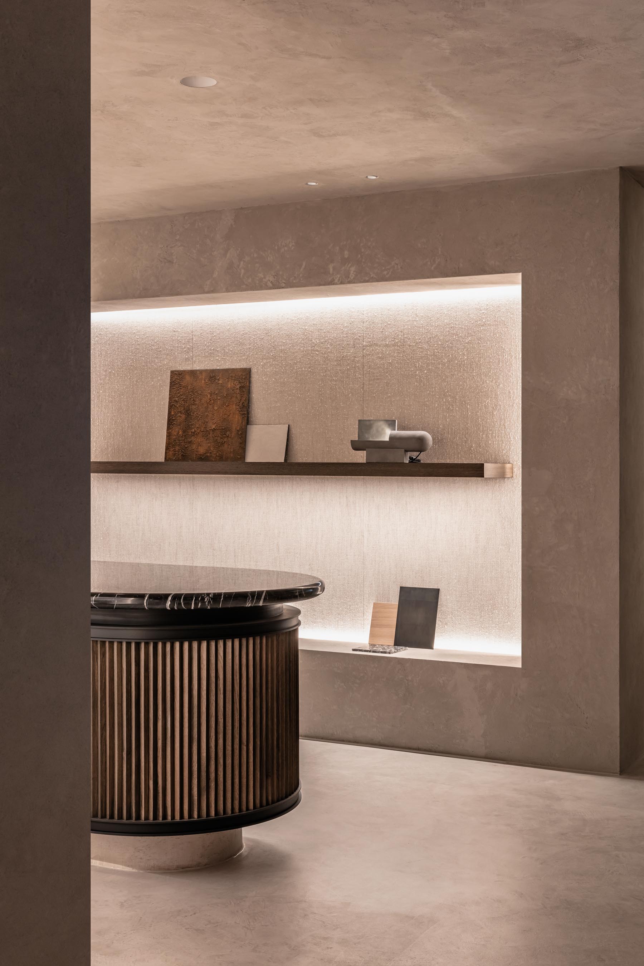
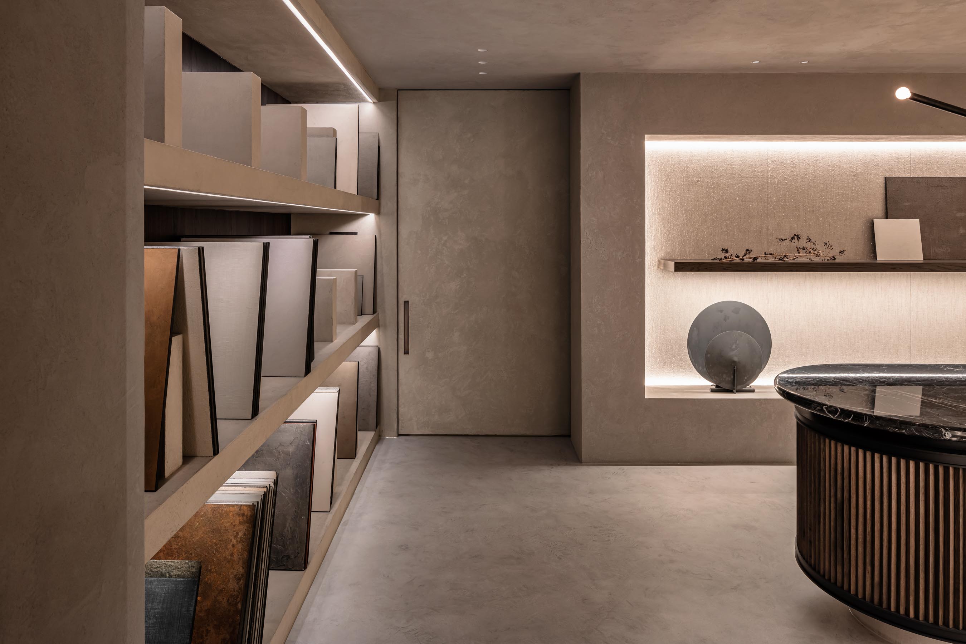
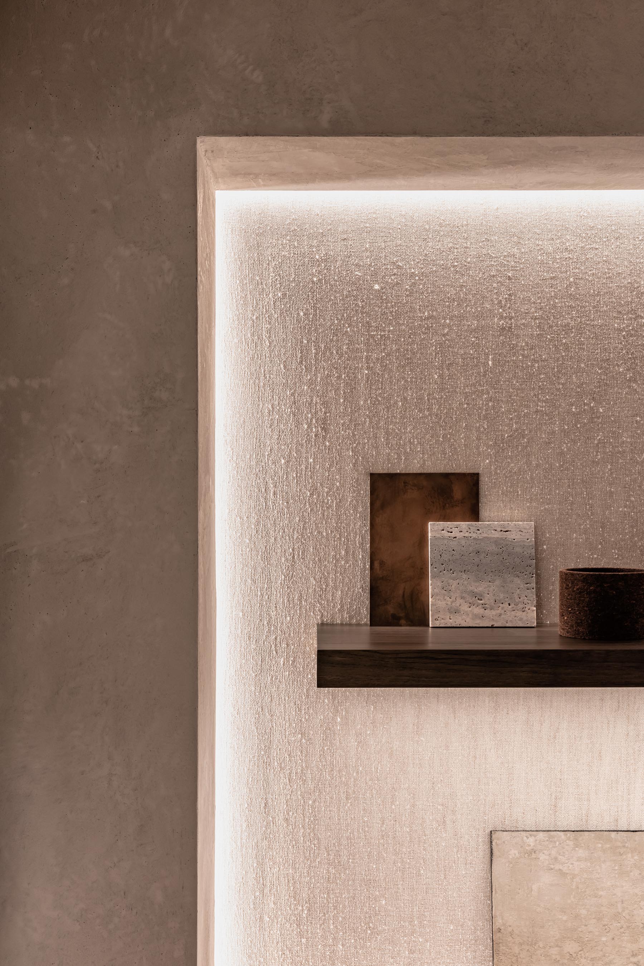
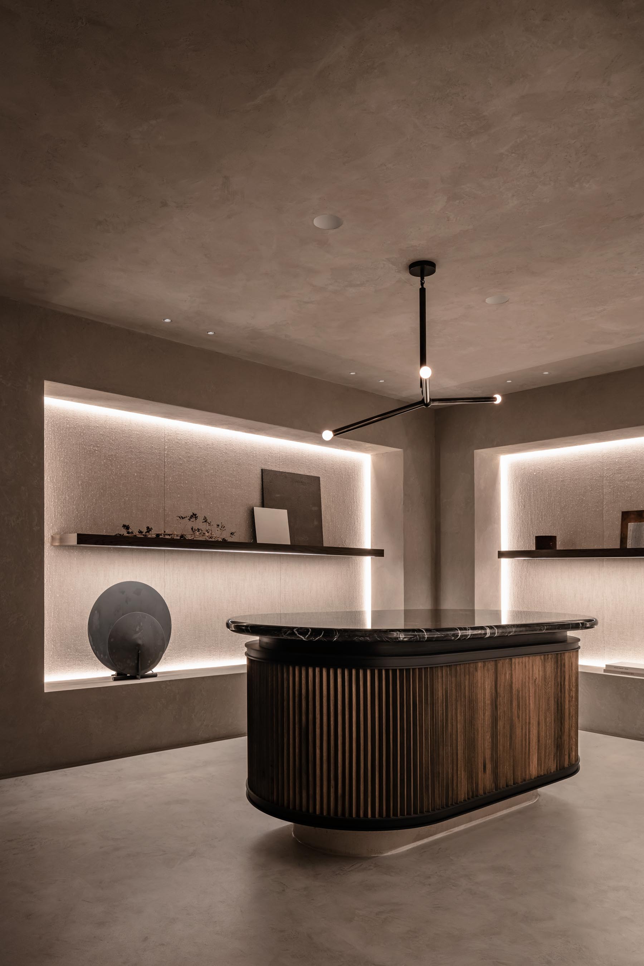
The first room is organized around a finely detailed central display element. Along its perimeter, architectural niches and recessed openings provide a composed setting for samples and lighting fixtures. Their backs are lined in natural linen, introducing warmth and tactility while remaining deliberately restrained. The soft texture of the fabric contrasts with the more mineral character of the surrounding walls, allowing the displayed materials and objects to remain visually prominent.
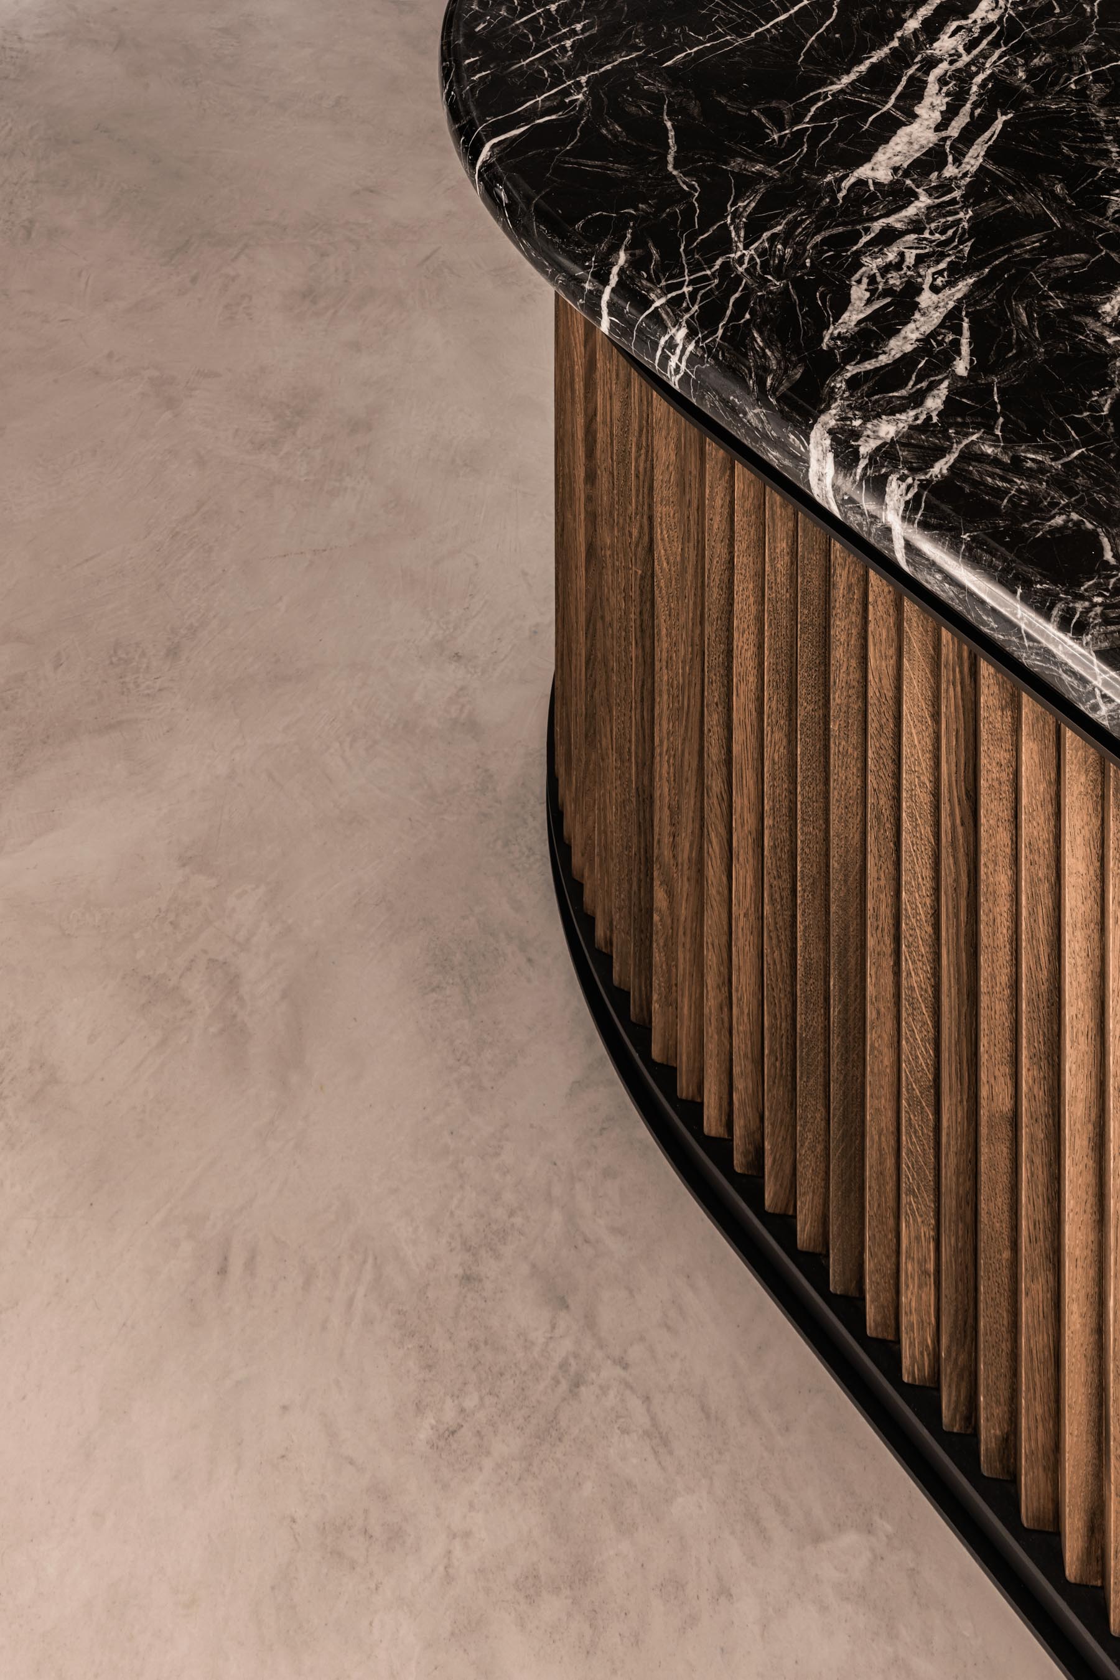
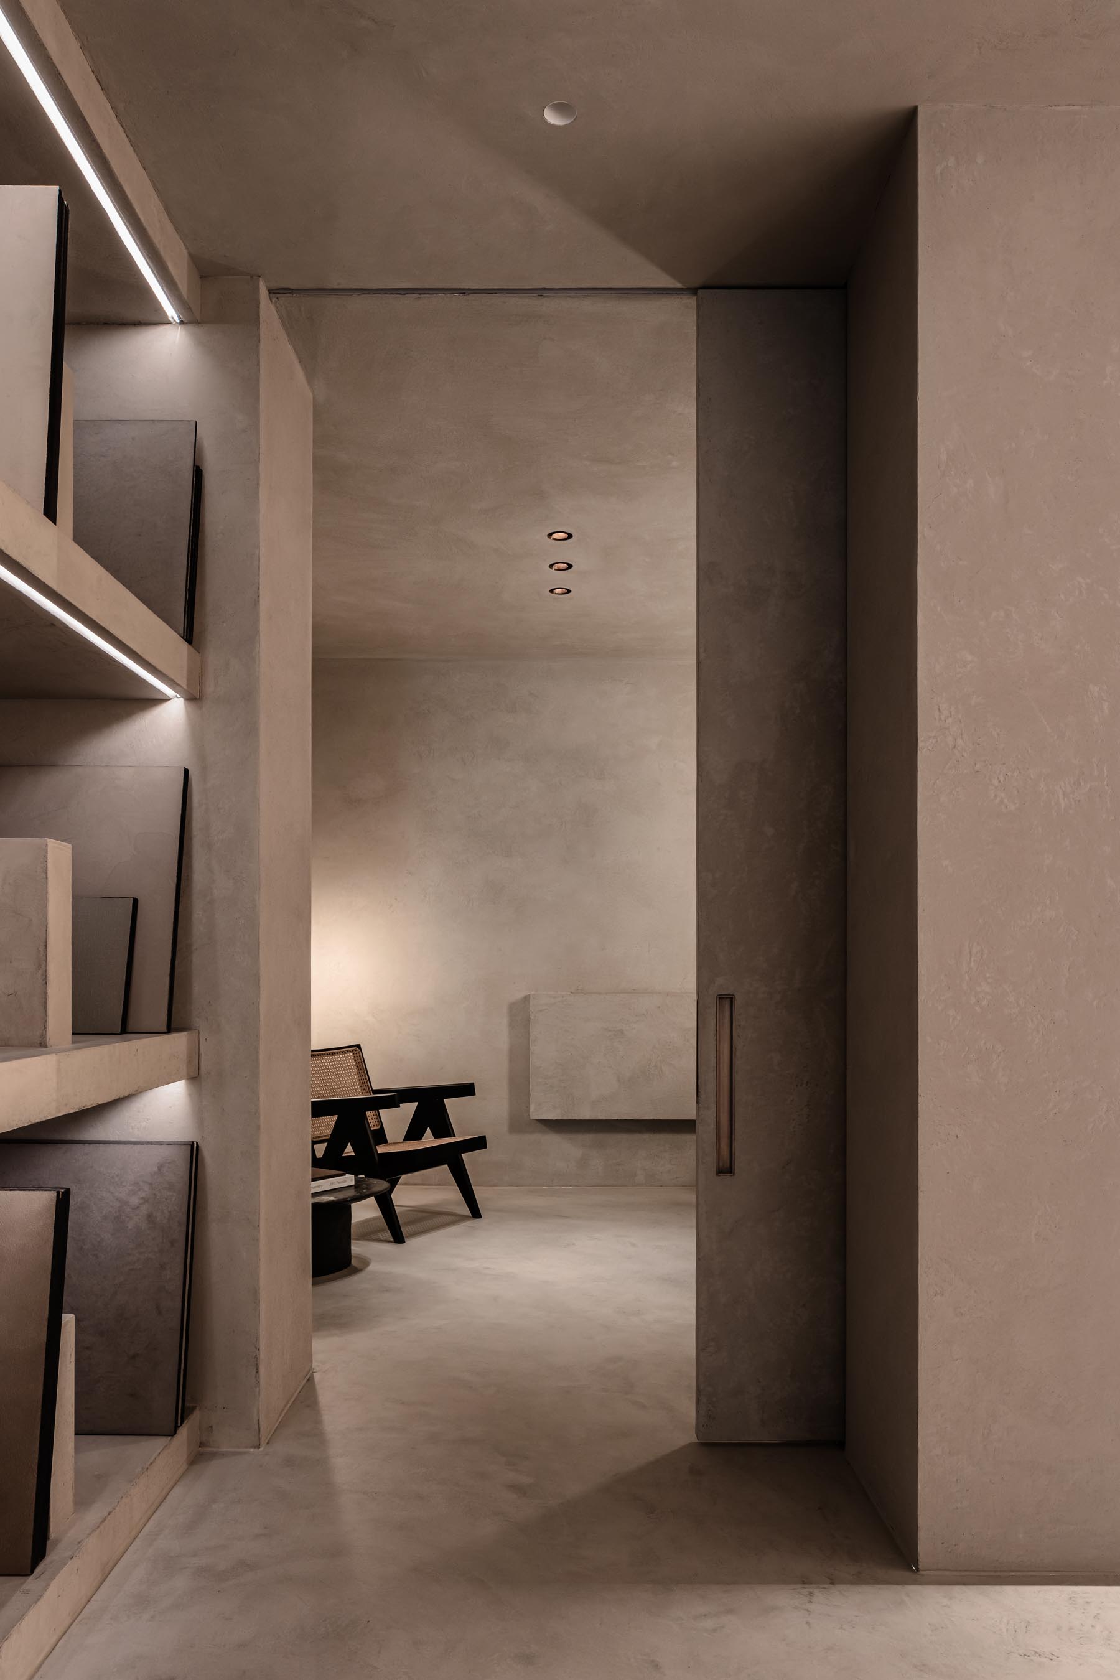
A custom developed paint finish gives the architecture the depth and irregular texture of brutalist concrete. Applied across the principal wall surfaces, it lends the room a sense of weight and volume without making it visually severe. Dark stained oak, bronze details and Nero Marquina marble are introduced as concentrated accents, defining edges and points of interaction within the otherwise quiet envelope.
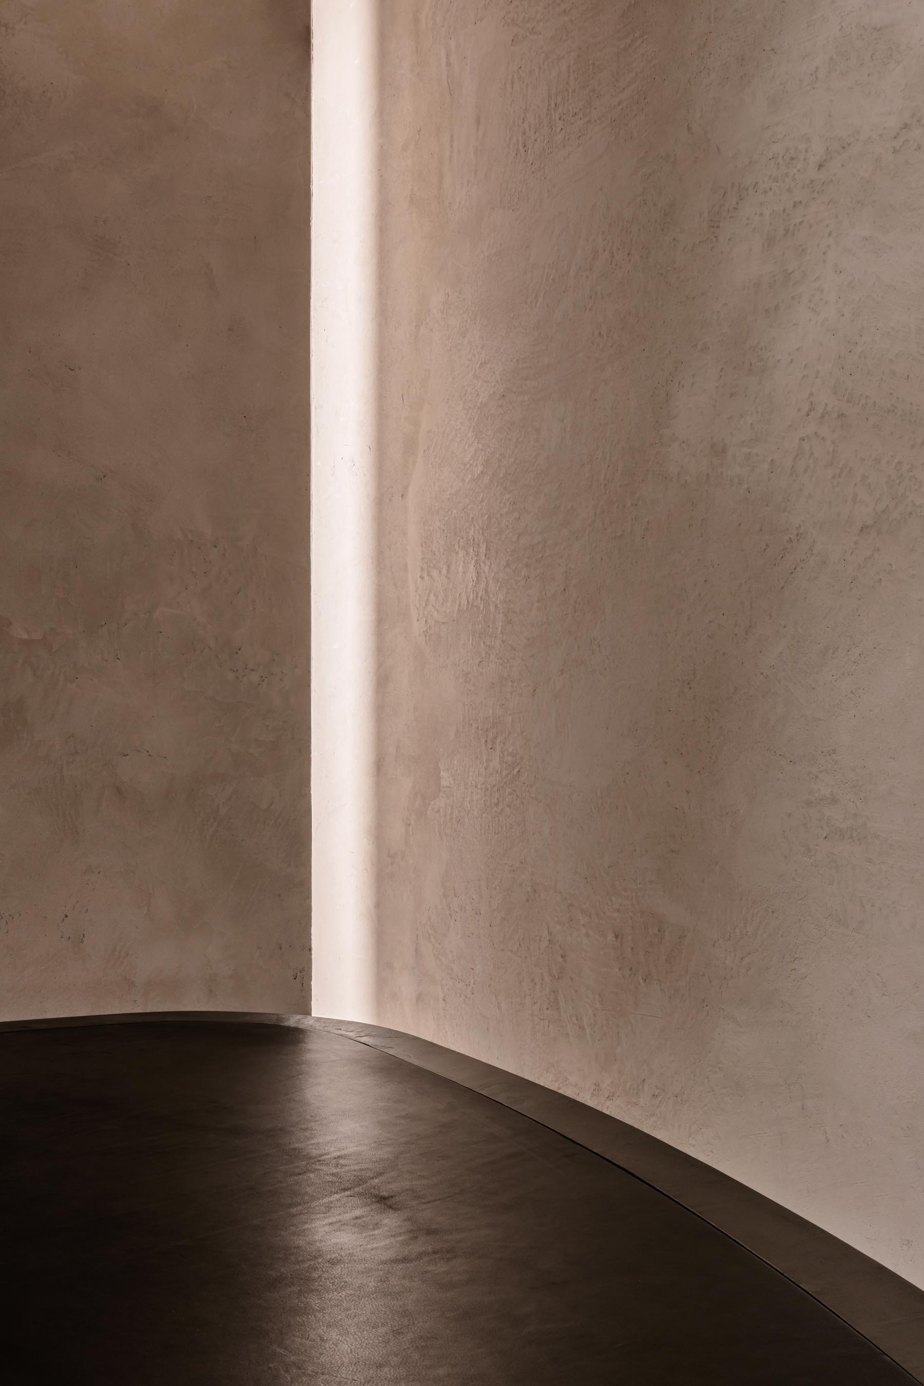
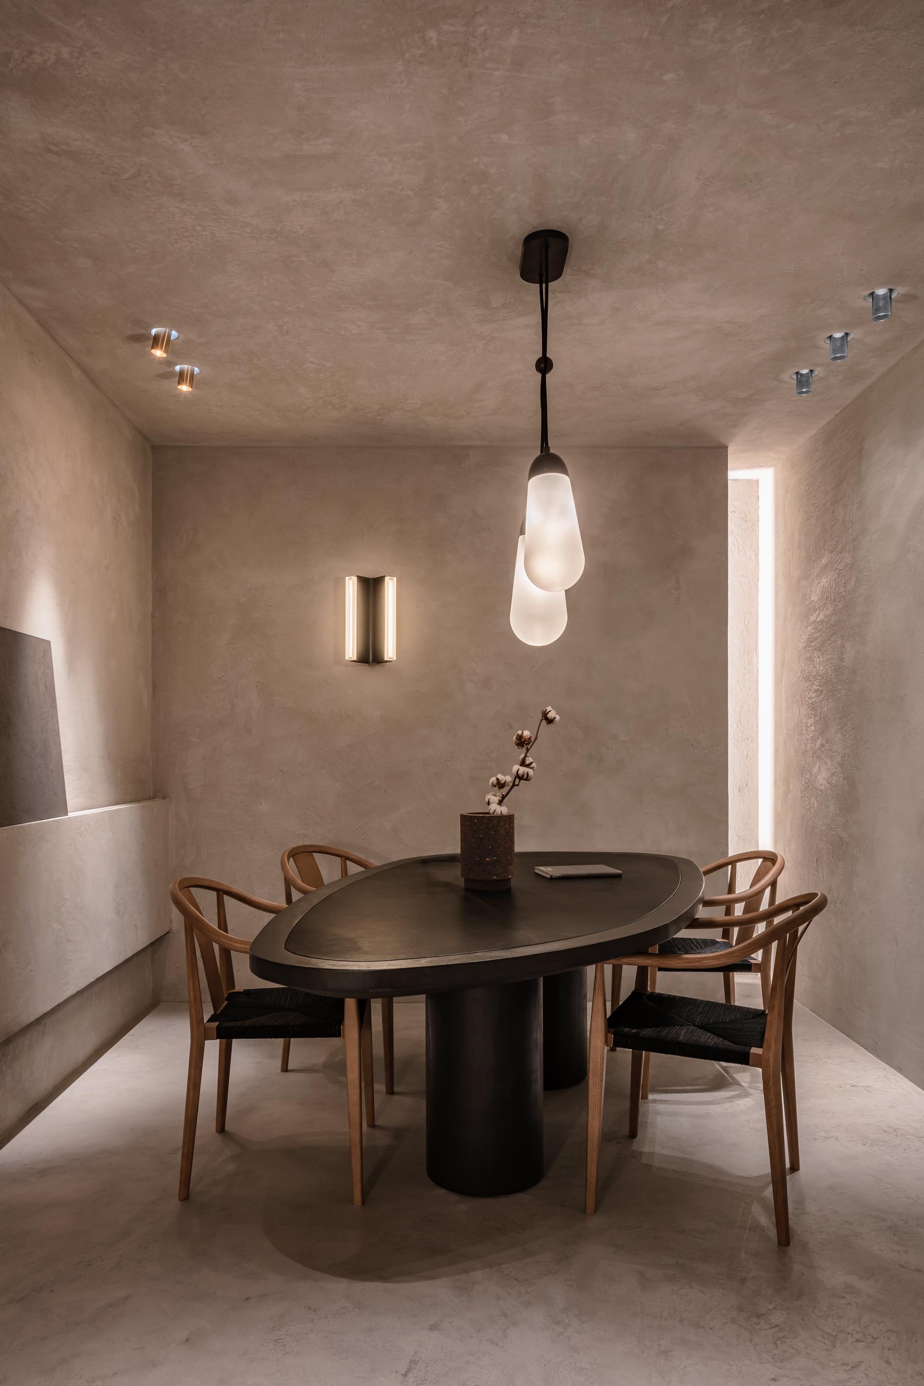
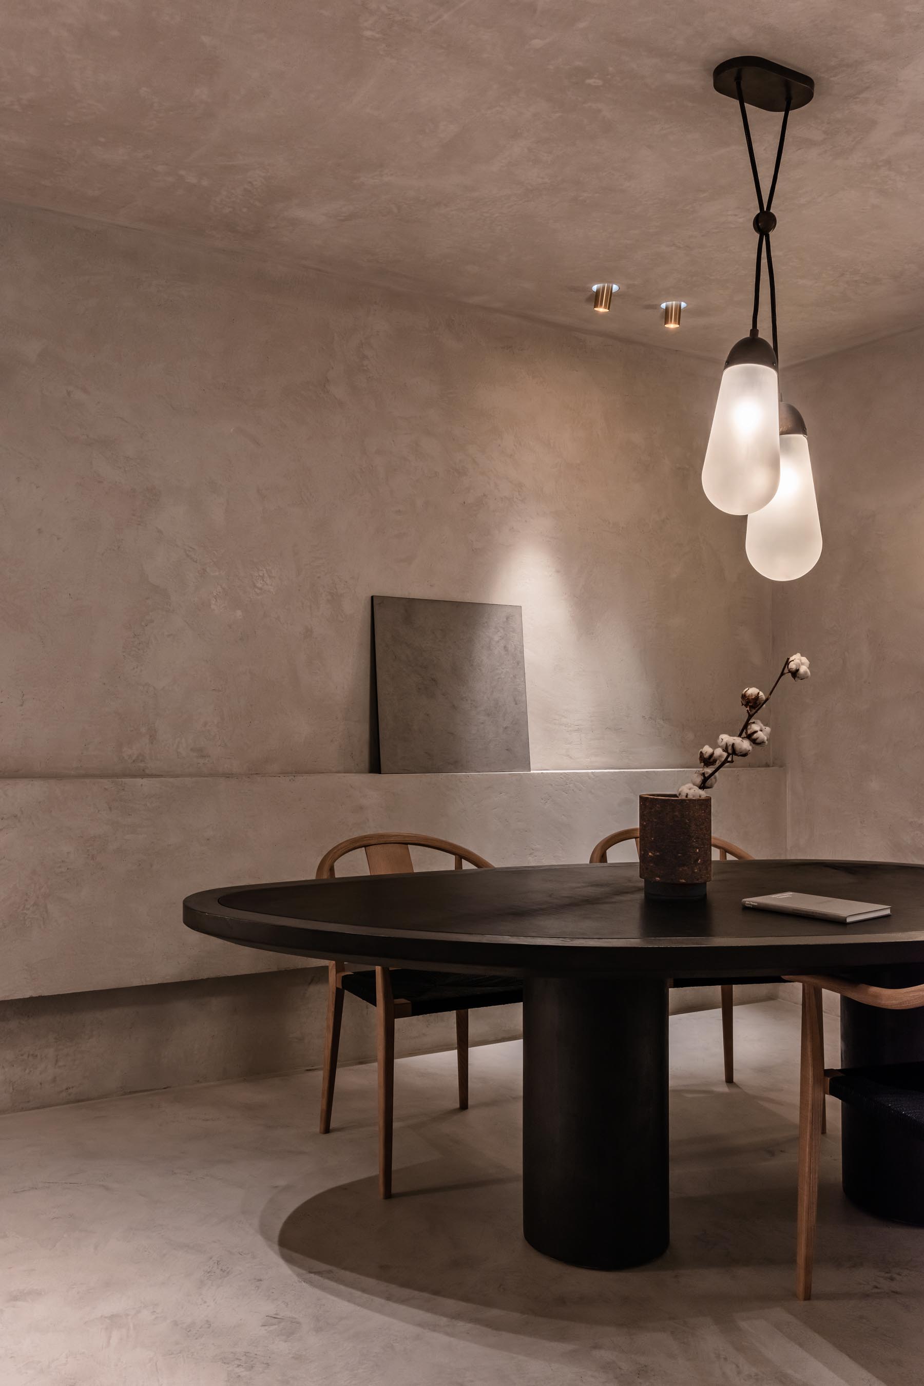
The second room is conceived as an informal meeting space. At its center, an amorphous table in stucco is shaped as a continuous sculptural volume, with an inset of black leather defining its working surface. Its irregular outline allows conversations and material discussions to unfold more freely around the table, while distinguishing the room from the more ordered presentation space that precedes it.
Together, the two rooms extend the showroom as both a display environment and a place of dialogue, with material, light and craftsmanship embedded directly within the architecture.
Photos by Piet-Albert Goethals.