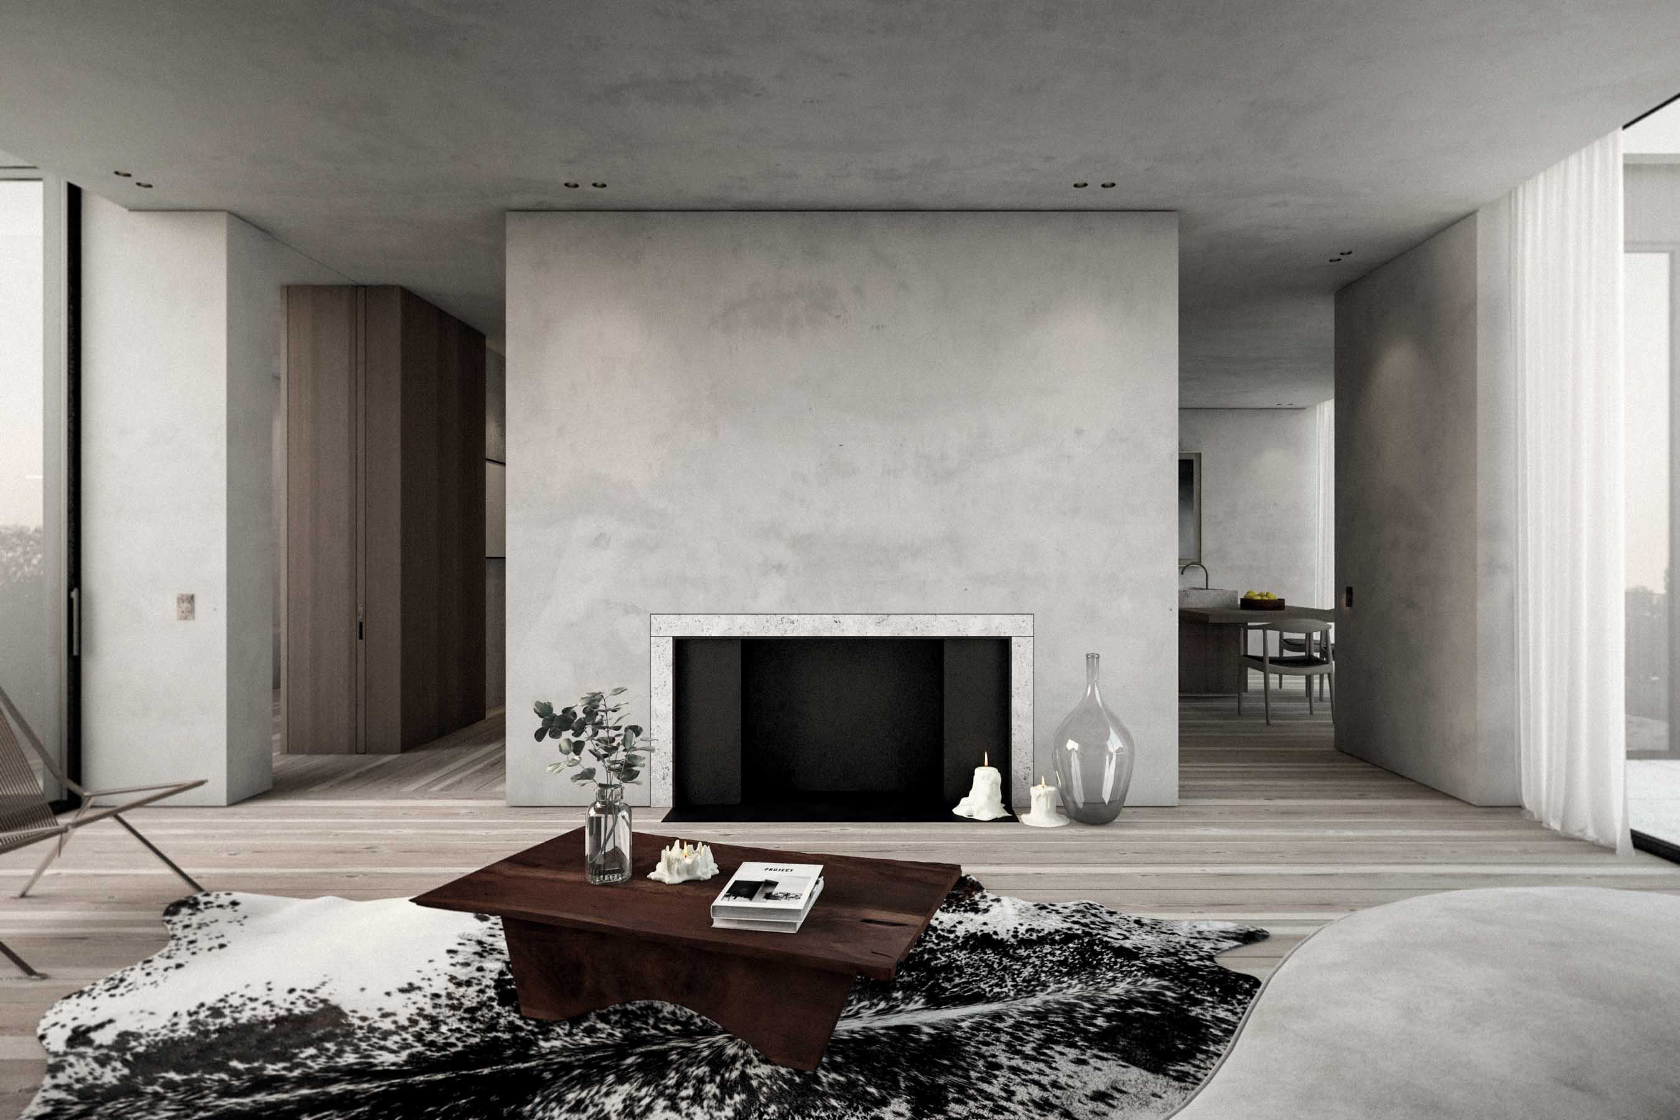
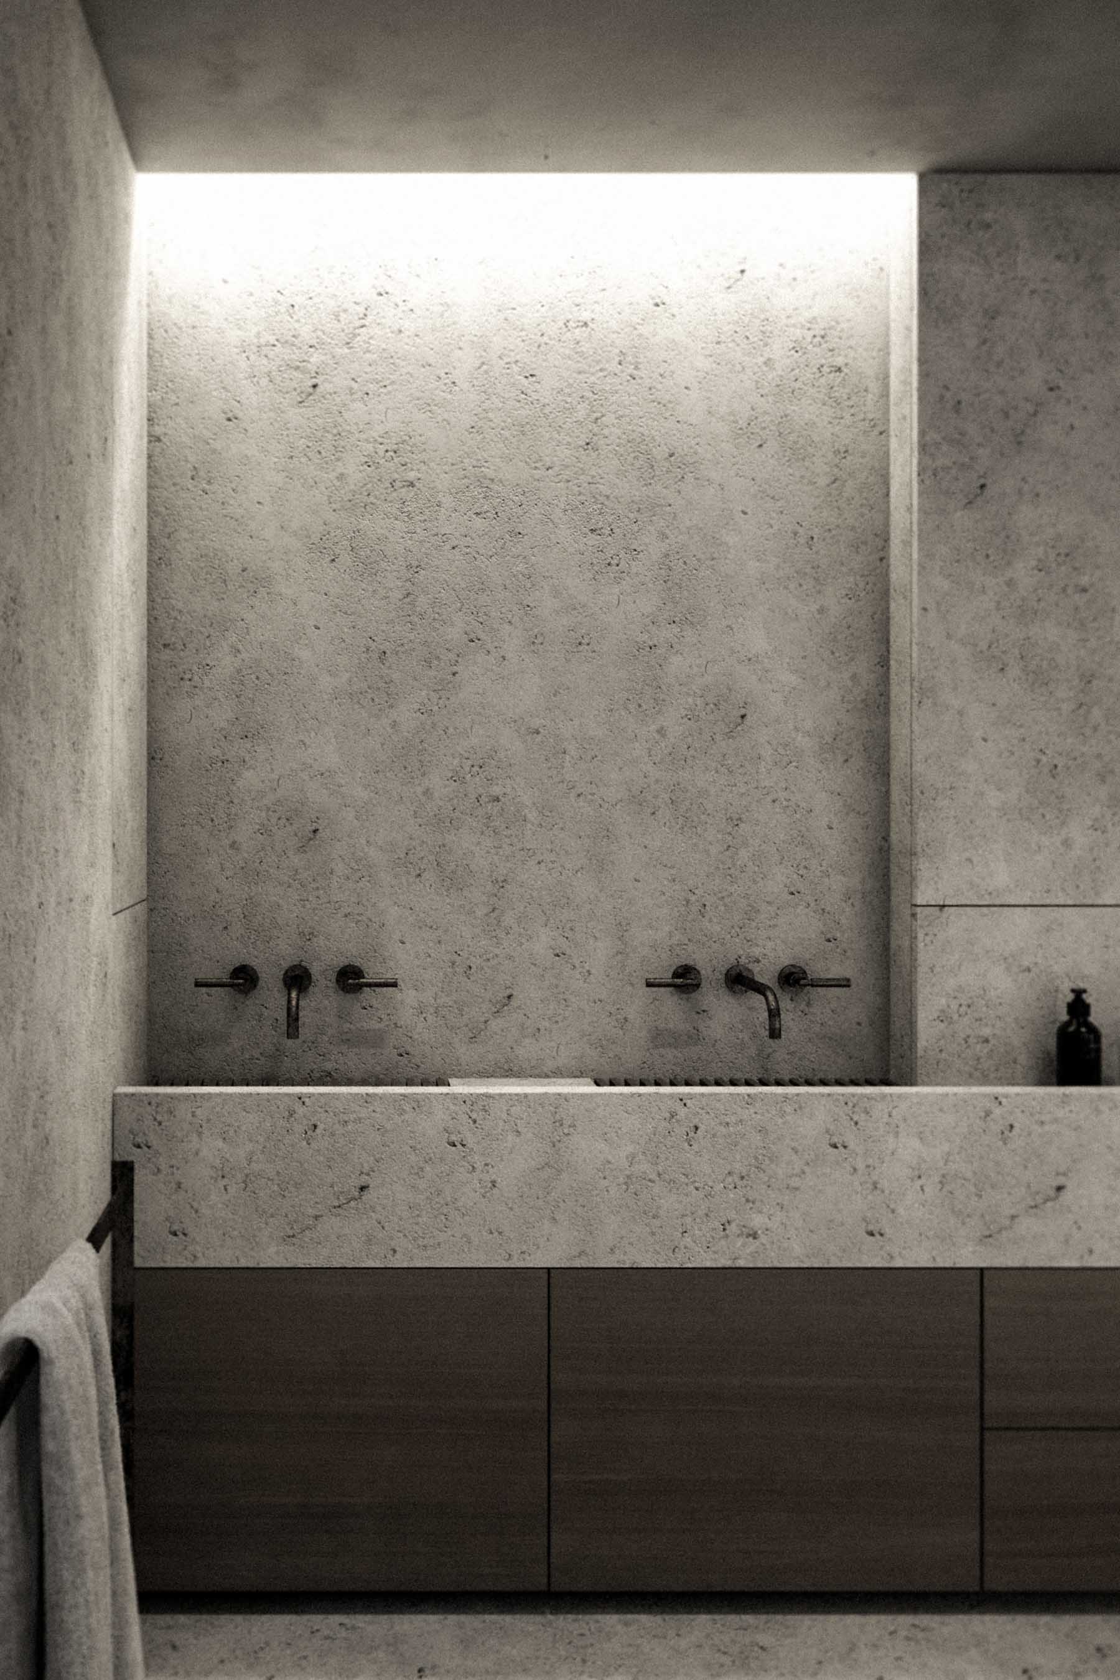
Mass, suspension and carved space form the central vocabulary of the penthouse. The interior is composed through a limited number of strongly proportioned elements in timber and natural stone, each conceived as part of the architecture rather than as an isolated object. Their weight gives the spaces a clear physical presence, while concealed structures, slender junctions and carefully framed light introduce moments of apparent lightness.
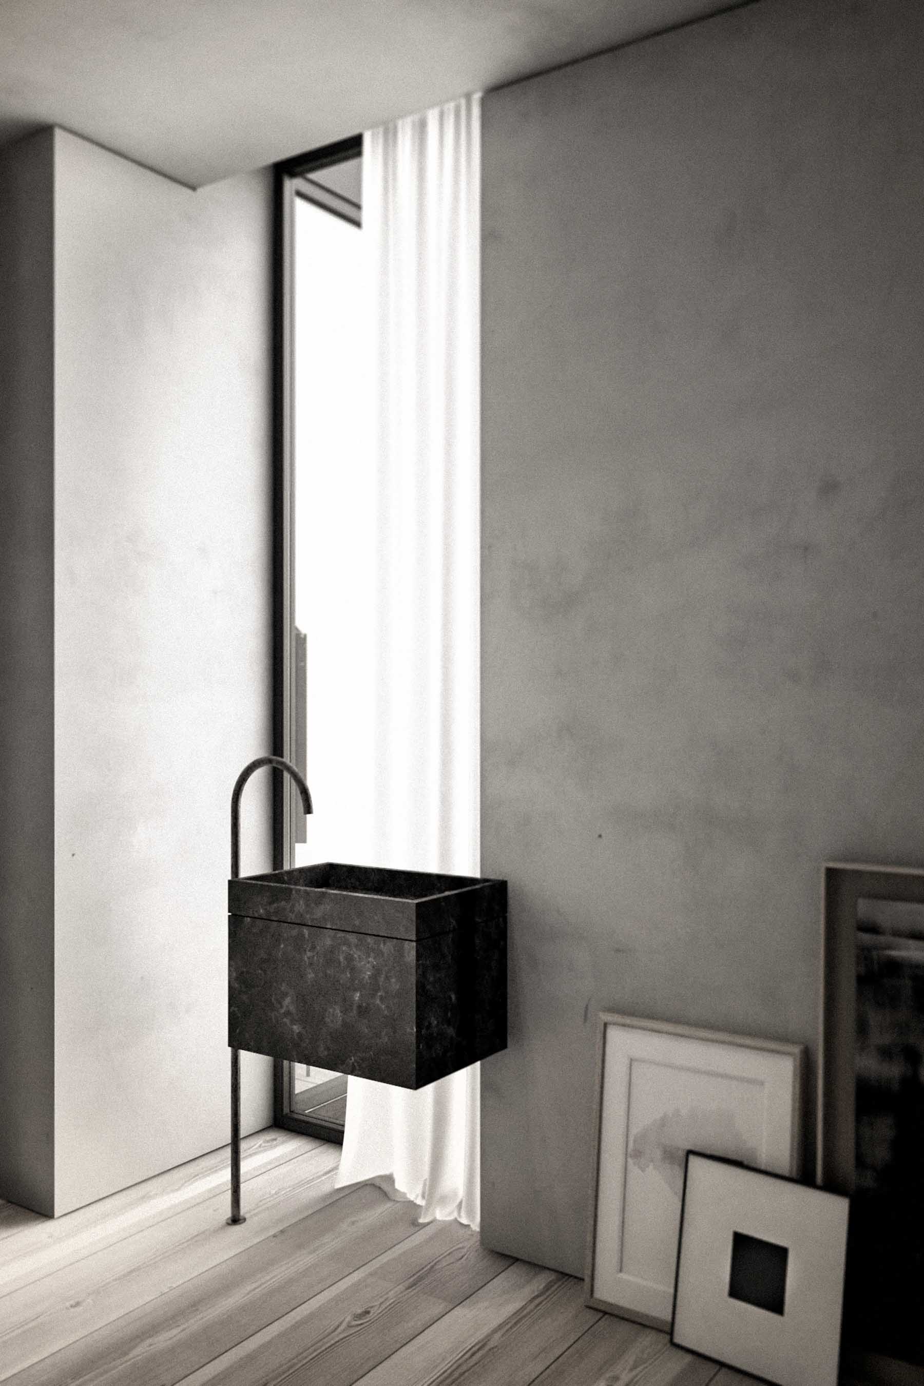
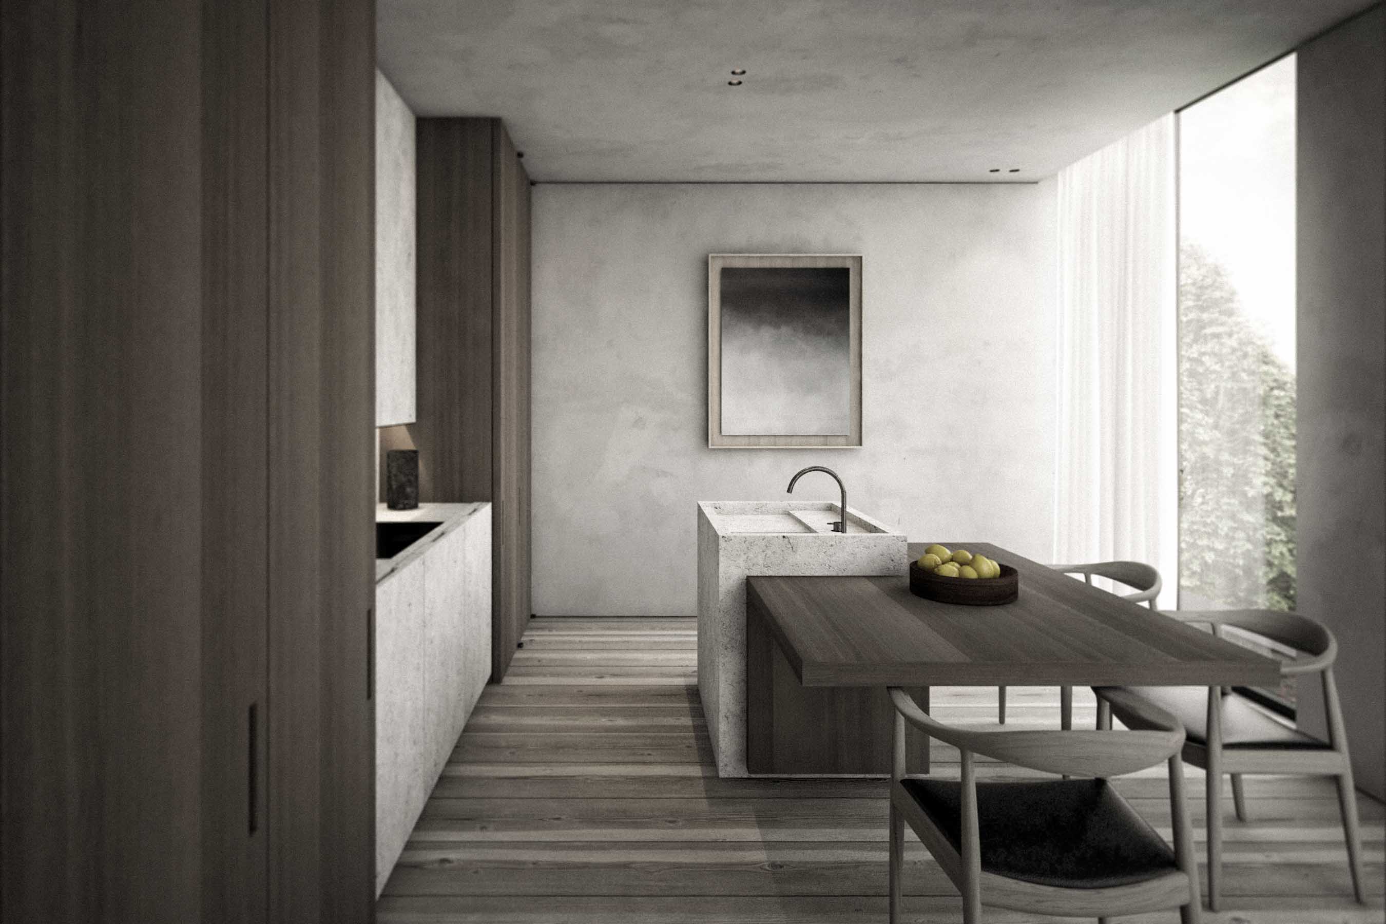
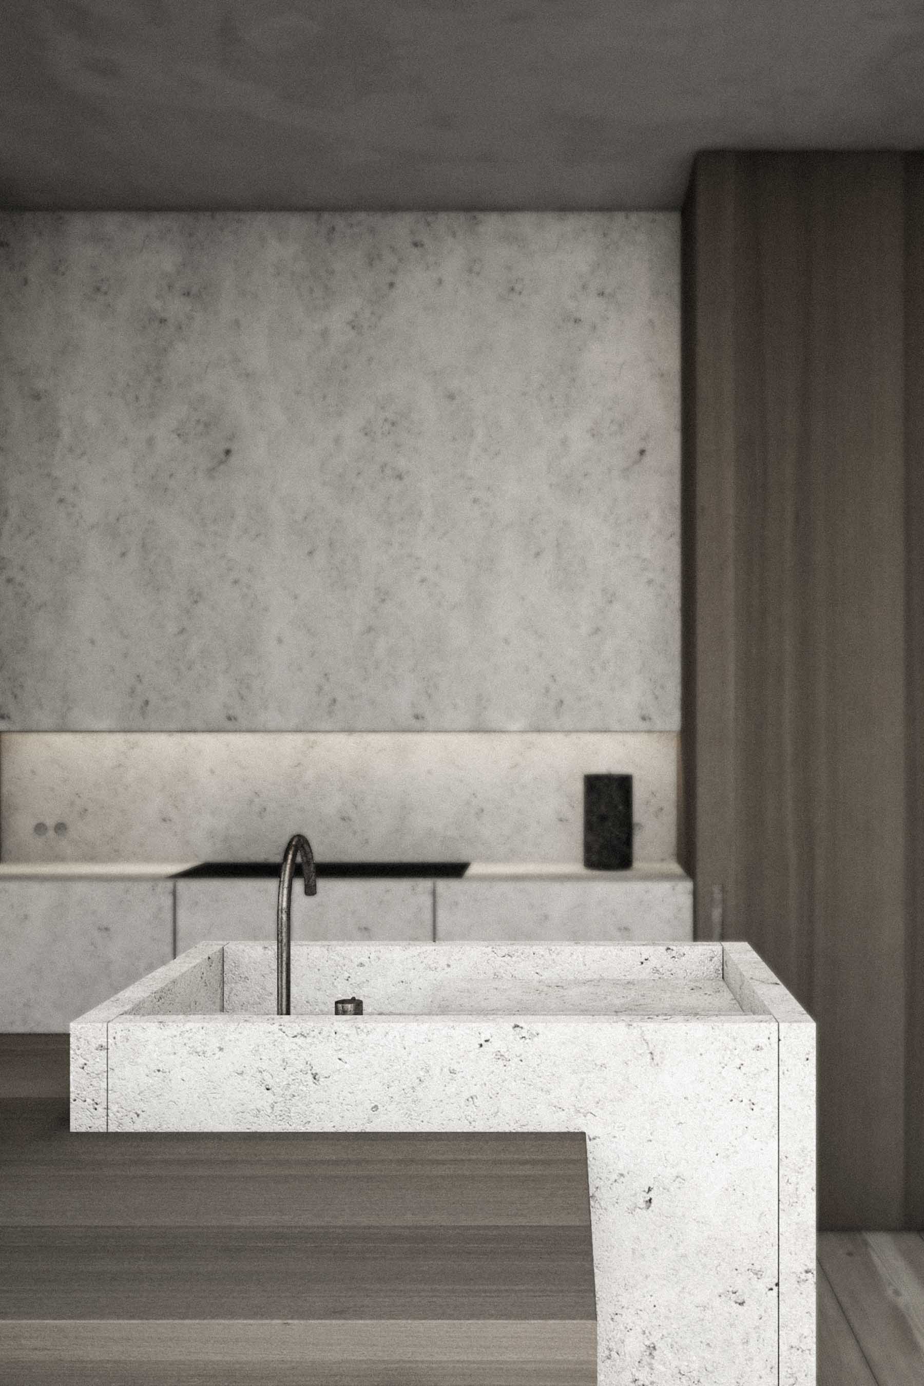
In the powder room, a black granite basin projects freely into the space, its concealed construction separating the mass of the stone from the wall behind it. The tension between gravity and suspension turns a functional element into a precise architectural gesture. In close relationship, the kitchen island develops the same principle at a larger scale. A solid base anchors the sink and working area, while a slender dining surface extends from its volume with markedly lighter proportions. Both functions remain legible within one composition, joined through material continuity but differentiated through thickness and structural expression.
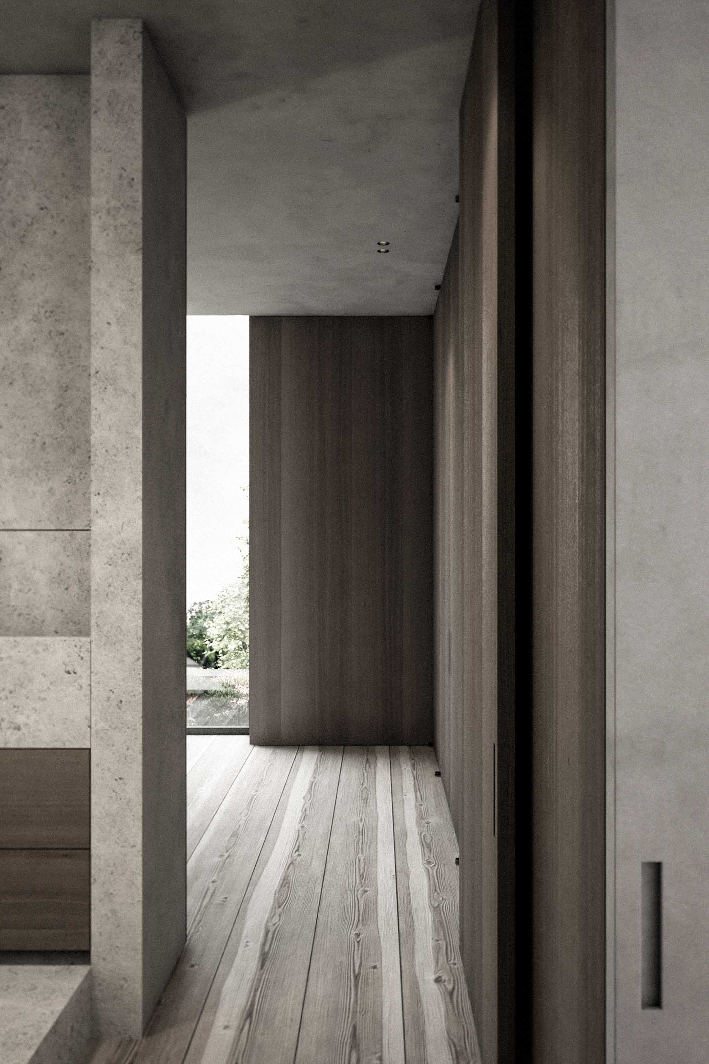
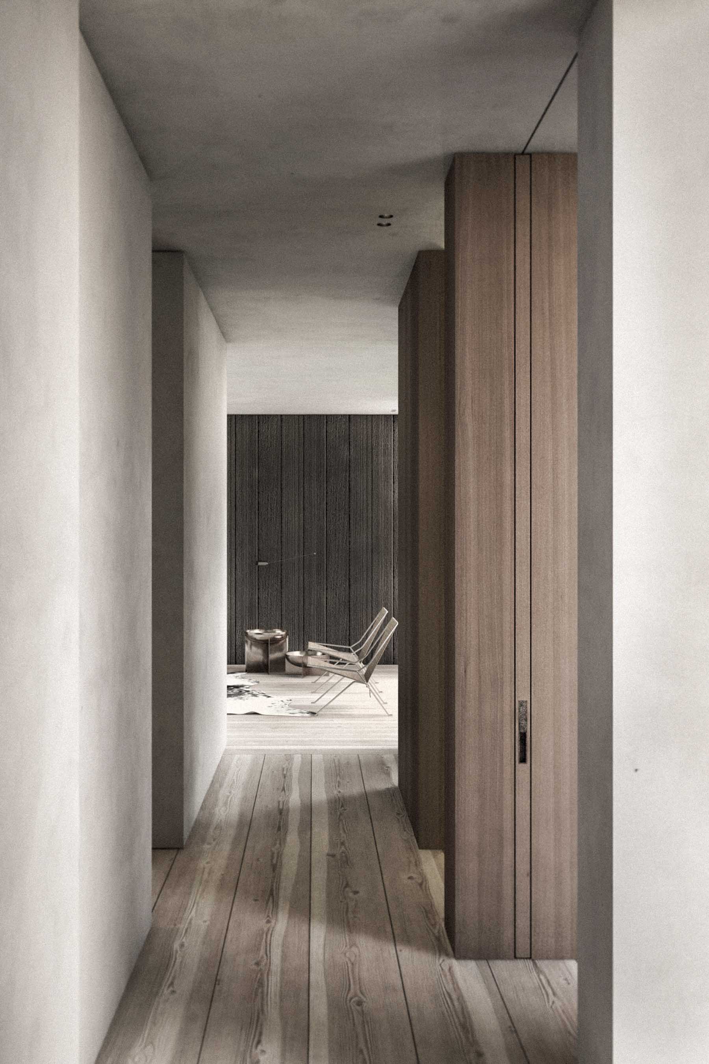
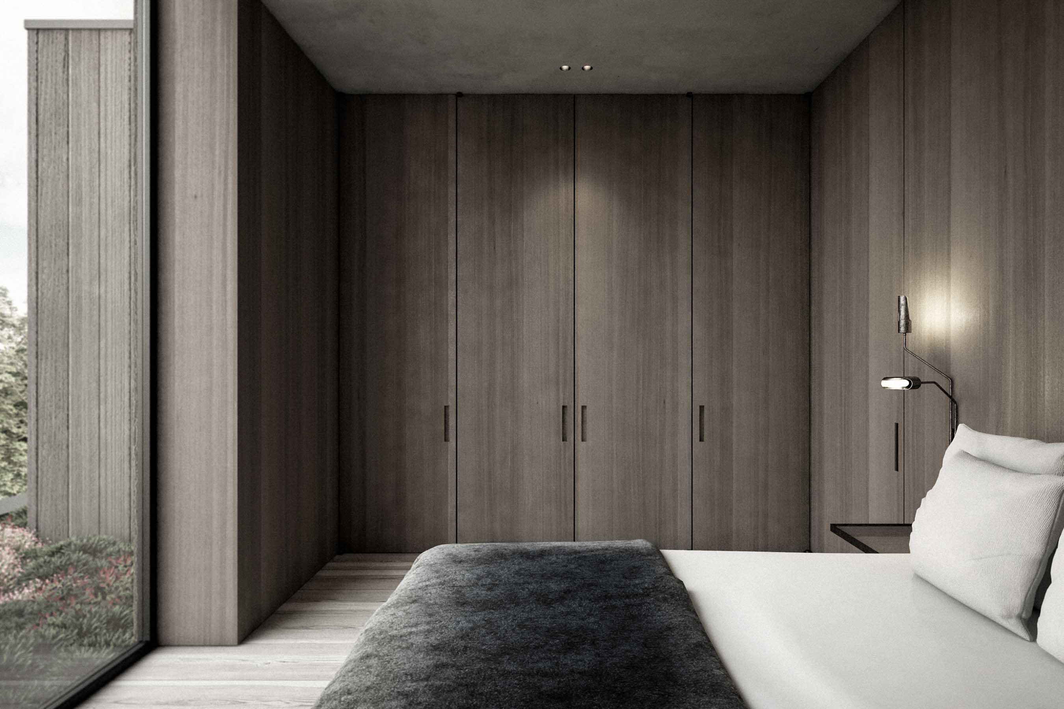
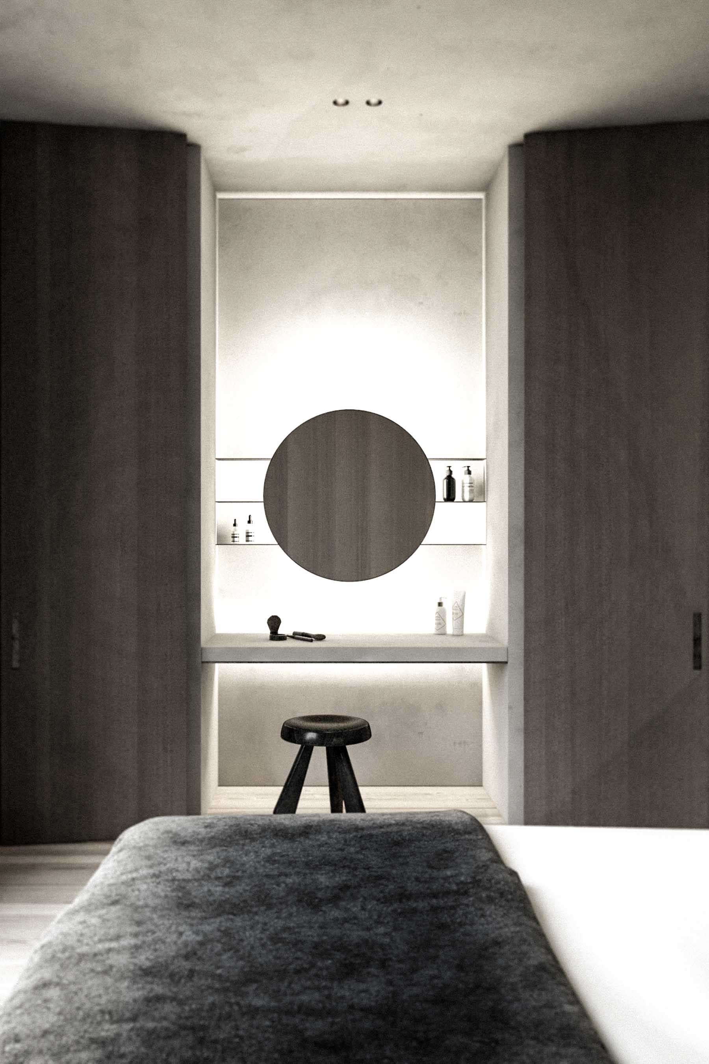
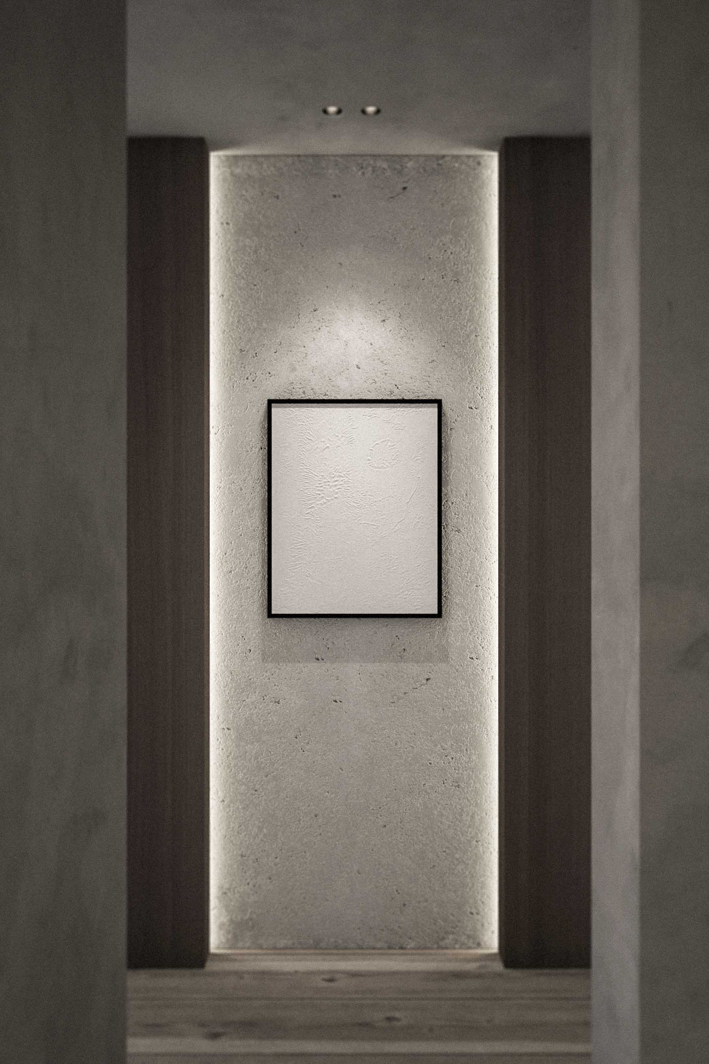
Timber cedar joinery is conceived as a series of bold wall volumes, integrating storage and circulation within the larger architecture. Natural finished textures and subdued tones soften their physical presence, while the contrast between smoother surfaces and more rugged finishes gives depth to the reduced palette.
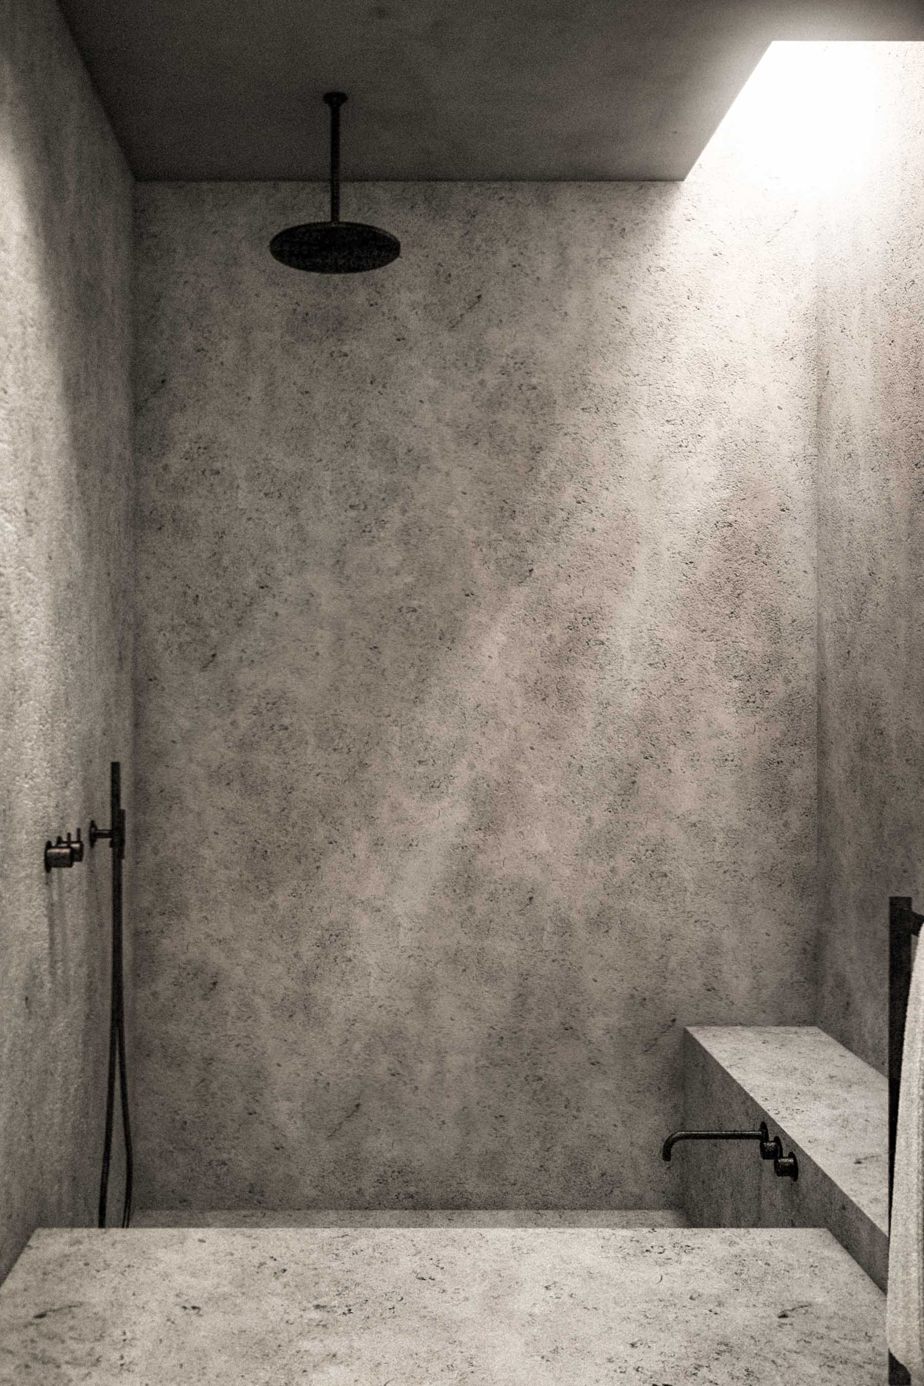
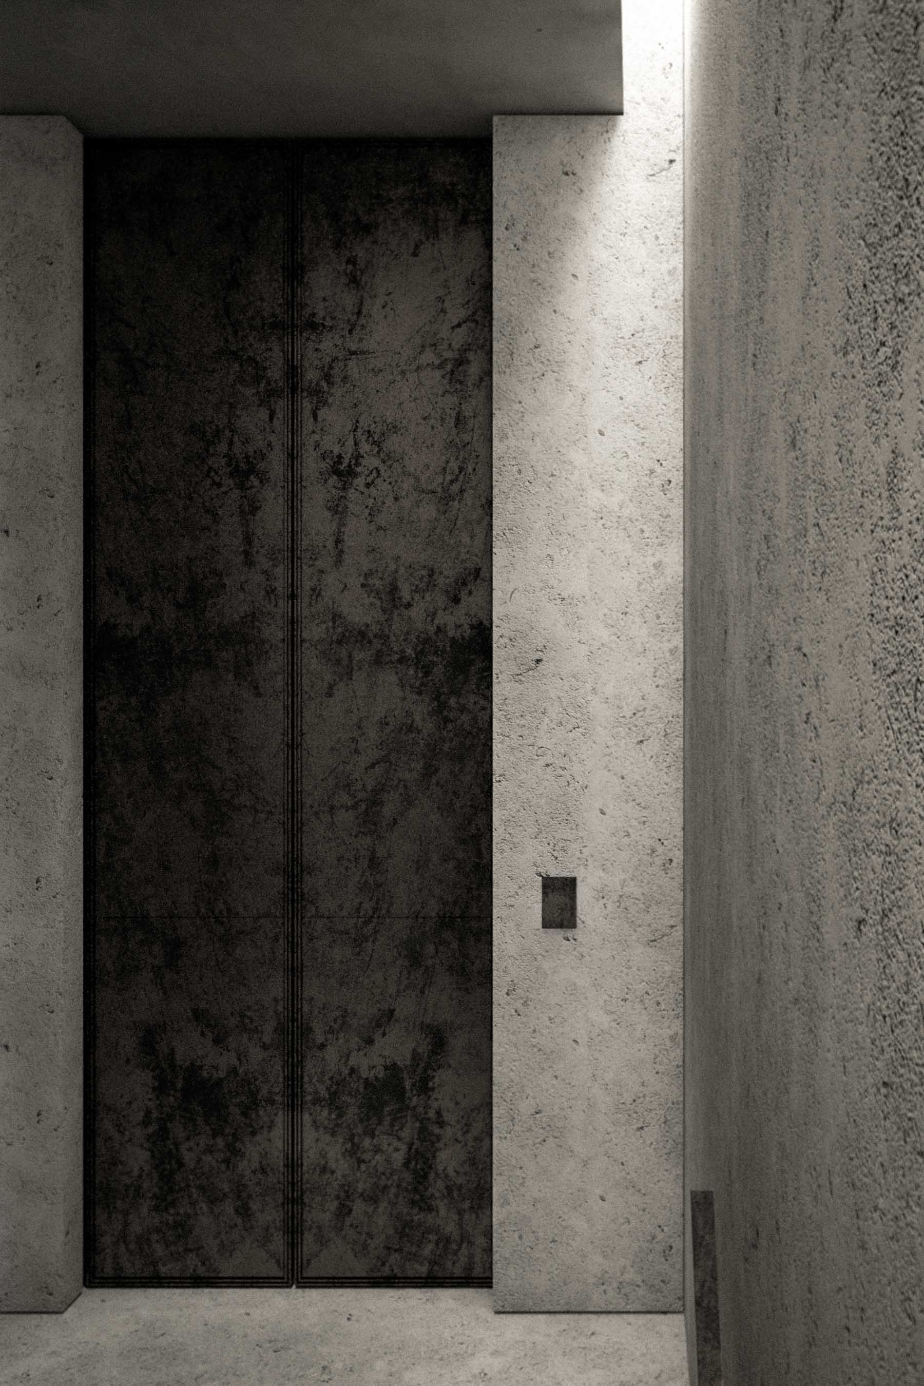
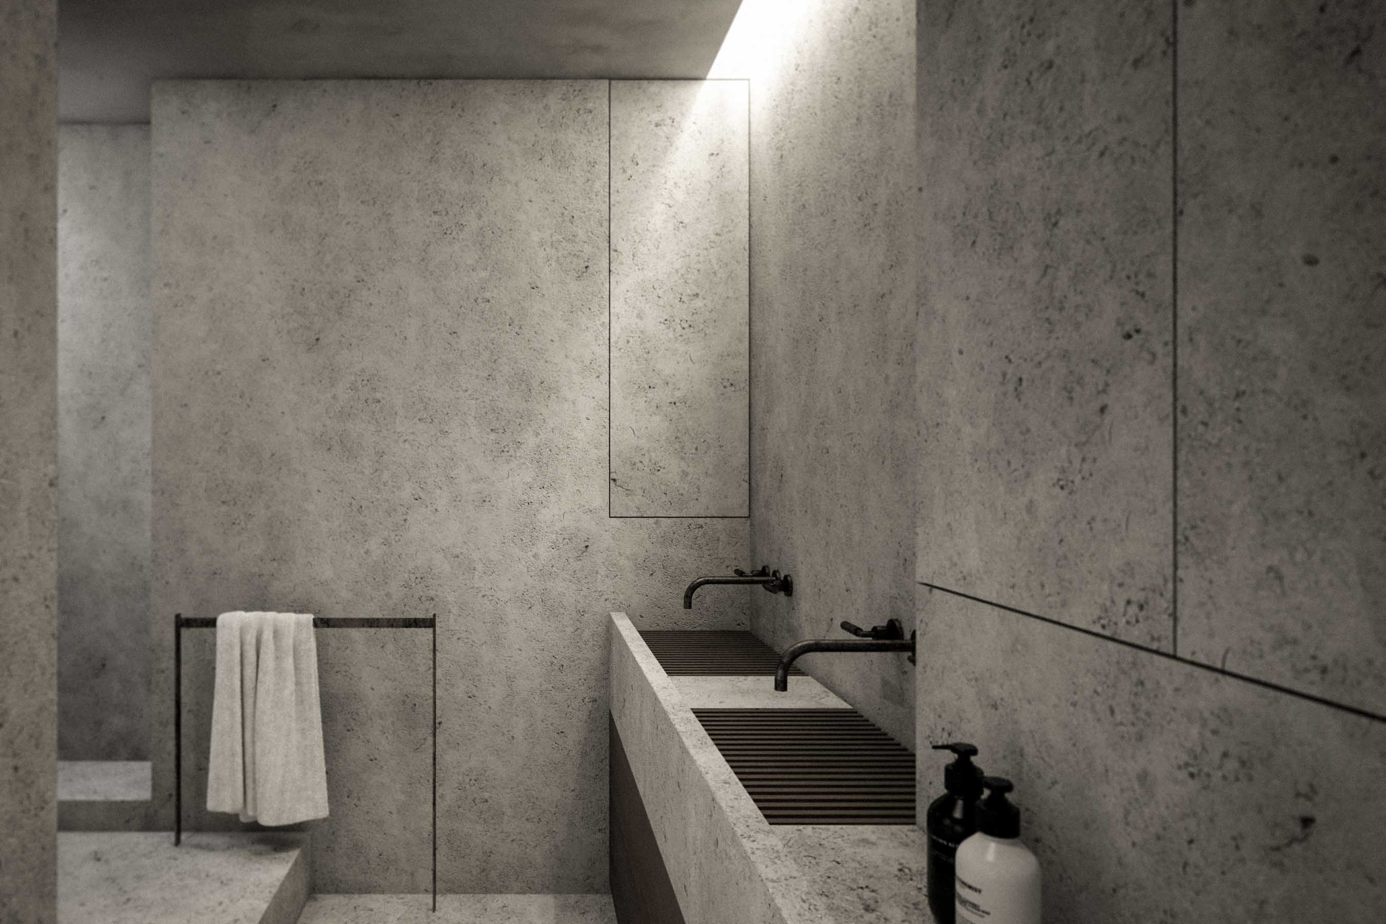
The bathroom is shaped as a monolithic volume from which the bathing areas appear to have been carved. Walls, floor and integrated elements merge into a continuous stone enclosure, creating an intimate space within the broader plan. Daylight enters through carefully framed openings, illuminating the stone surfaces while shielding the wet areas from direct view.
Images by Kerstens.