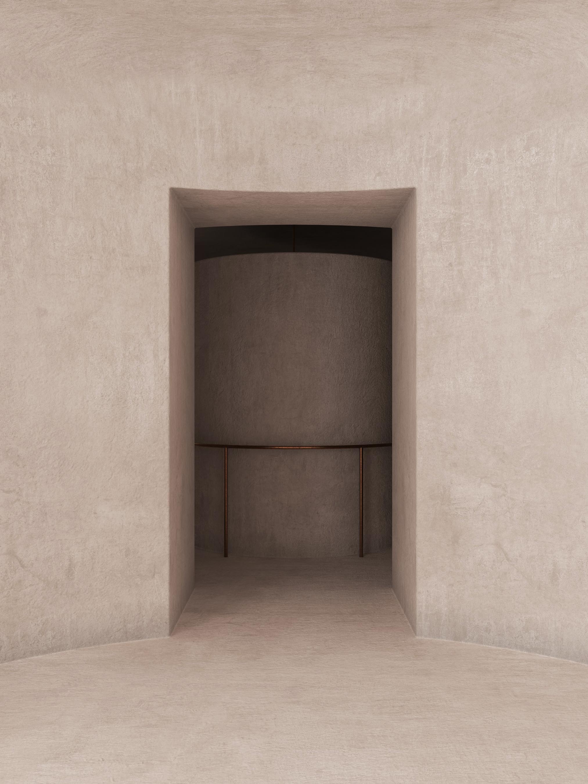
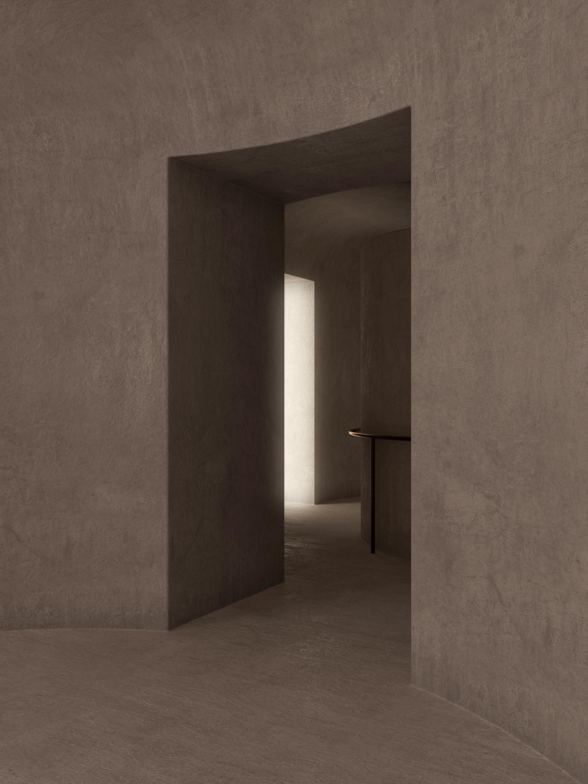
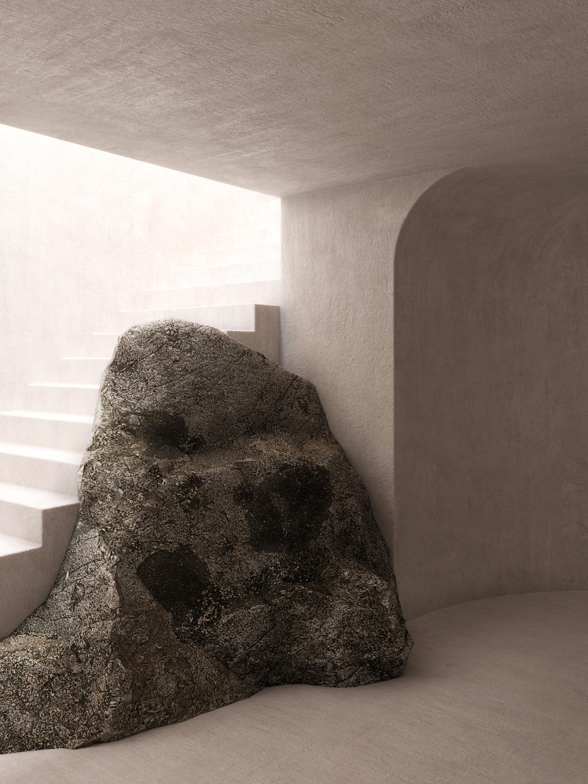
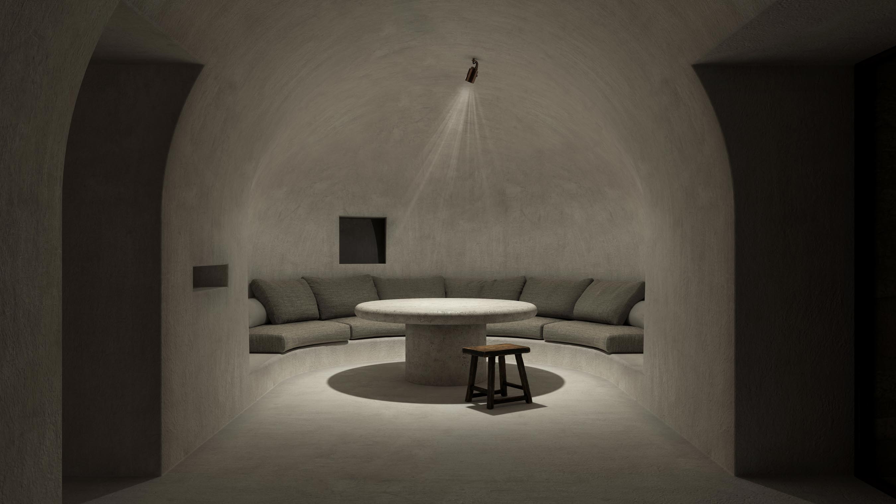
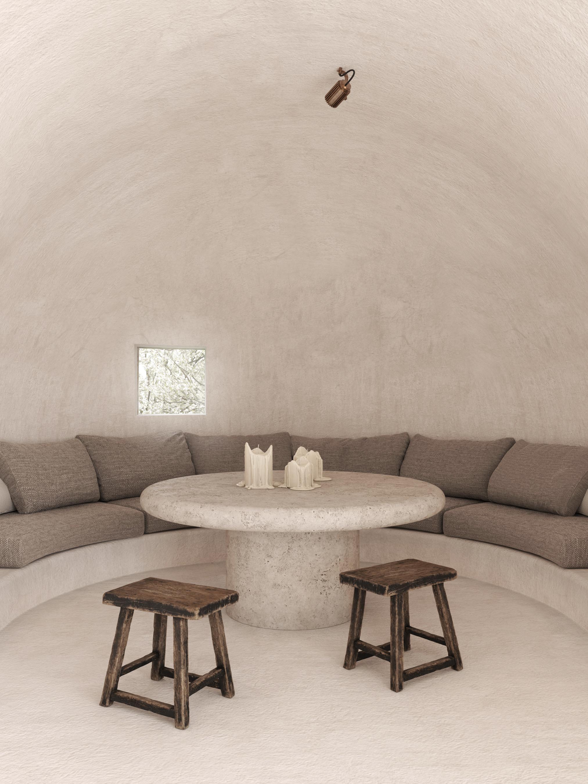
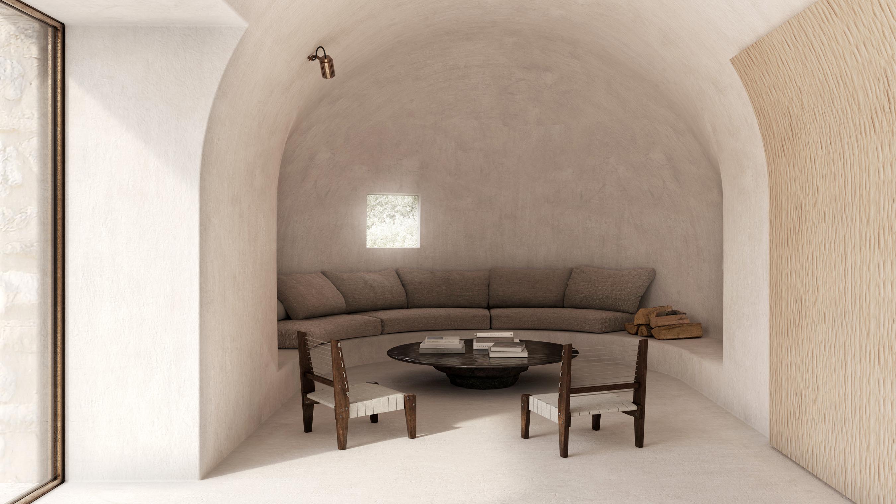
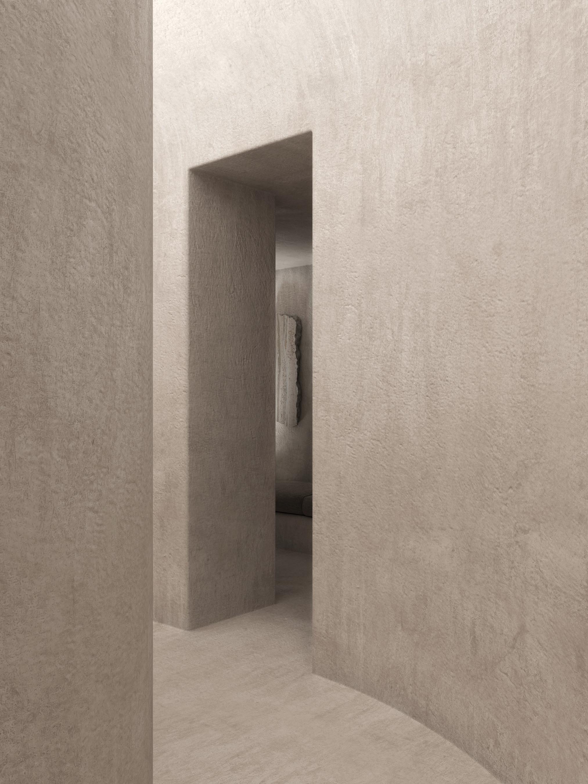
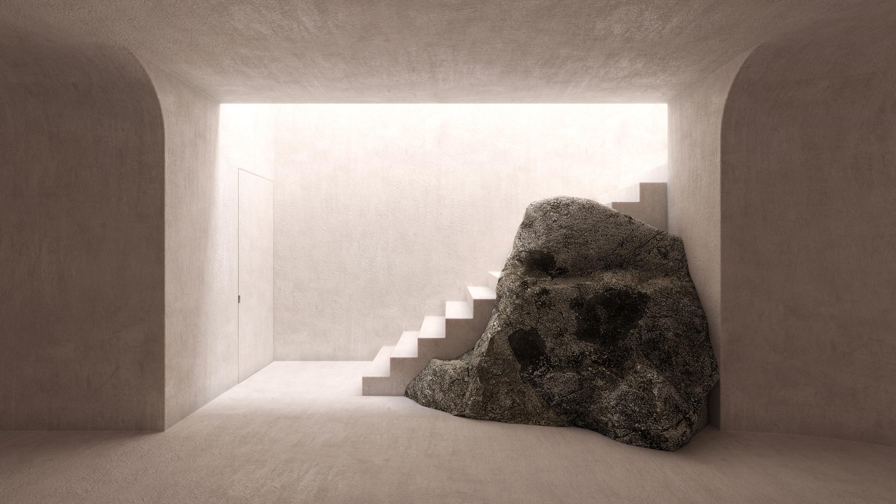
The poolhouse is conceived as an architectural statement in which organic interior forms are integrated with the overall structure. Sculptural spaces flow into one another, creating a strong sense of immersion and continuity. Raw, rural materials give the building a distinct identity, while the layout, inspired by the cochlea, introduces a gradual spatial rhythm that guides movement through the interior.
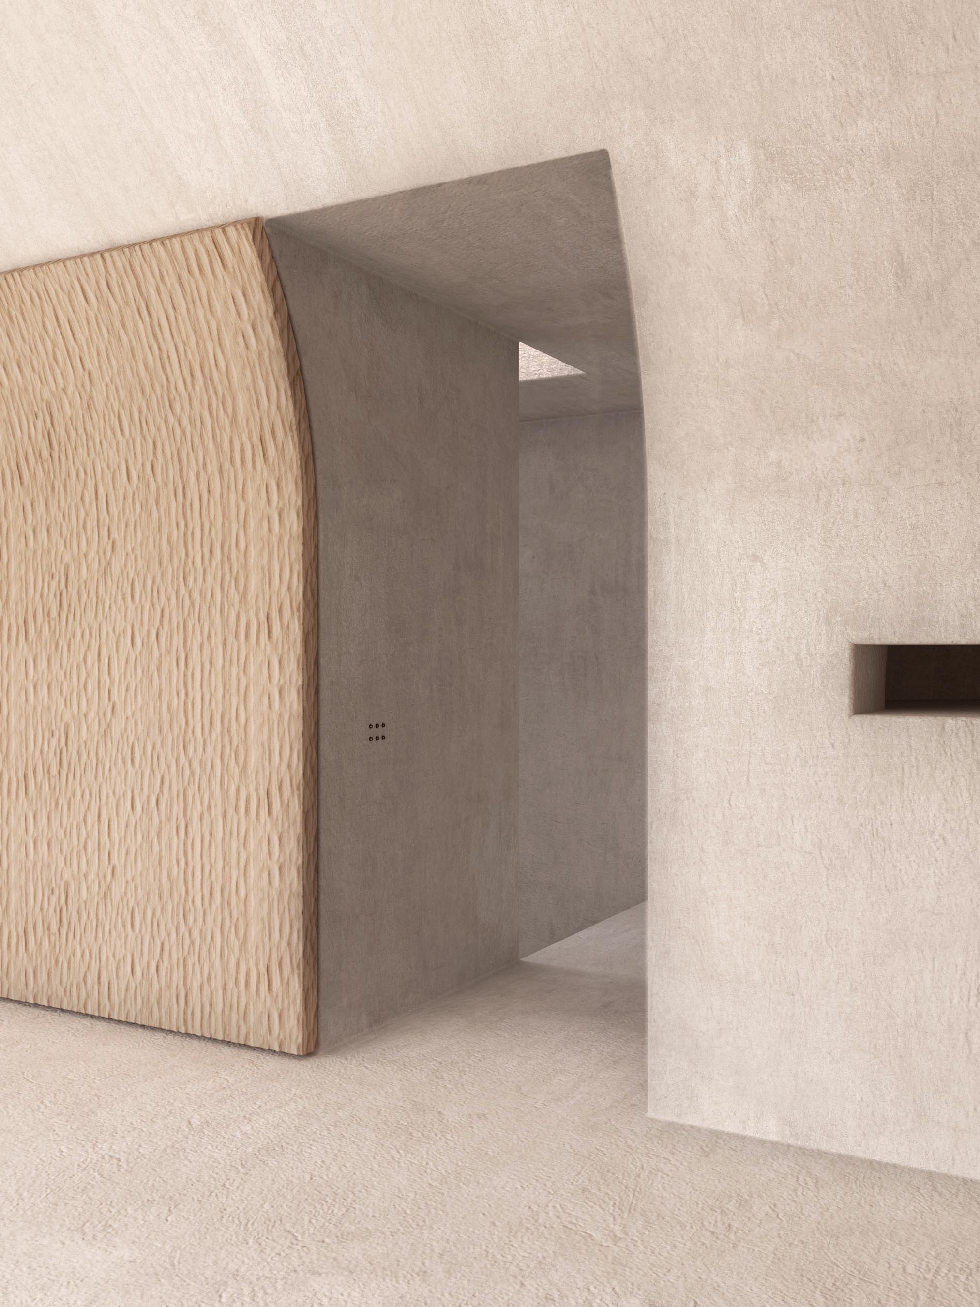
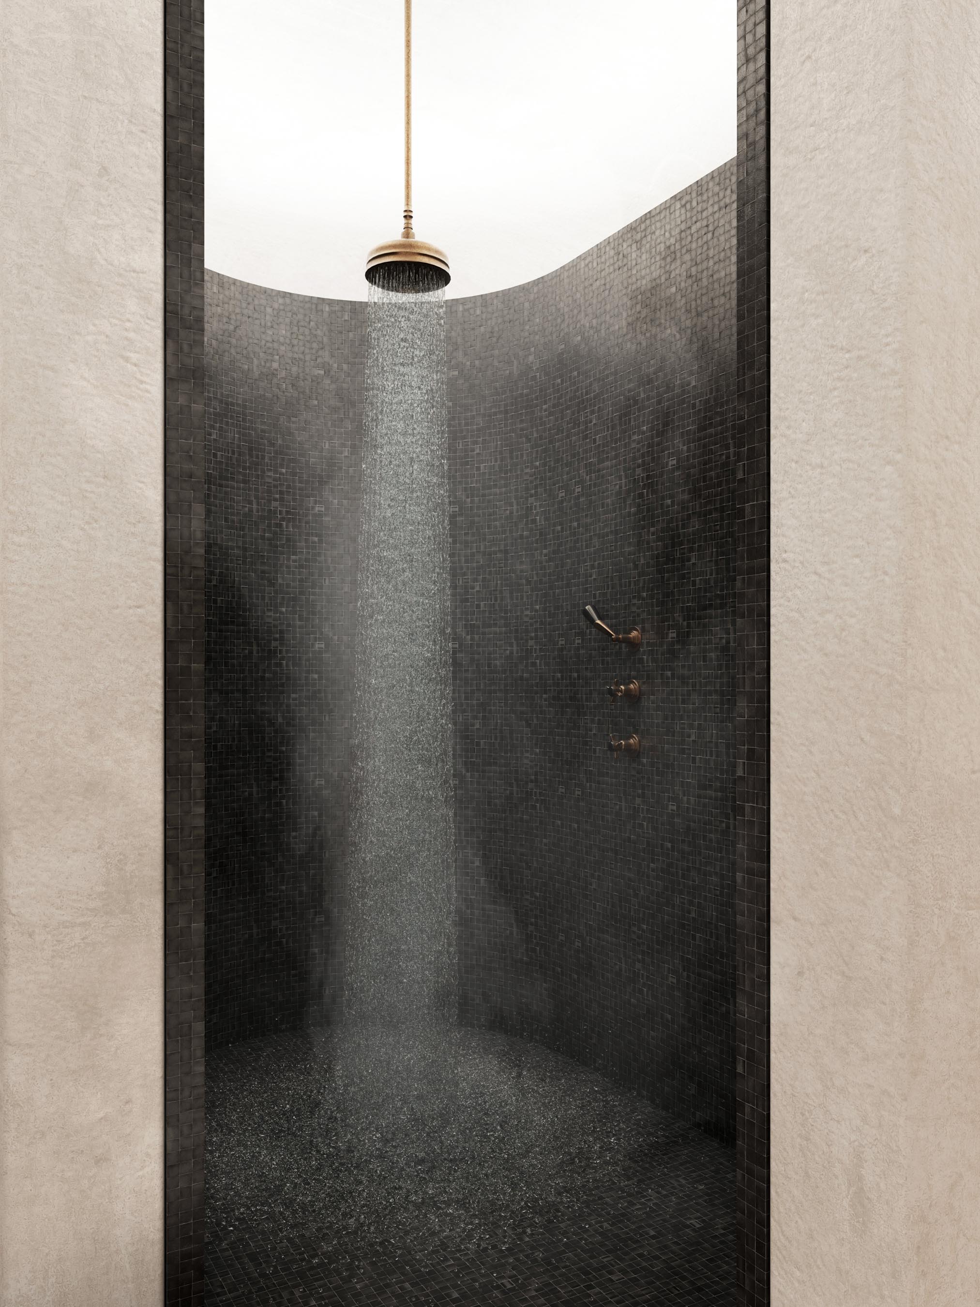
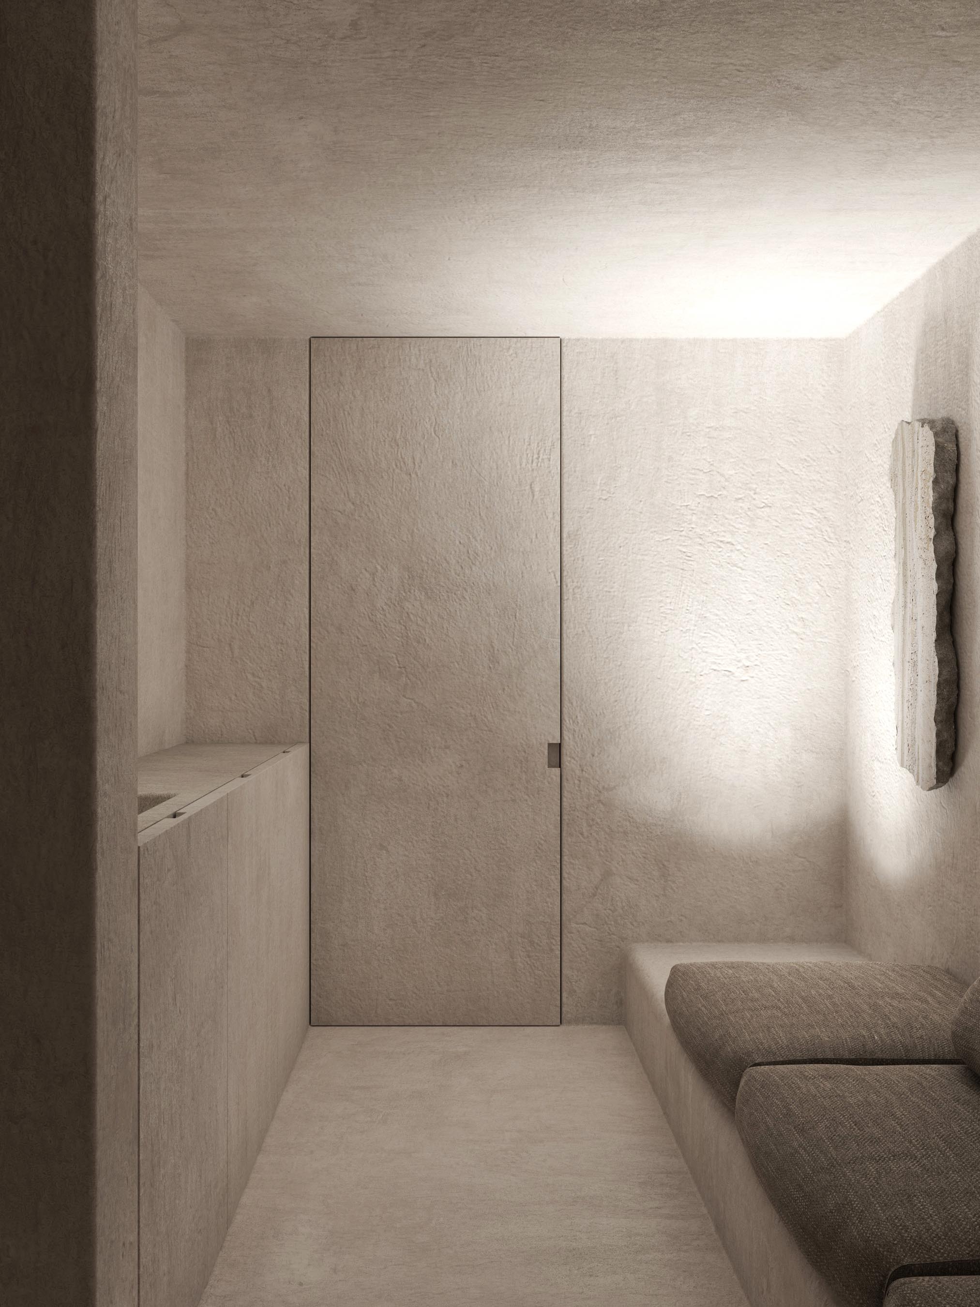
Within this fluid composition, functional zones and passageways appear as sharply defined, linear elements. Their precise geometry contrasts with the softness of the surrounding forms, creating a deliberate tension between the organic and the rectilinear. This interplay gives circulation a more pronounced presence and intensifies the experience of moving through the building.
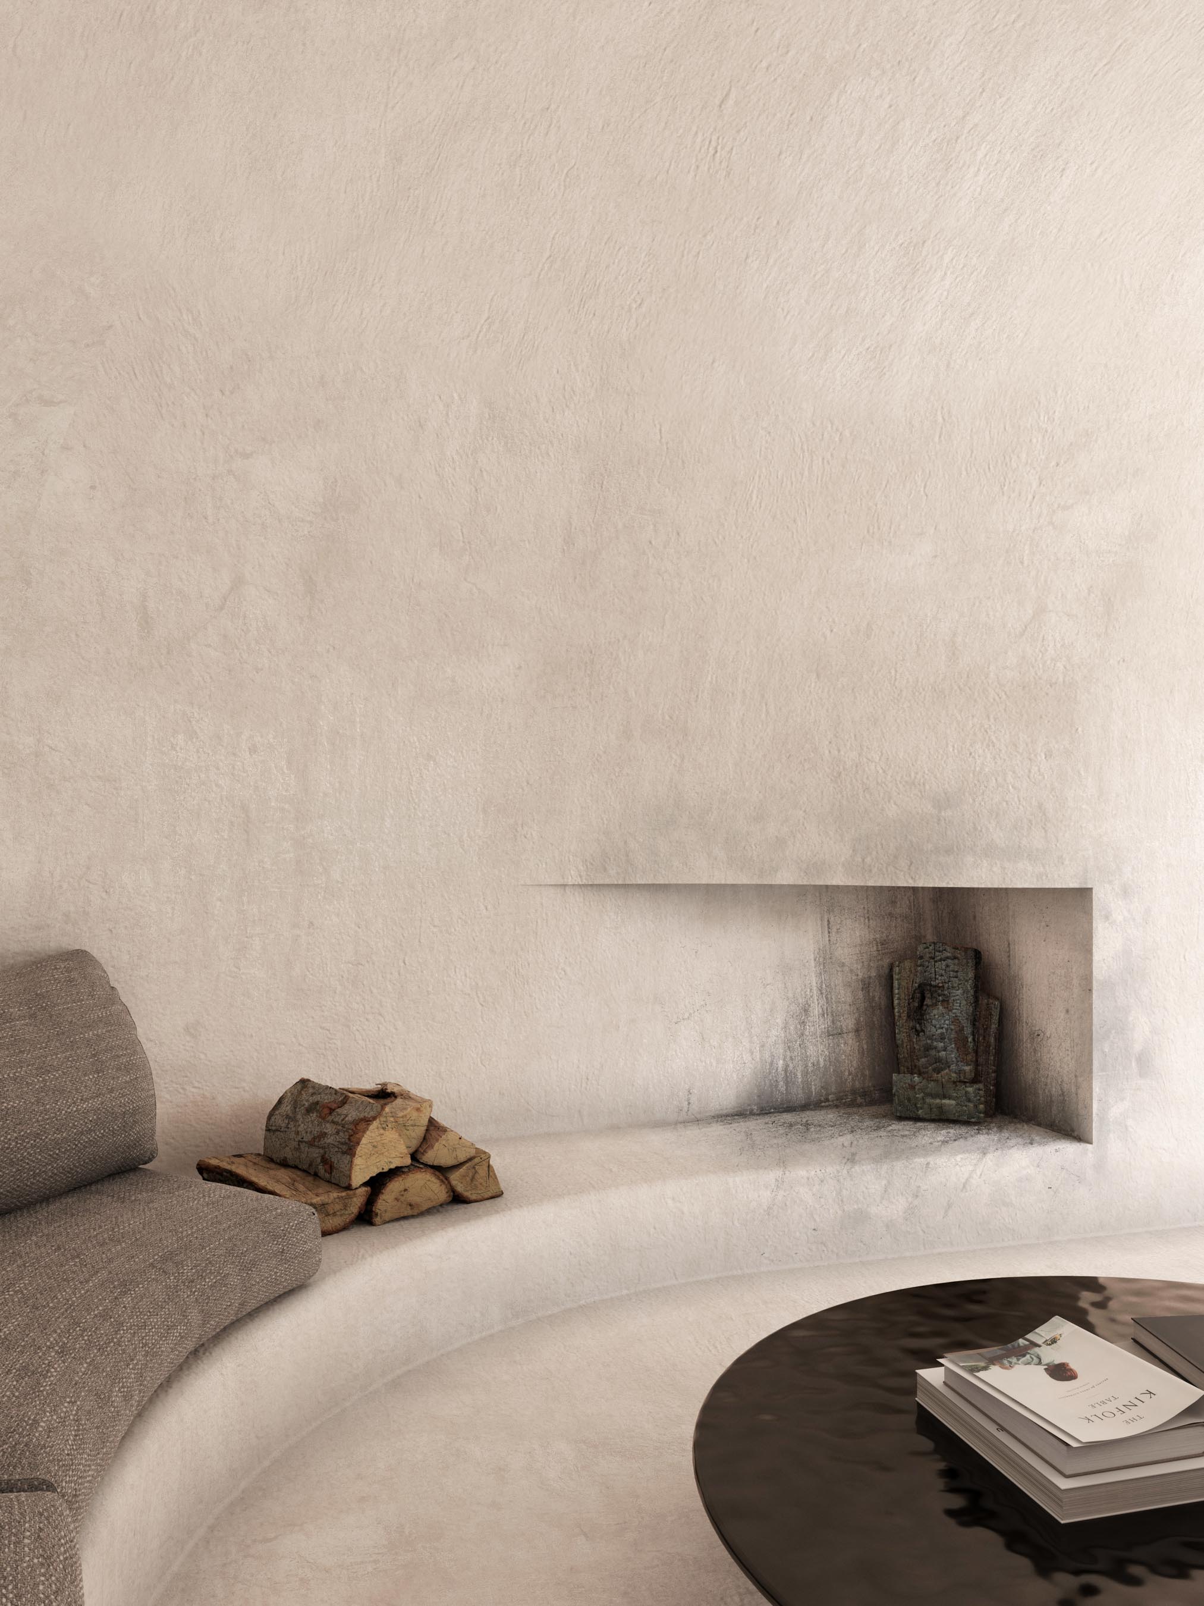
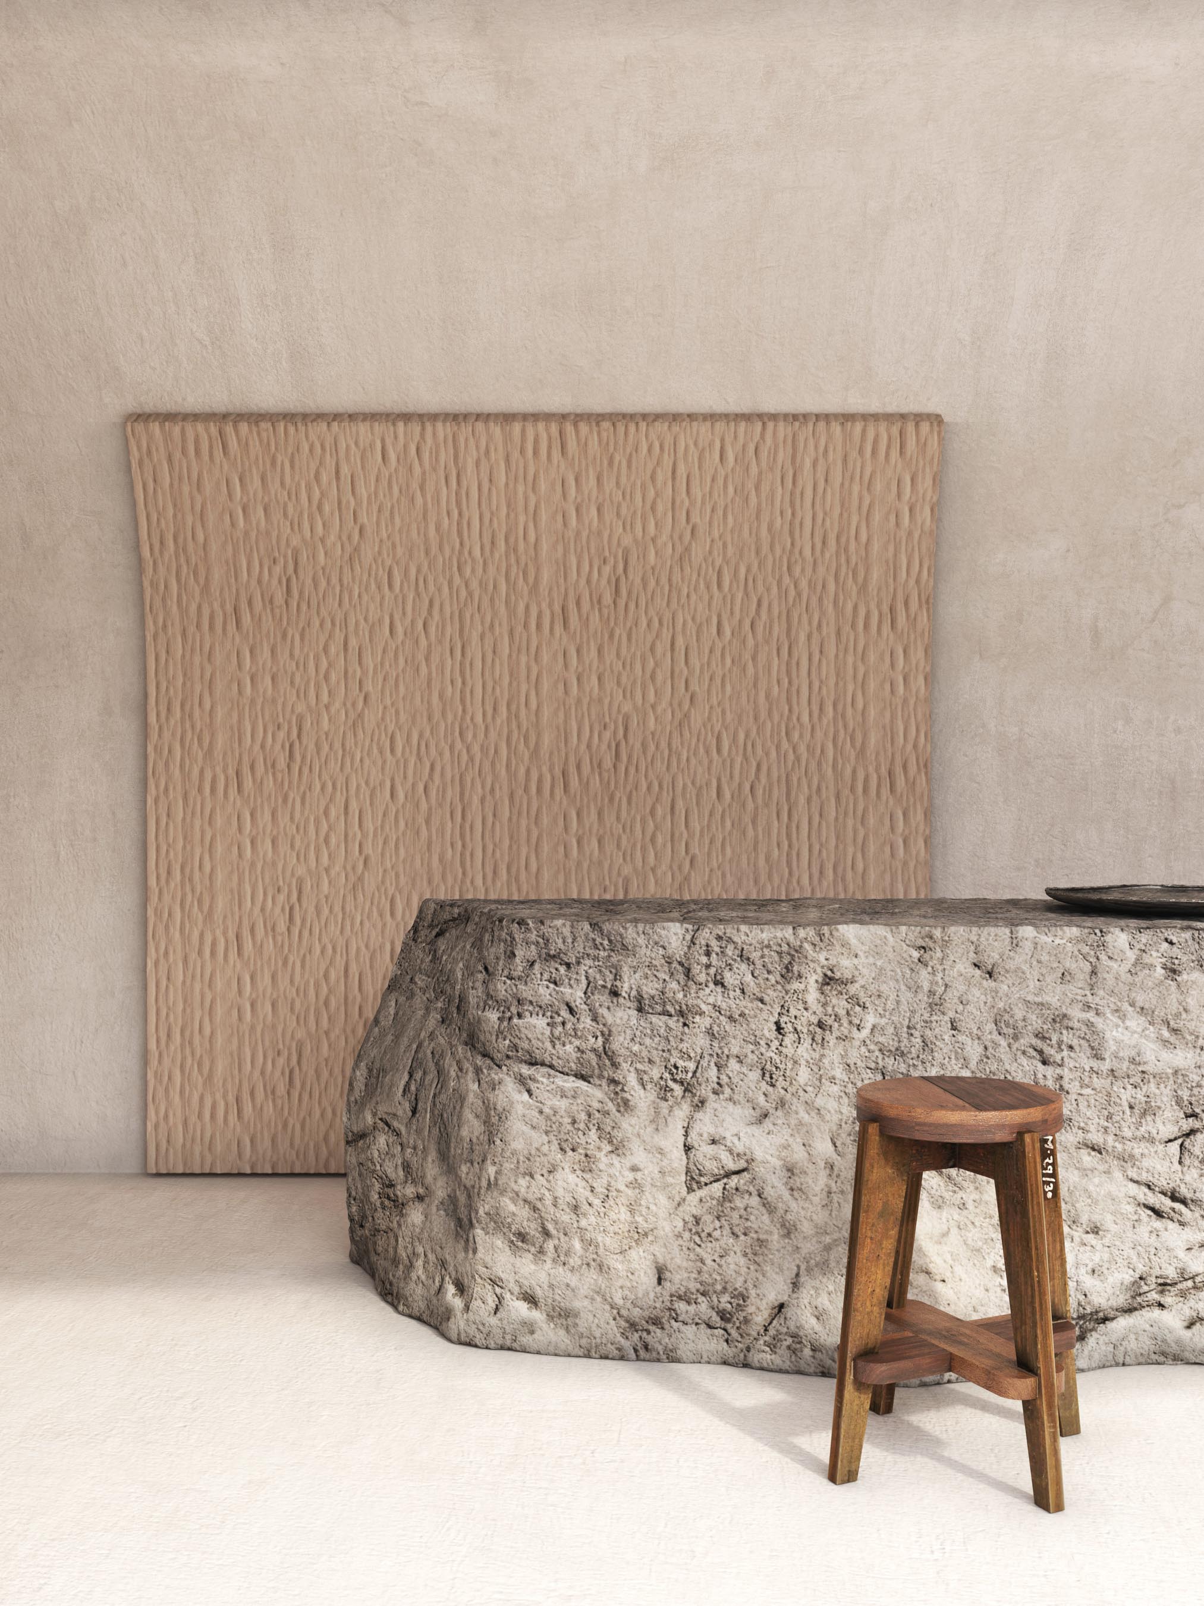
The material palette supports this contrast. Rough plastered surfaces, stone and closely related tonalities reinforce the sculptural continuity of the interior, while integrated functions remain absorbed within the larger architectural forms. The result is a space in which material, light and movement are experienced as part of one coherent composition.
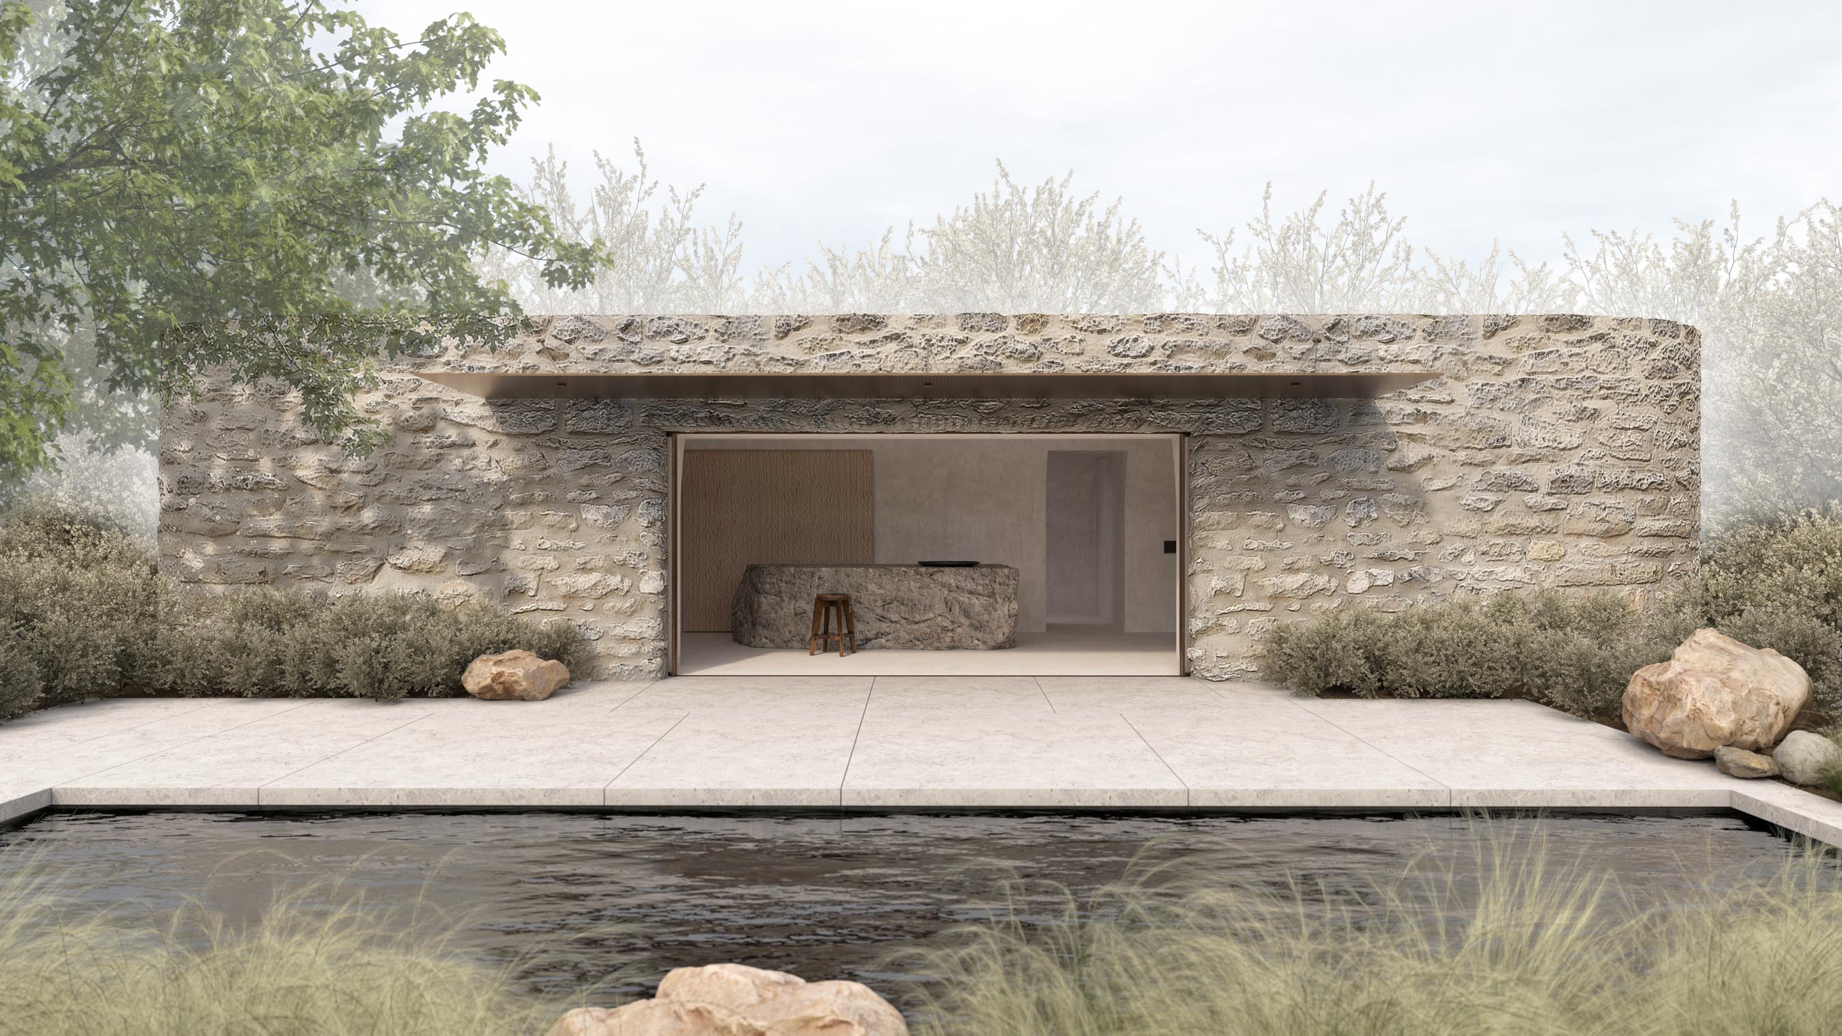
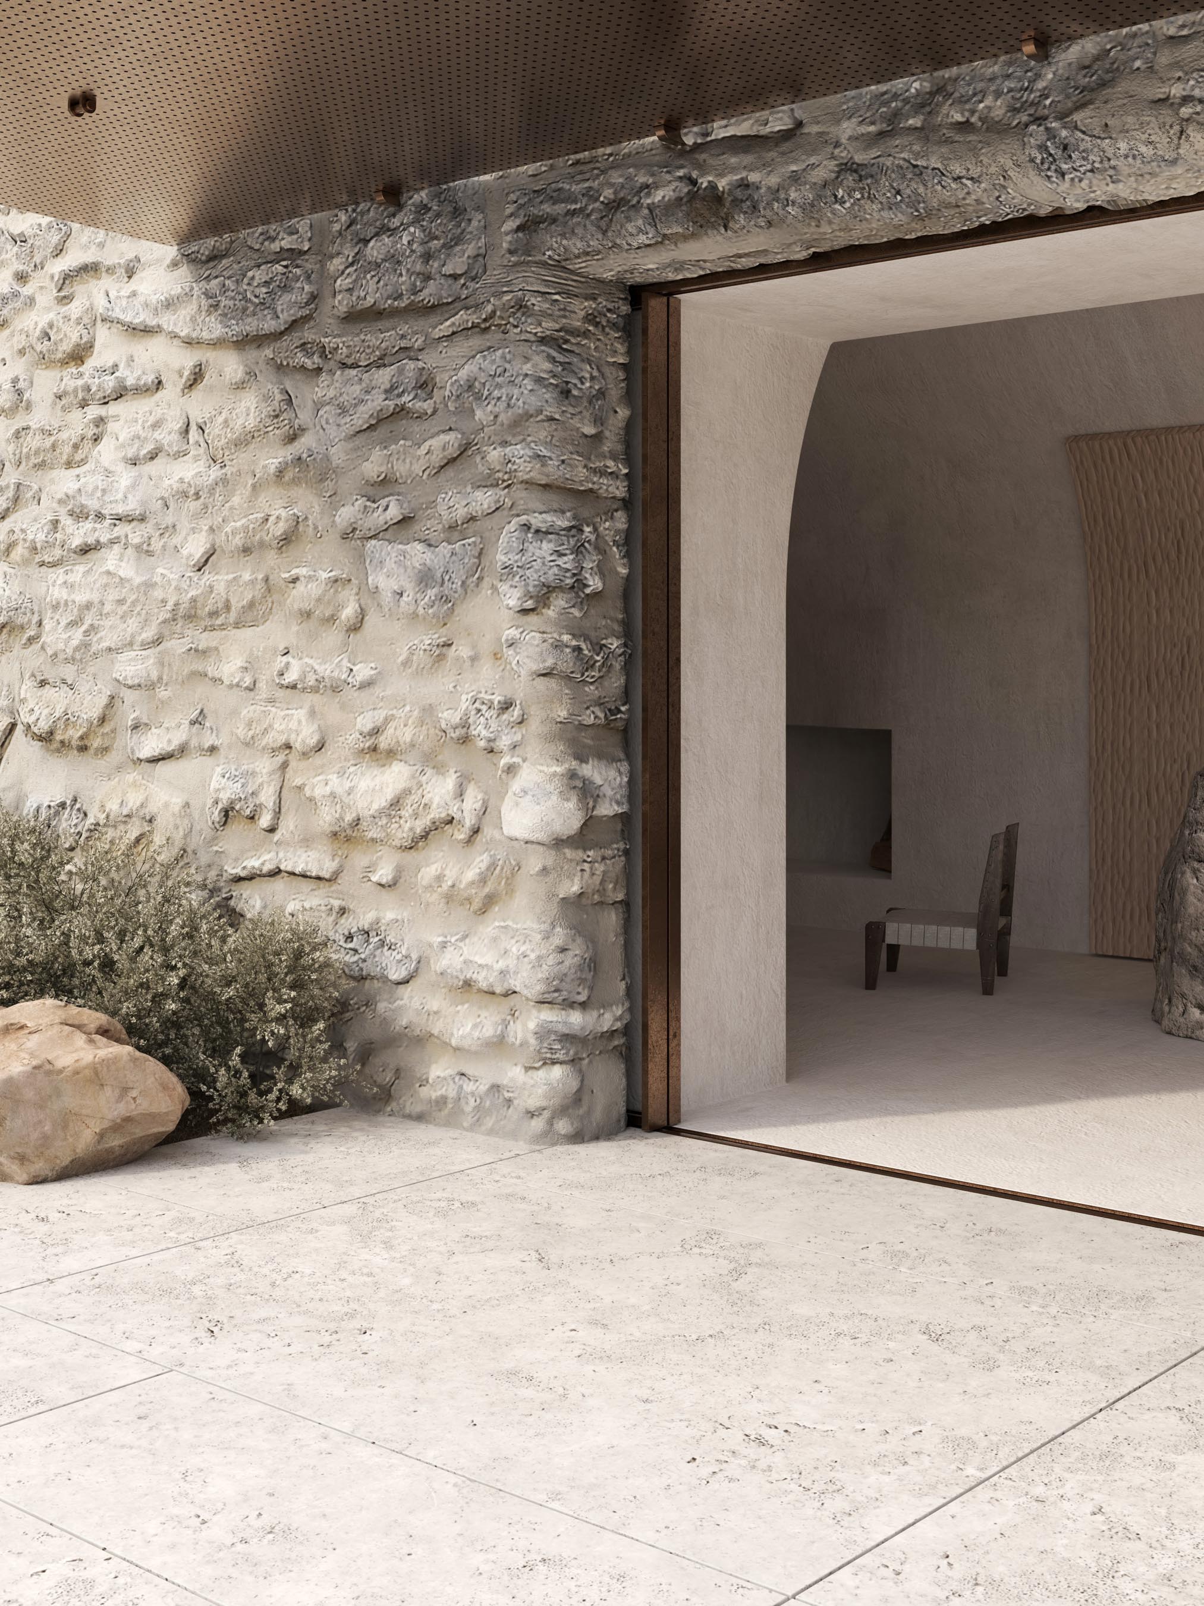
Externally, roughly stacked stone walls form an earthy and textural base. Their irregular character is counterbalanced by the precision of copper framed openings, sharpening the distinction between raw material and refined detailing. A perforated canopy adds a lighter plane to the composition, filtering sunlight and casting changing patterns of light and shadow across the façade and terraces.
The poolhouse stands as an autonomous structure within its setting, shaped by the convergence of materiality, form and function. Its character emerges from the balance between fluid and geometric forms, rugged surfaces and exact interventions.
Images by Kerstens.