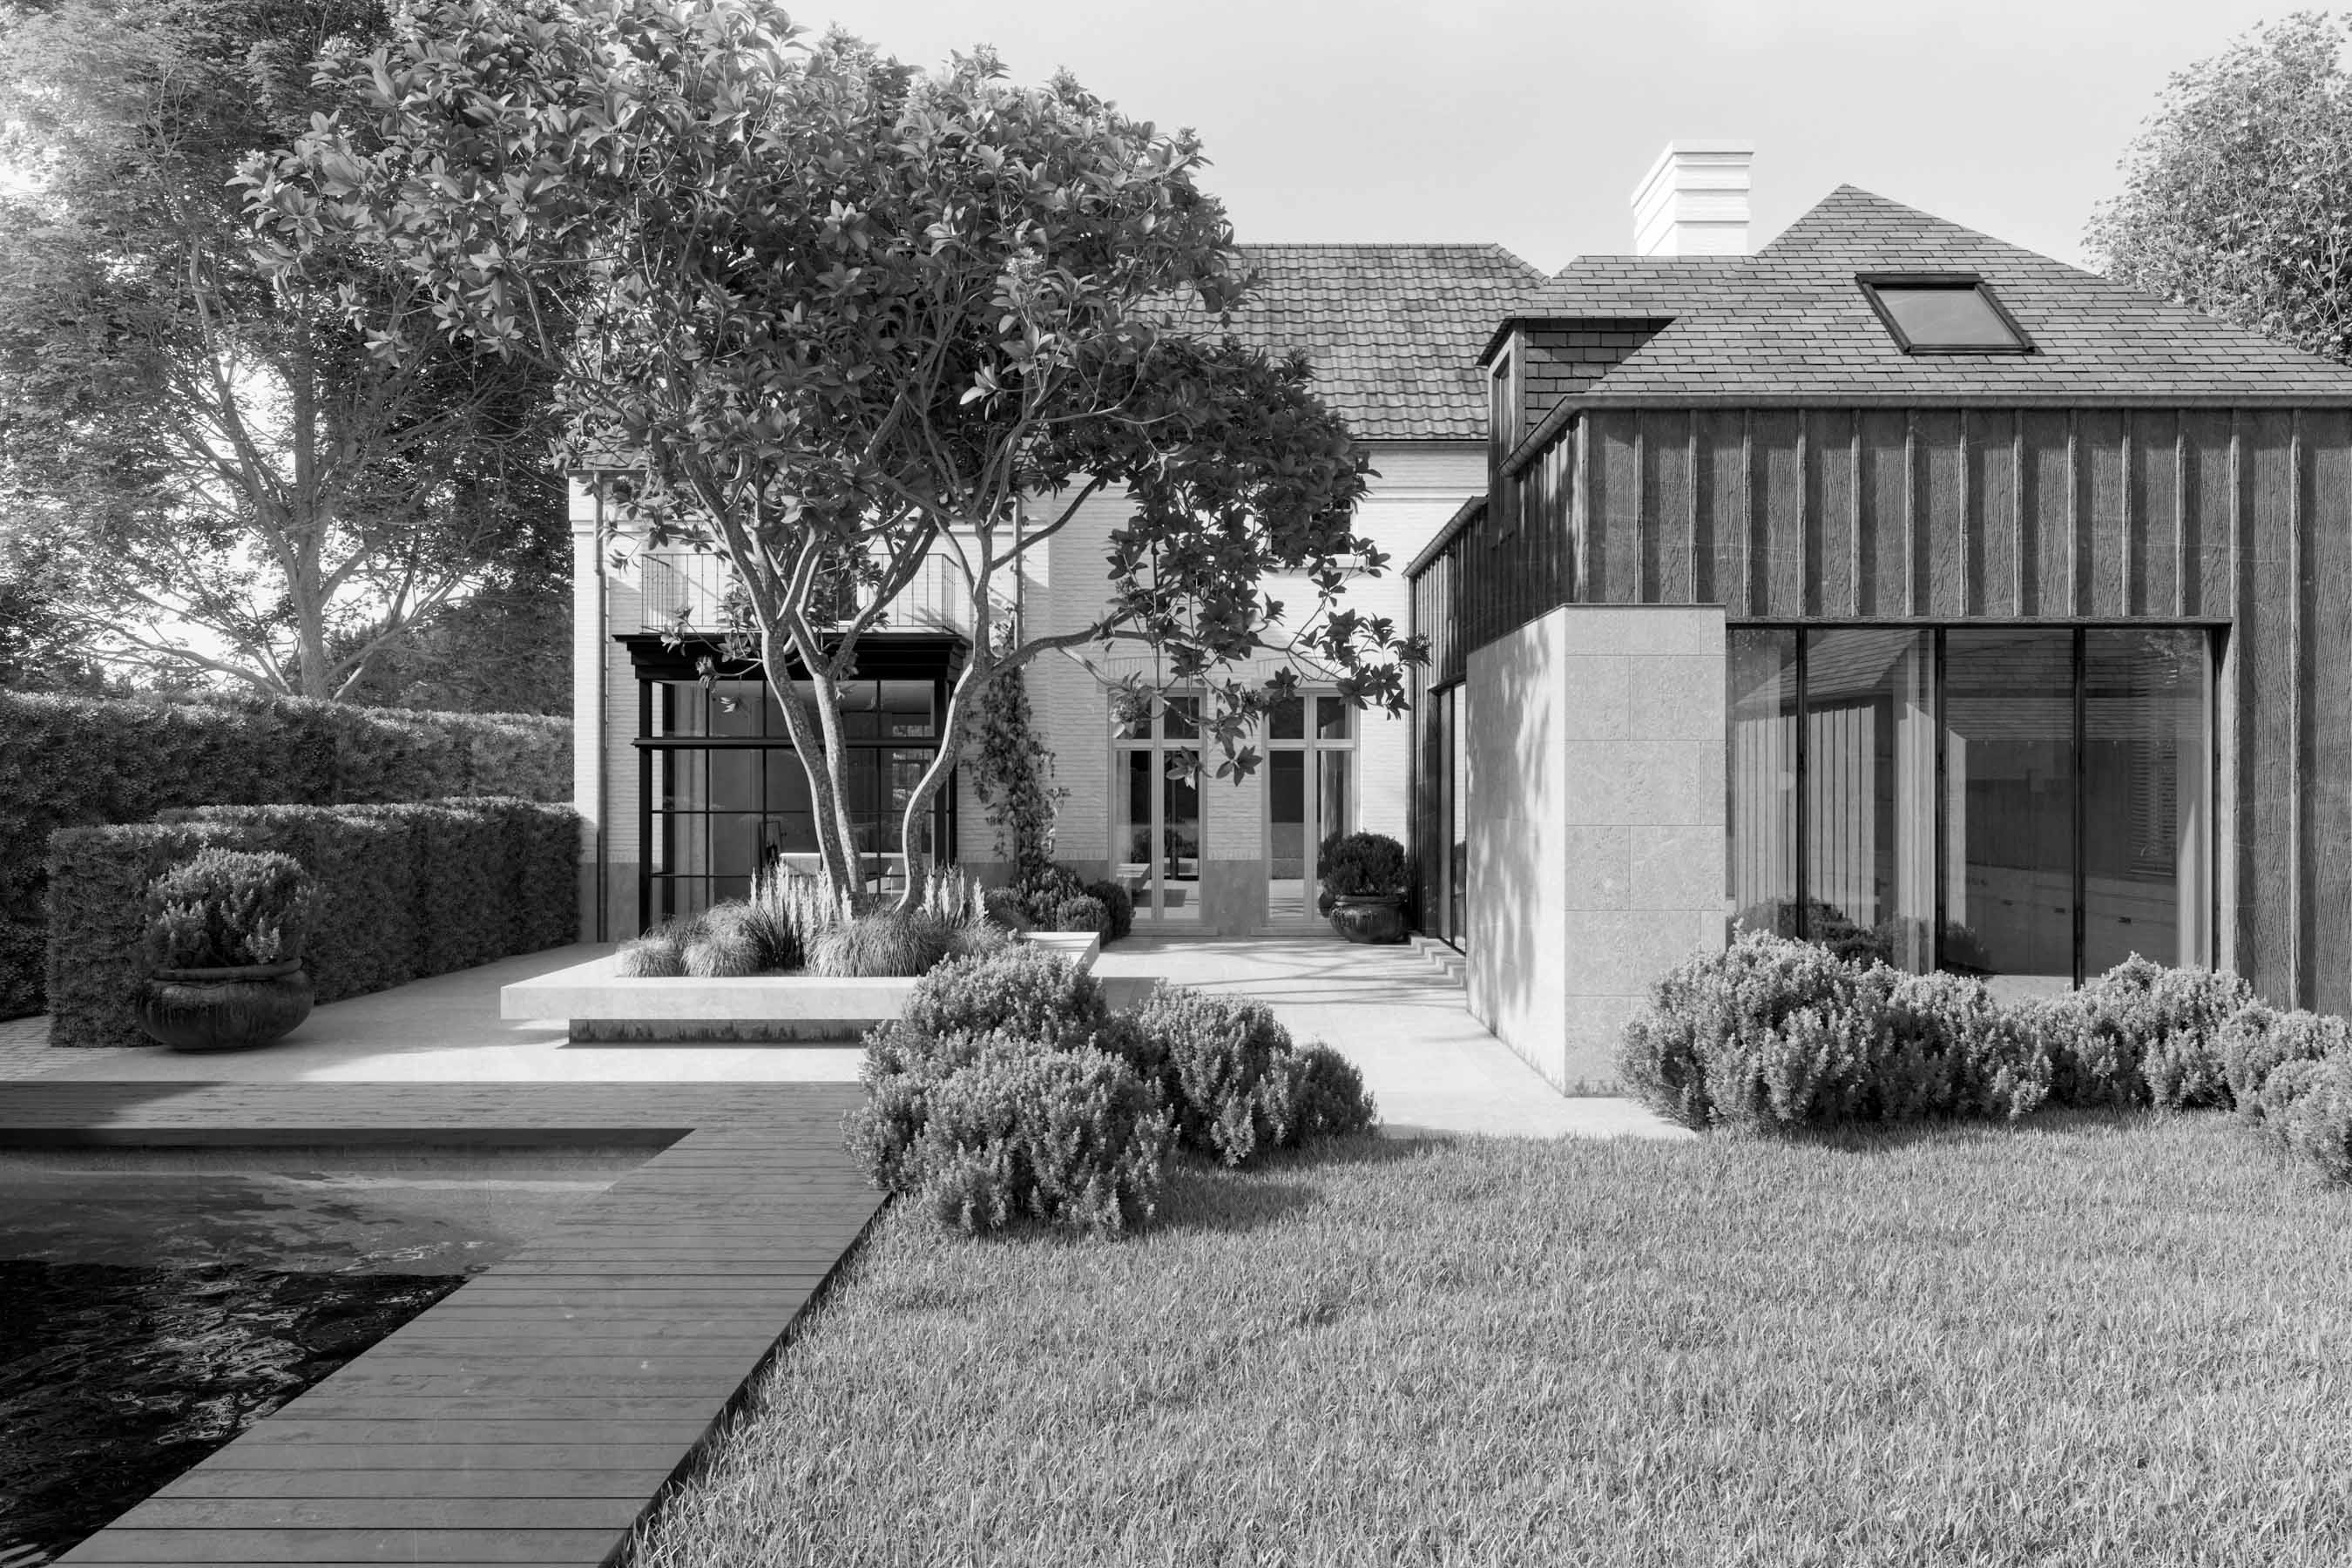
The refurbishment of this country house near Leuven concentrates on two spaces that had become disconnected from both the wider plan and the surrounding garden: the kitchen and the home office. Through a series of precise structural interventions, circulation is shortened, internal relationships are strengthened and new openings extend the house towards the landscape.
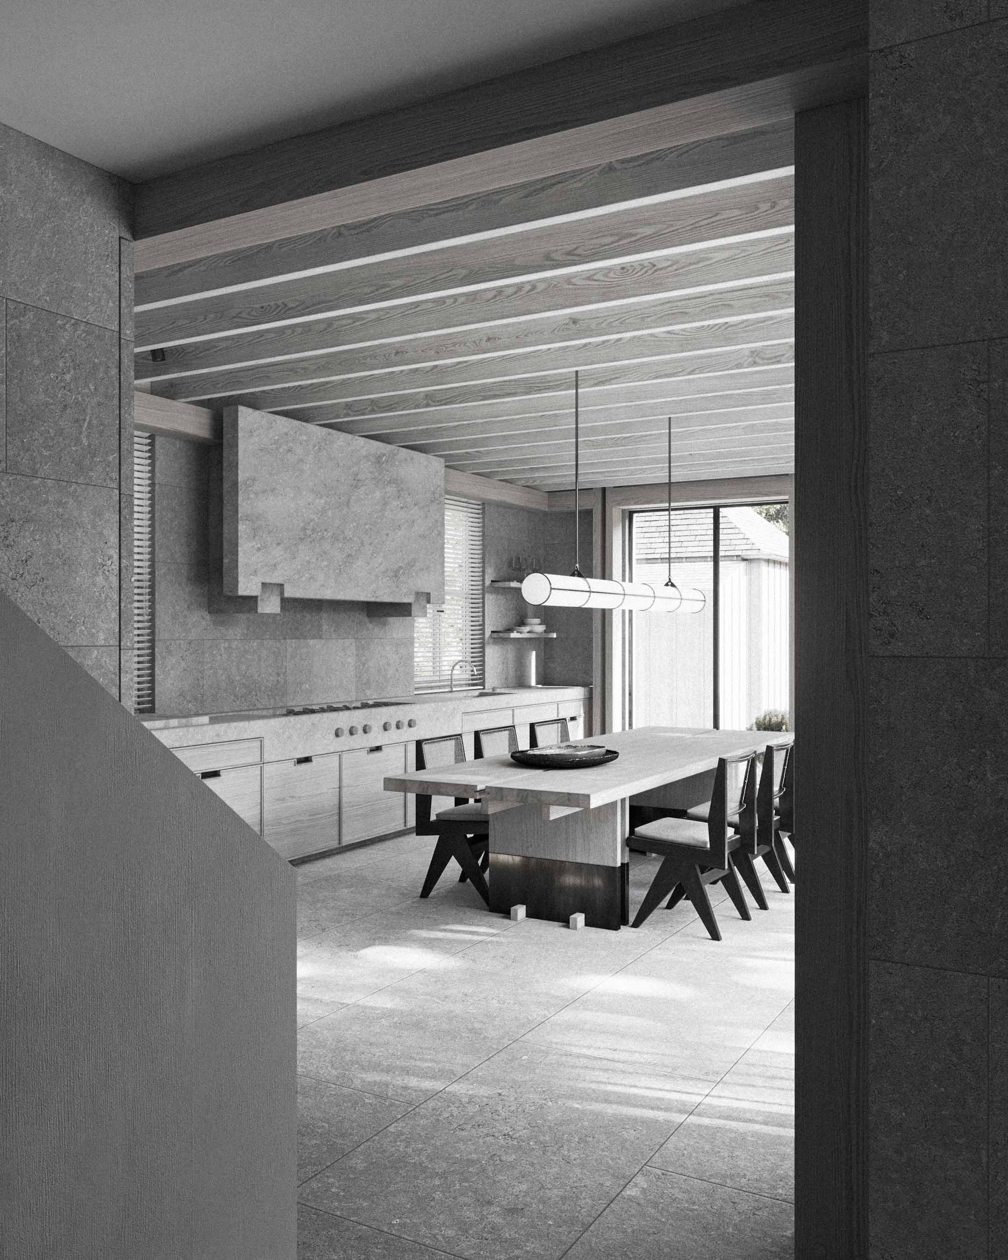
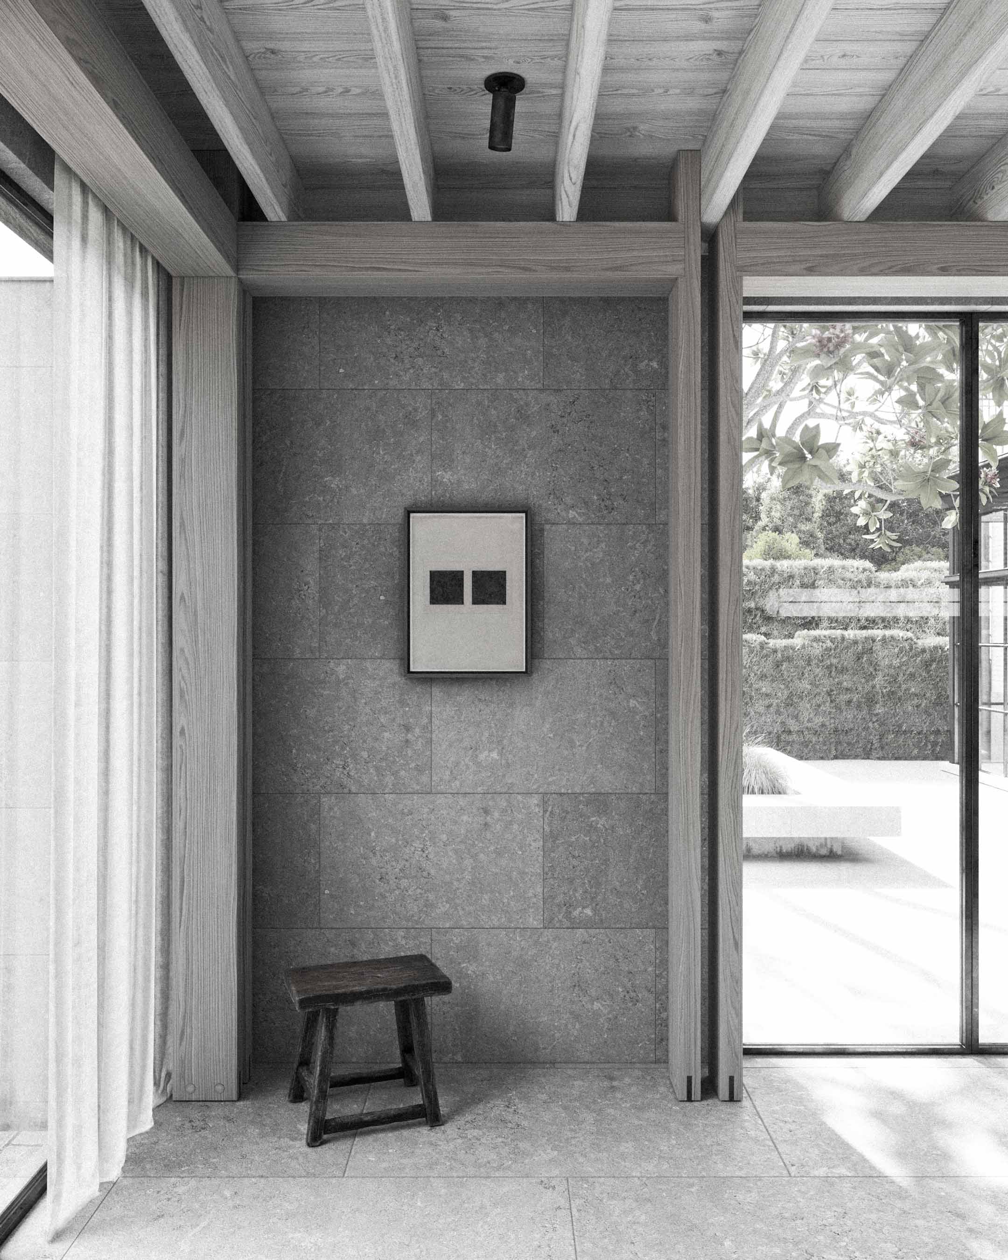
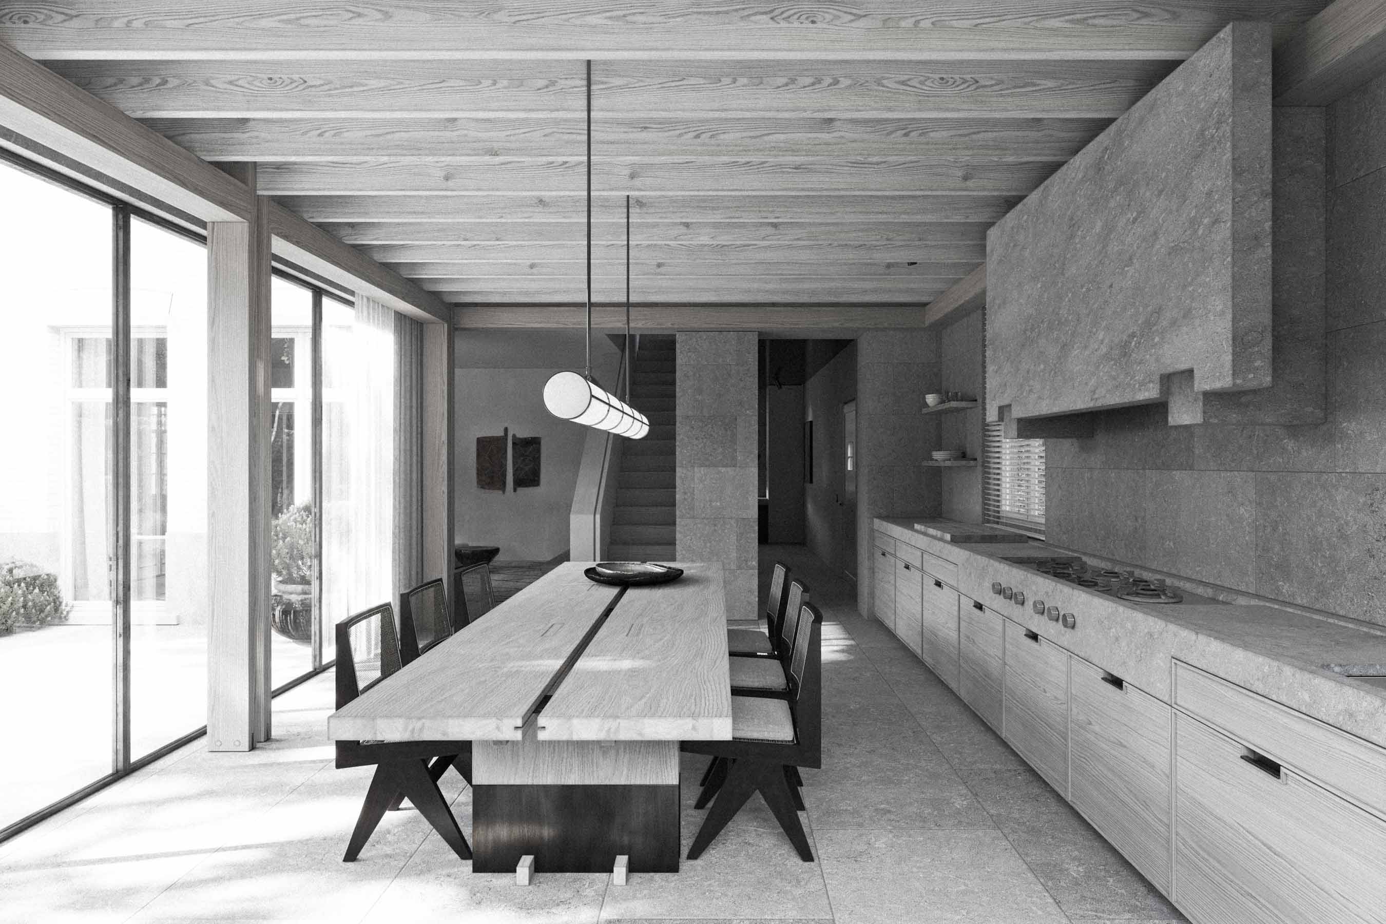
The kitchen and dining area are conceived as one generous room, defined by a pale timber beam ceiling and broad surfaces of gray natural stone. A new column structure replaces parts of the former enclosure and allows larger glazed openings to be introduced towards the garden. The resulting rhythm of columns and window planes gives the extension a clearer architectural order, while daylight reaches further into the interior.
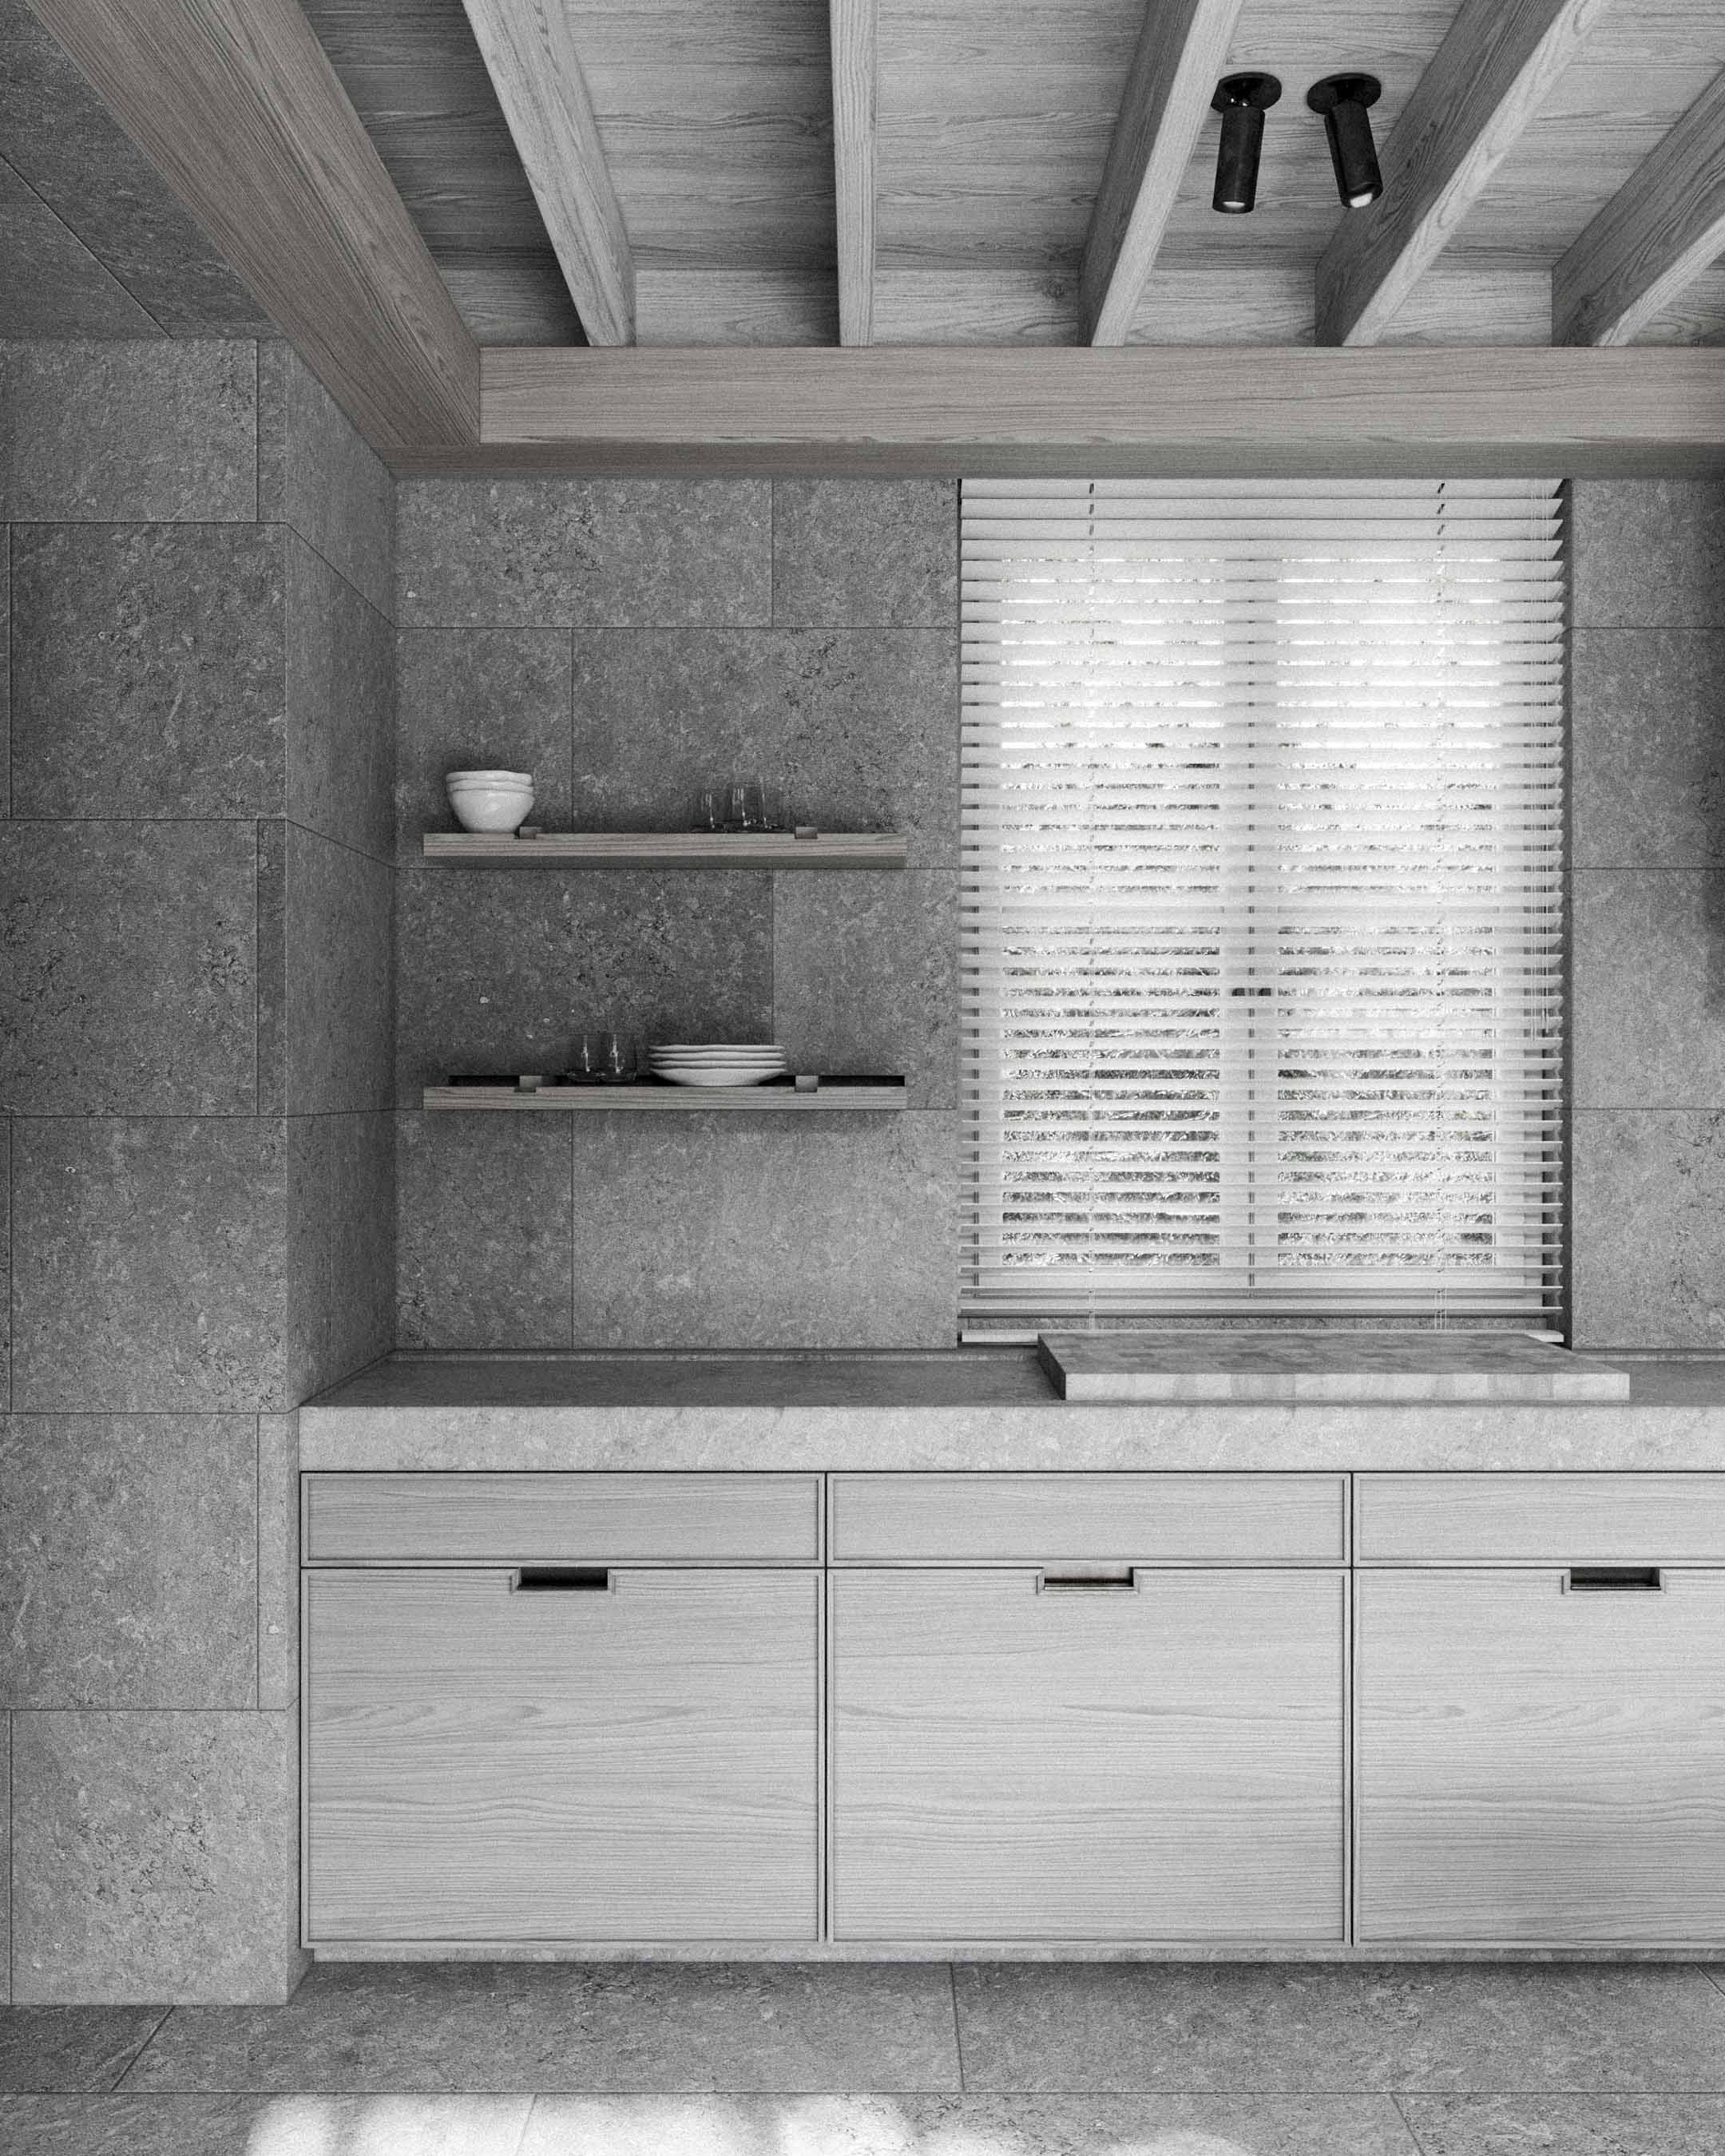
Within this open setting, the kitchen is wrapped in natural stone, giving the composition a more solid and architectural presence. Broad planes and integrated joinery allow the functional elements to recede into the overall volume, while the continuity of the stone strengthens the relationship between floor, wall and built in elements. Light timber introduces a softer counterpoint, and the alignment of ceiling structure, columns and glazing gives the room its scale and direction.
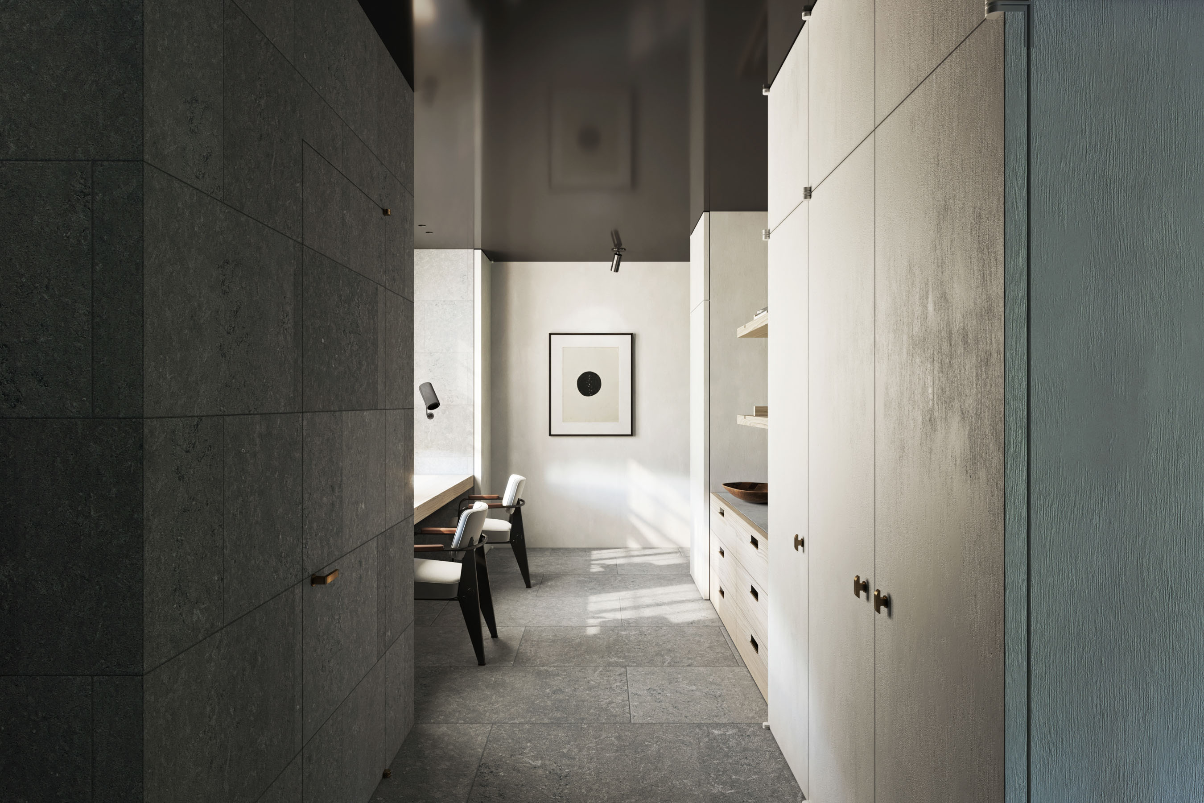
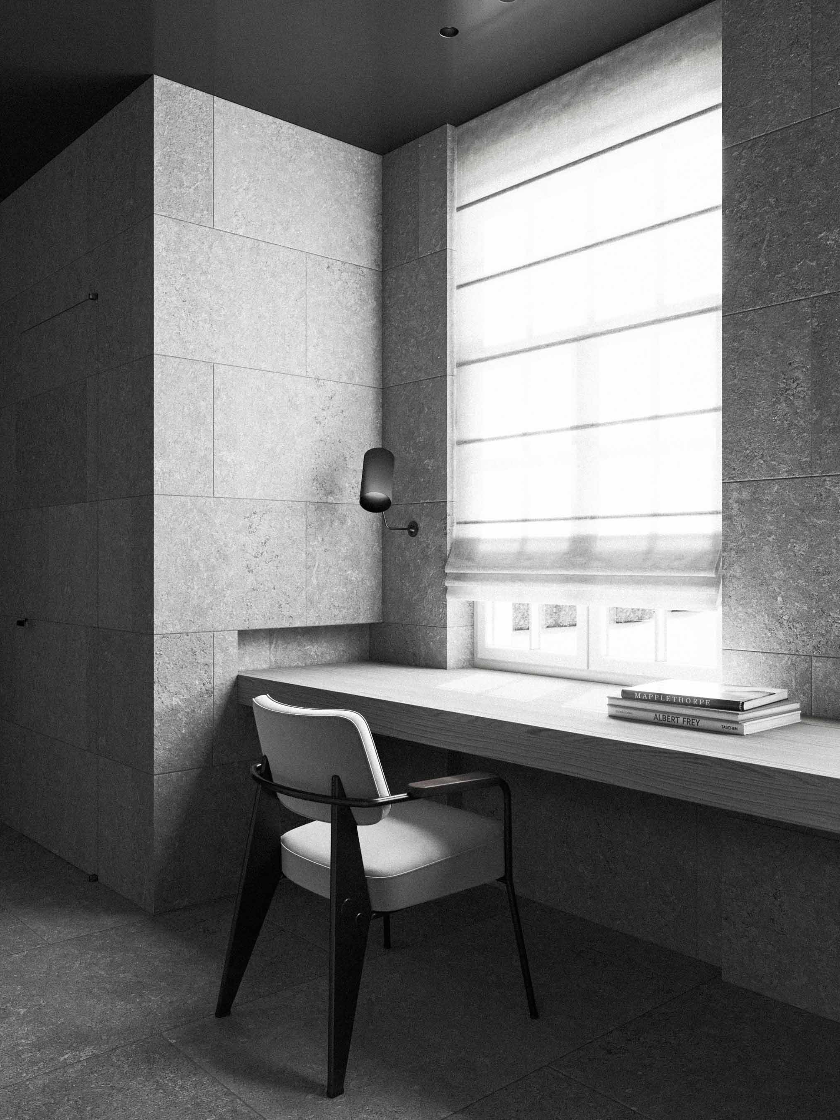
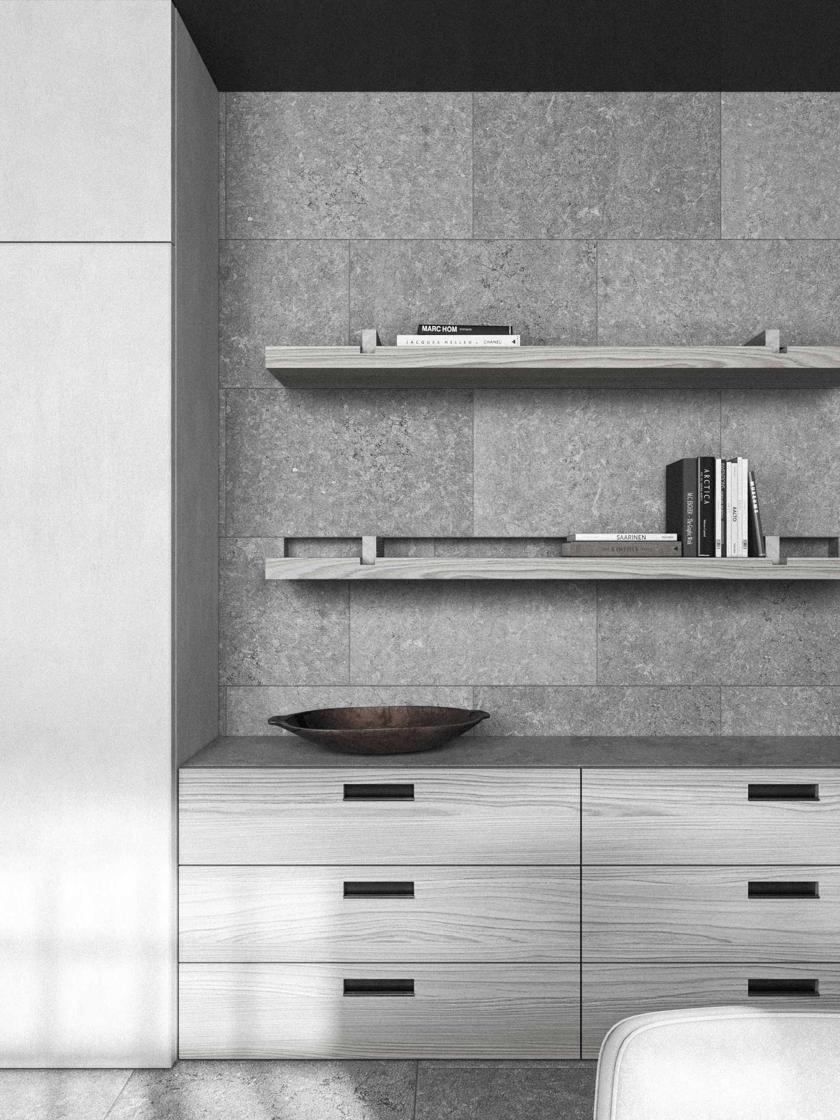
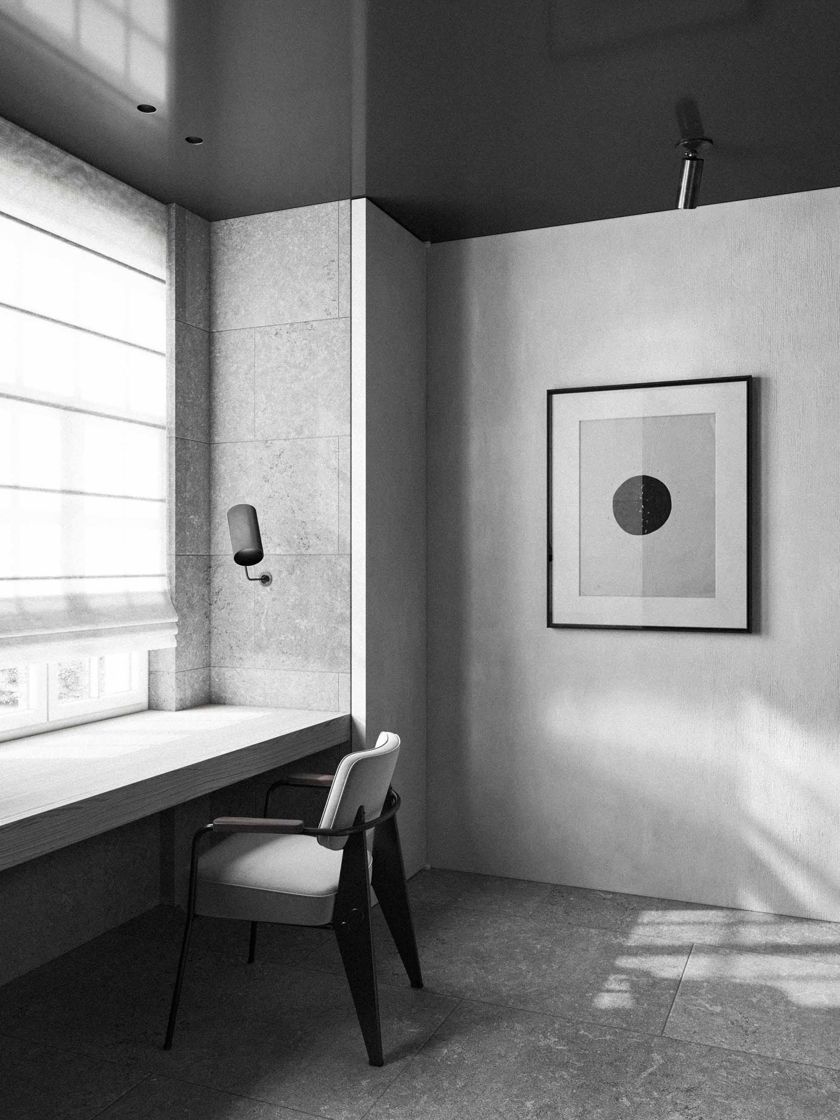
The home office adopts a more contained and atmospheric register. A dark, high gloss ceiling introduces reflection, giving the room additional depth and a heightened sense of dimension. The walls are finished with a hand applied brushstroke, bringing a subtle tactility to the interior and establishing a dialogue with the more classical architecture of the house and its countryside setting. Full height joinery consolidates the room, while its position towards the garden preserves a direct connection with daylight and greenery.
Images by Kerstens.