The newly built detached house already possessed a clear architectural language when the interior commission began. A limited series of interventions was introduced to refine the proportions, strengthen the relationship between plan and façade, and bring the architecture into closer alignment with the client’s requirements and the interior concept. The result is not a separate layer applied to the building, but a more coherent reading of its volumes, openings and internal sequences.
The spatial organization is defined by strong architectural masses and precisely positioned voids. At the dining area, a double height volume opens the center of the house and reinforces the relationship between both floors. Elsewhere, different functions are absorbed into the wall planes, allowing circulation and program to remain legible without interrupting the larger composition. Sightlines extend through the interior towards the surrounding meadows, while the restrained geometry of the openings frames the landscape as part of the architecture.
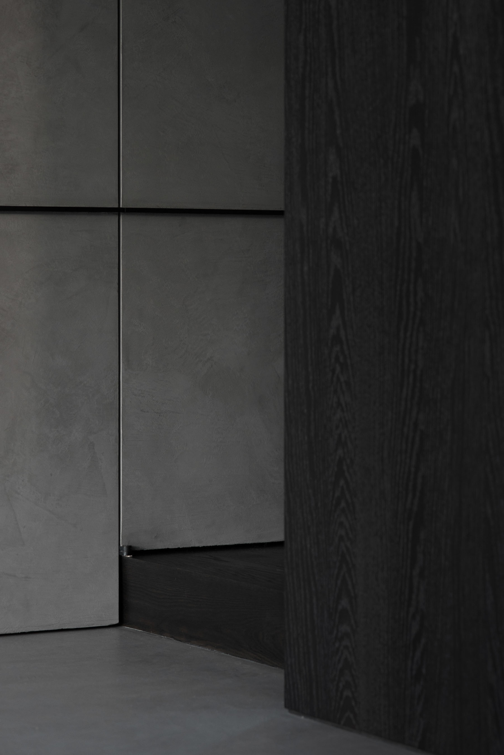
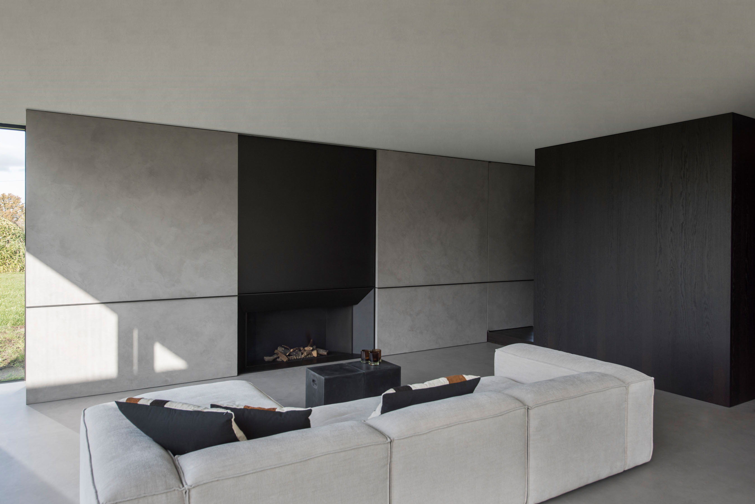
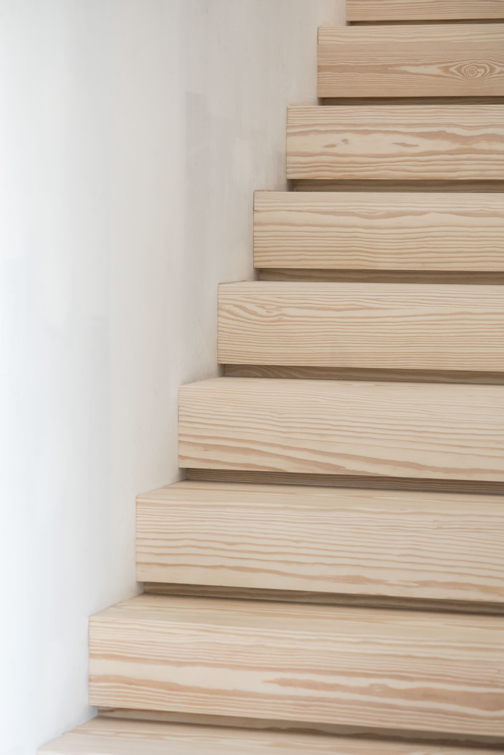
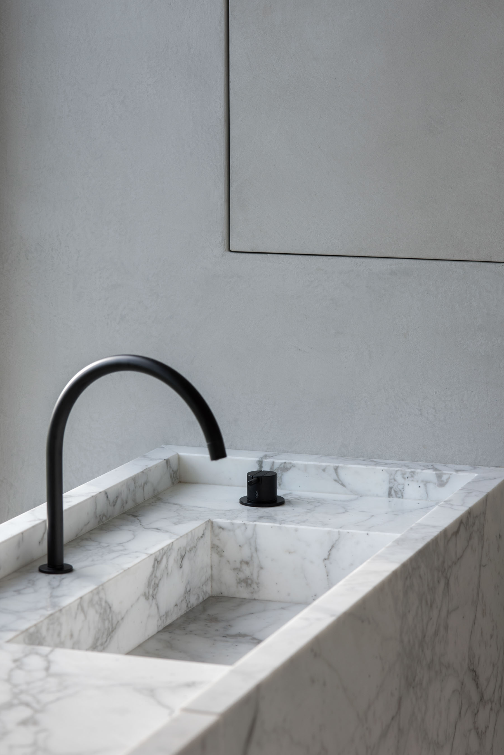
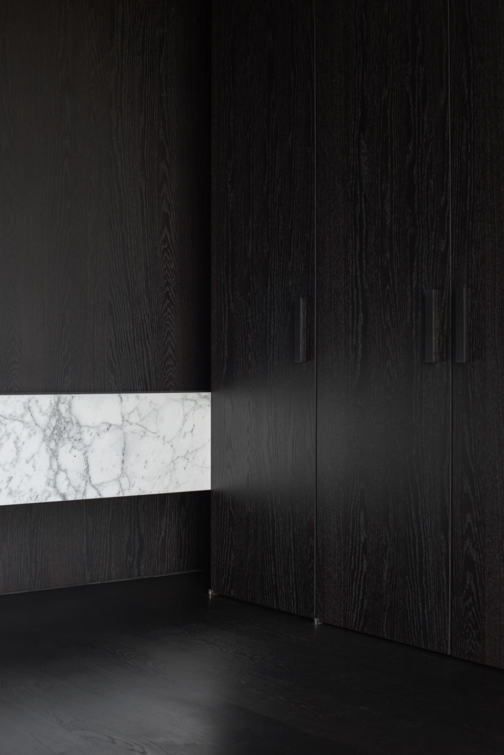
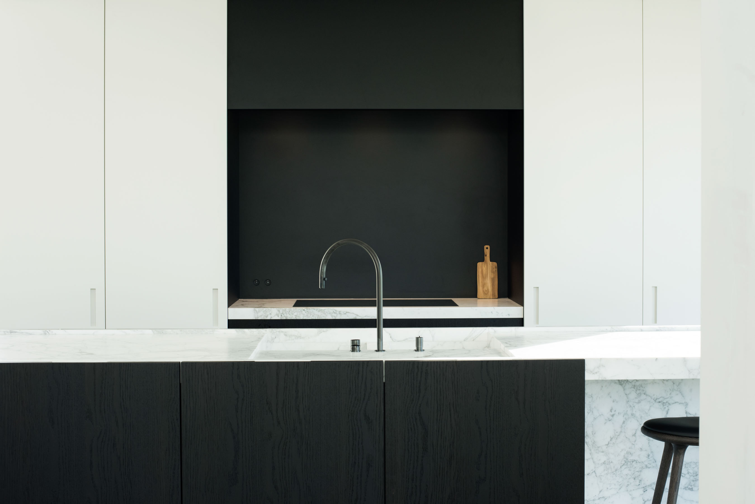
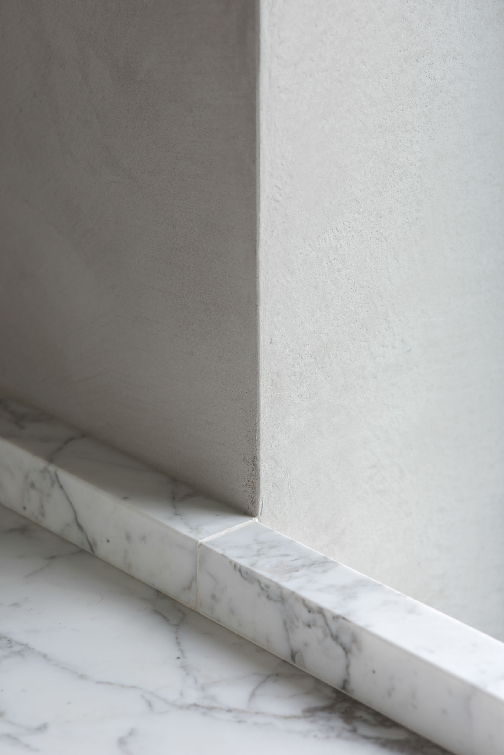
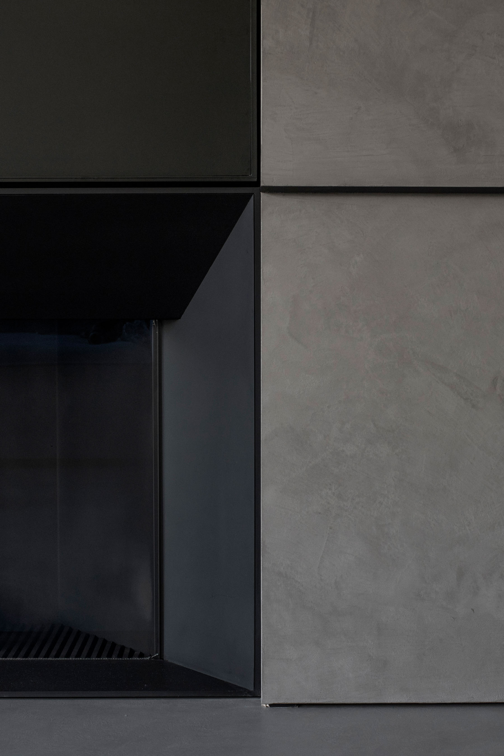
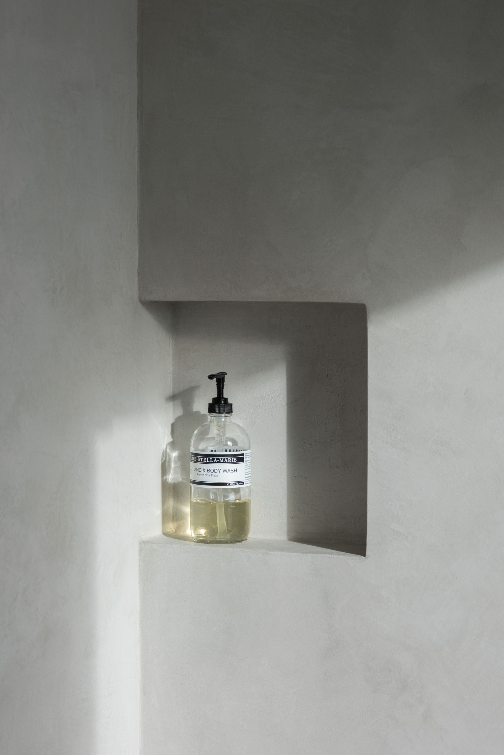
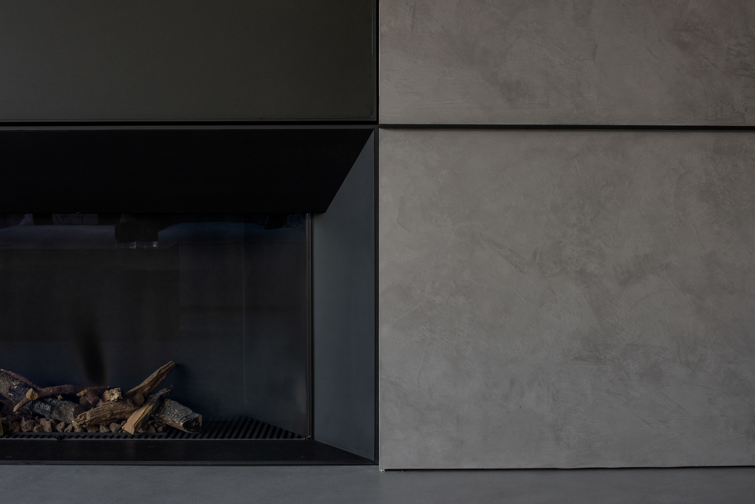
Material contrasts are deliberately pronounced. Deeply brushed and dark stained oak paneling forms substantial wall volumes, set against broad planks of whitewashed Douglas fir parquet that run through the lighter spaces. Their long, continuous direction emphasizes the scale of the rooms and provides a pale counterpoint to the density of the oak. Carrara marble is introduced through carefully positioned integrated elements. Its soft gray veining relates closely to the clouded concrete finish, allowing both materials to sit within the same cool register while retaining distinct tactile qualities. Blackened steel sharpens junctions, frames selected openings and defines the transitions between oak, marble and concrete.
In the family room, sliding oak panels conceal the functions surrounding the fireplace. When closed, the wall reads as a composed architectural plane, shifting attention towards the hearth and allowing the character of the room to change according to use. The bespoke joinery continues into the home office, where the darker oak envelope creates a more concentrated and enclosed atmosphere in contrast with the pale adjoining salon.
Photos by Luyten Interiolizers.