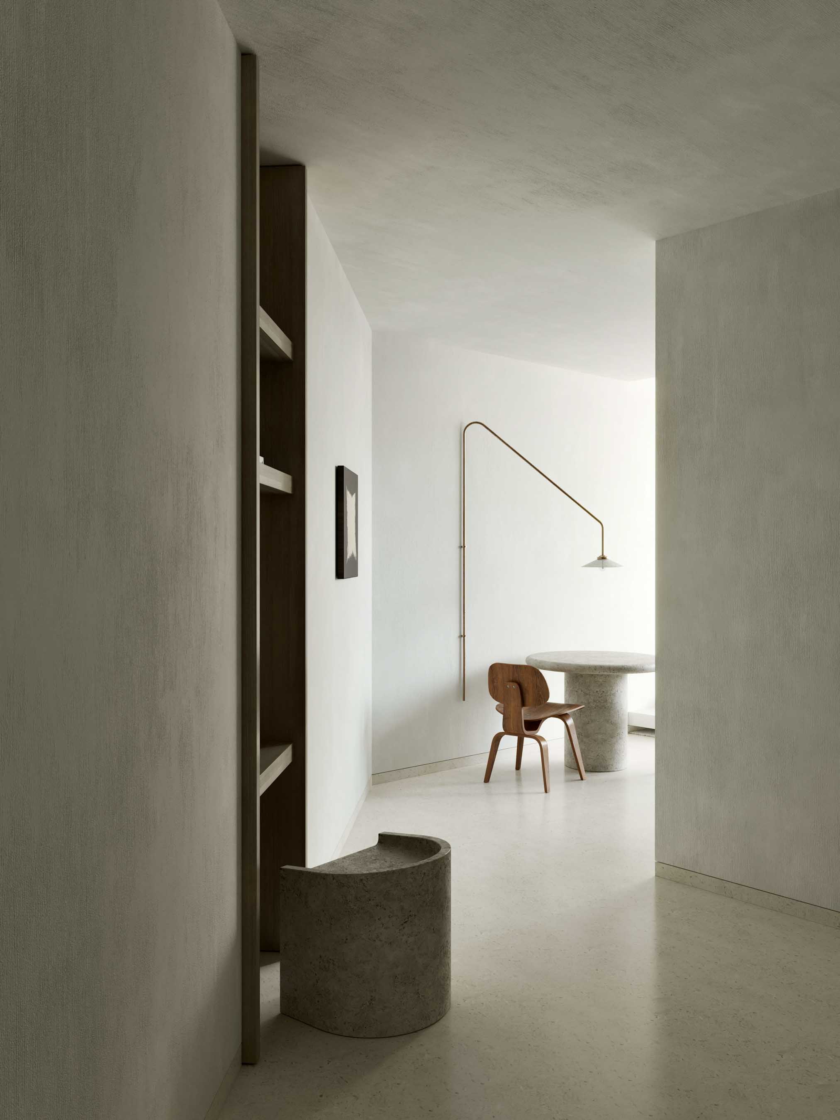
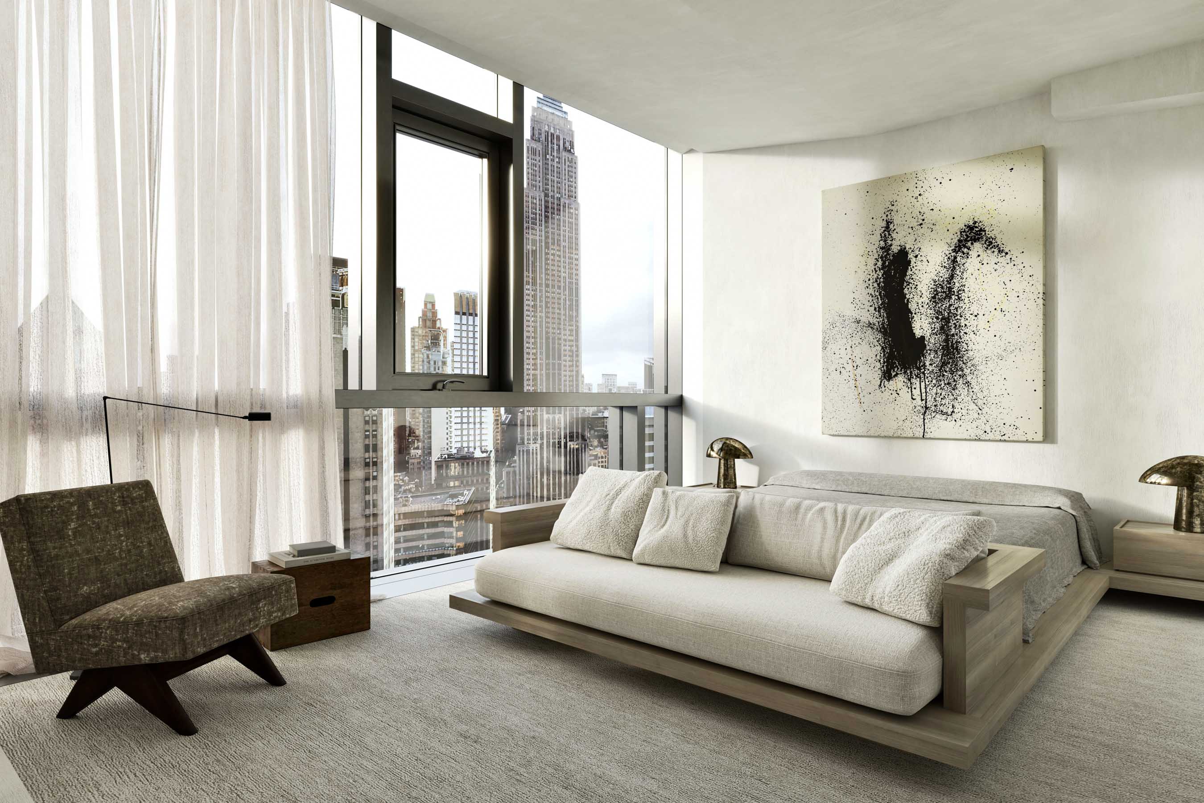
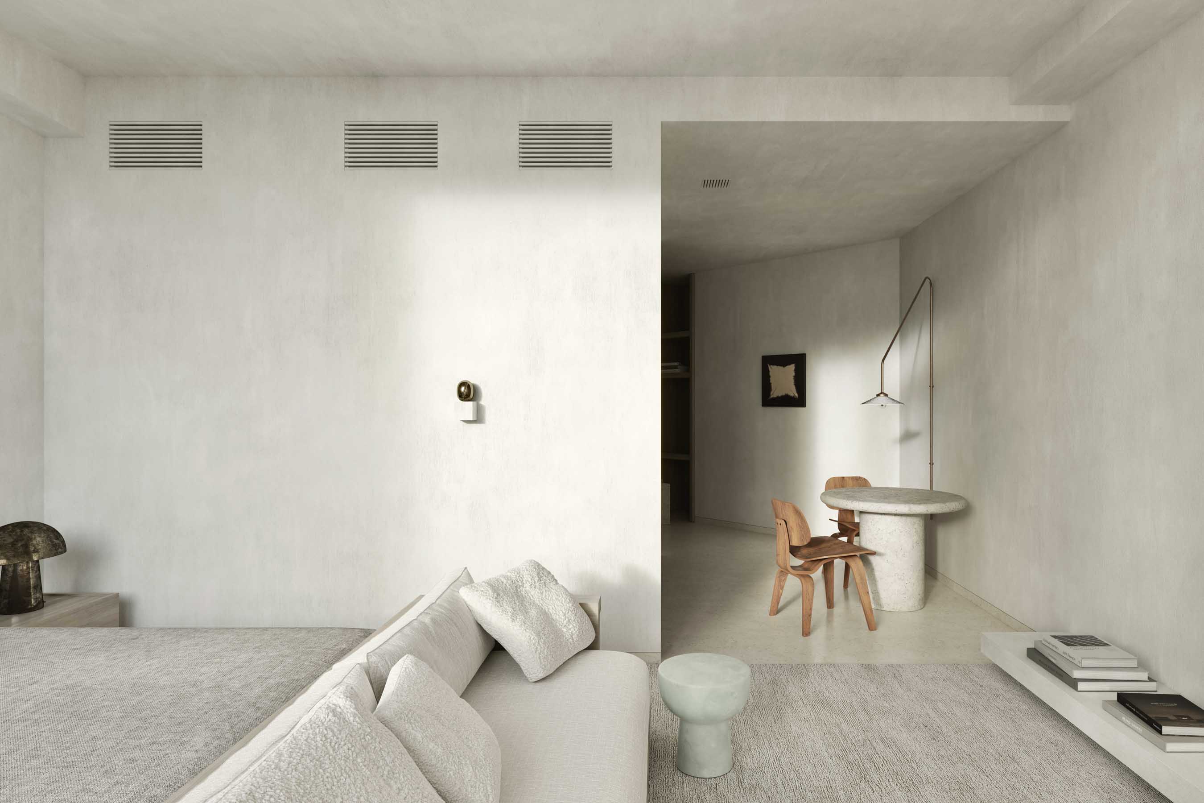
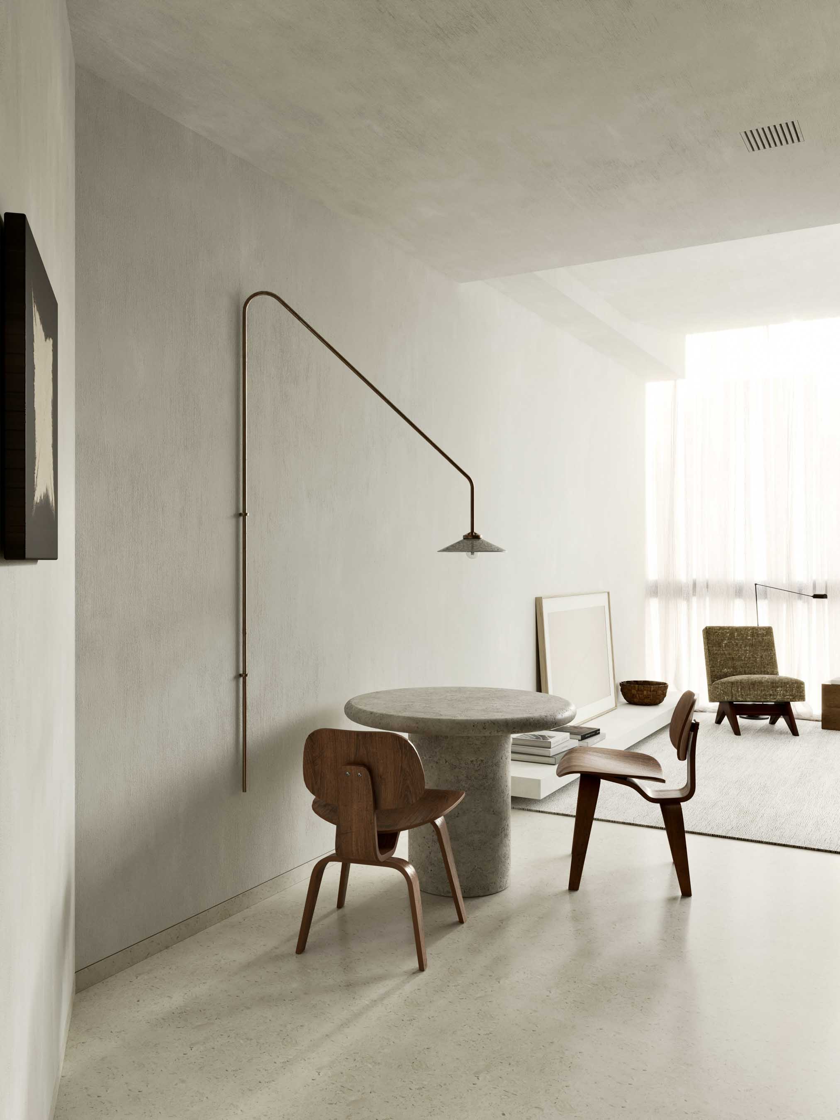
High above Chelsea, near the harbor along the Hudson, a compact studio looks out over the Manhattan skyline. Within a limited footprint, a single main room has to accommodate both living and sleeping. The design intent is to make the most of this space and open it up as far as possible, so that the room is used in many ways and never reads as a conventional bedroom, while sleeping remains its primary function.
References to hotel interiors set the tone. The apartment is understated and kept neat, with nothing more in view than necessary. Simplicity is the starting point, yet the result remains refined, and the calm of the interior lets the view of the city take the leading role.
At the center of the room, a custom bed piece is kept low, in the manner of a Japanese nook. Its separate elements remain legible on a single base: night drawers set on either side, and an informal sofa at the far end. The piece reads as bespoke furniture within the room rather than as a bed(room). All other elements follow the same low line. This keeps the space open, maximizes the sense of the footprint and leaves the windows and the skyline fully in view.
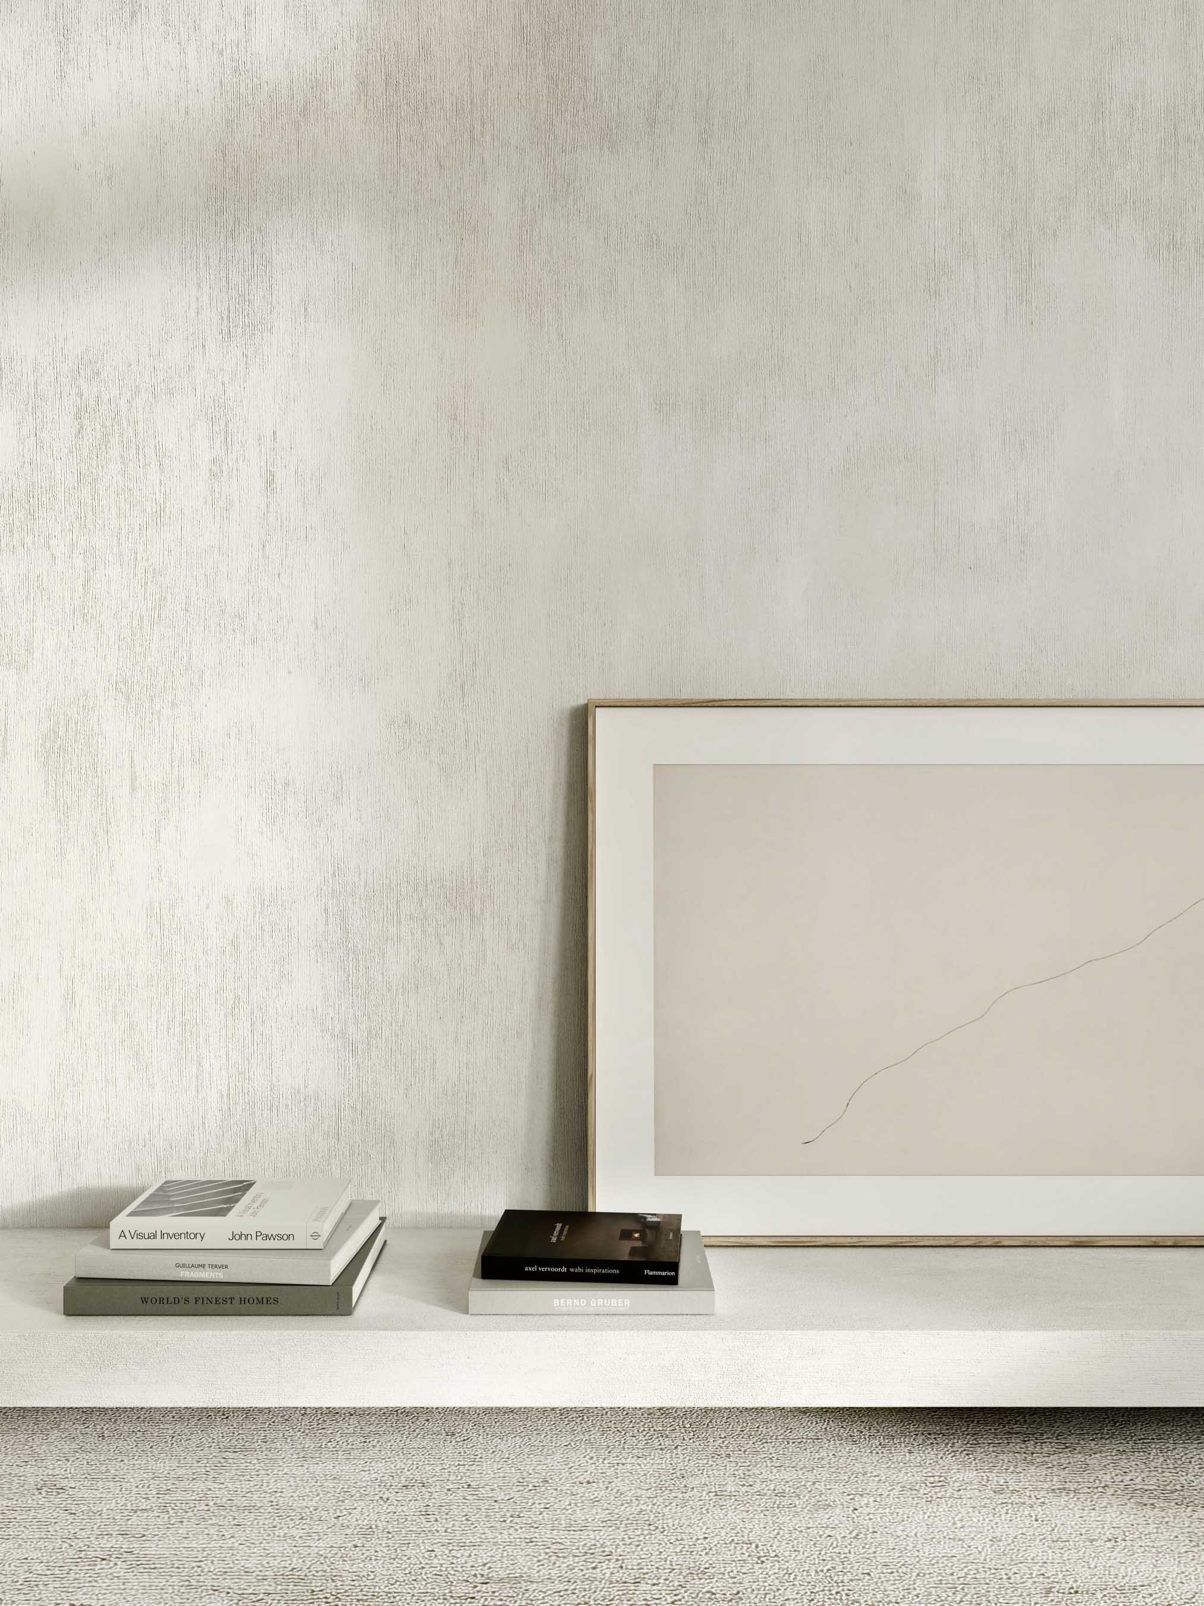
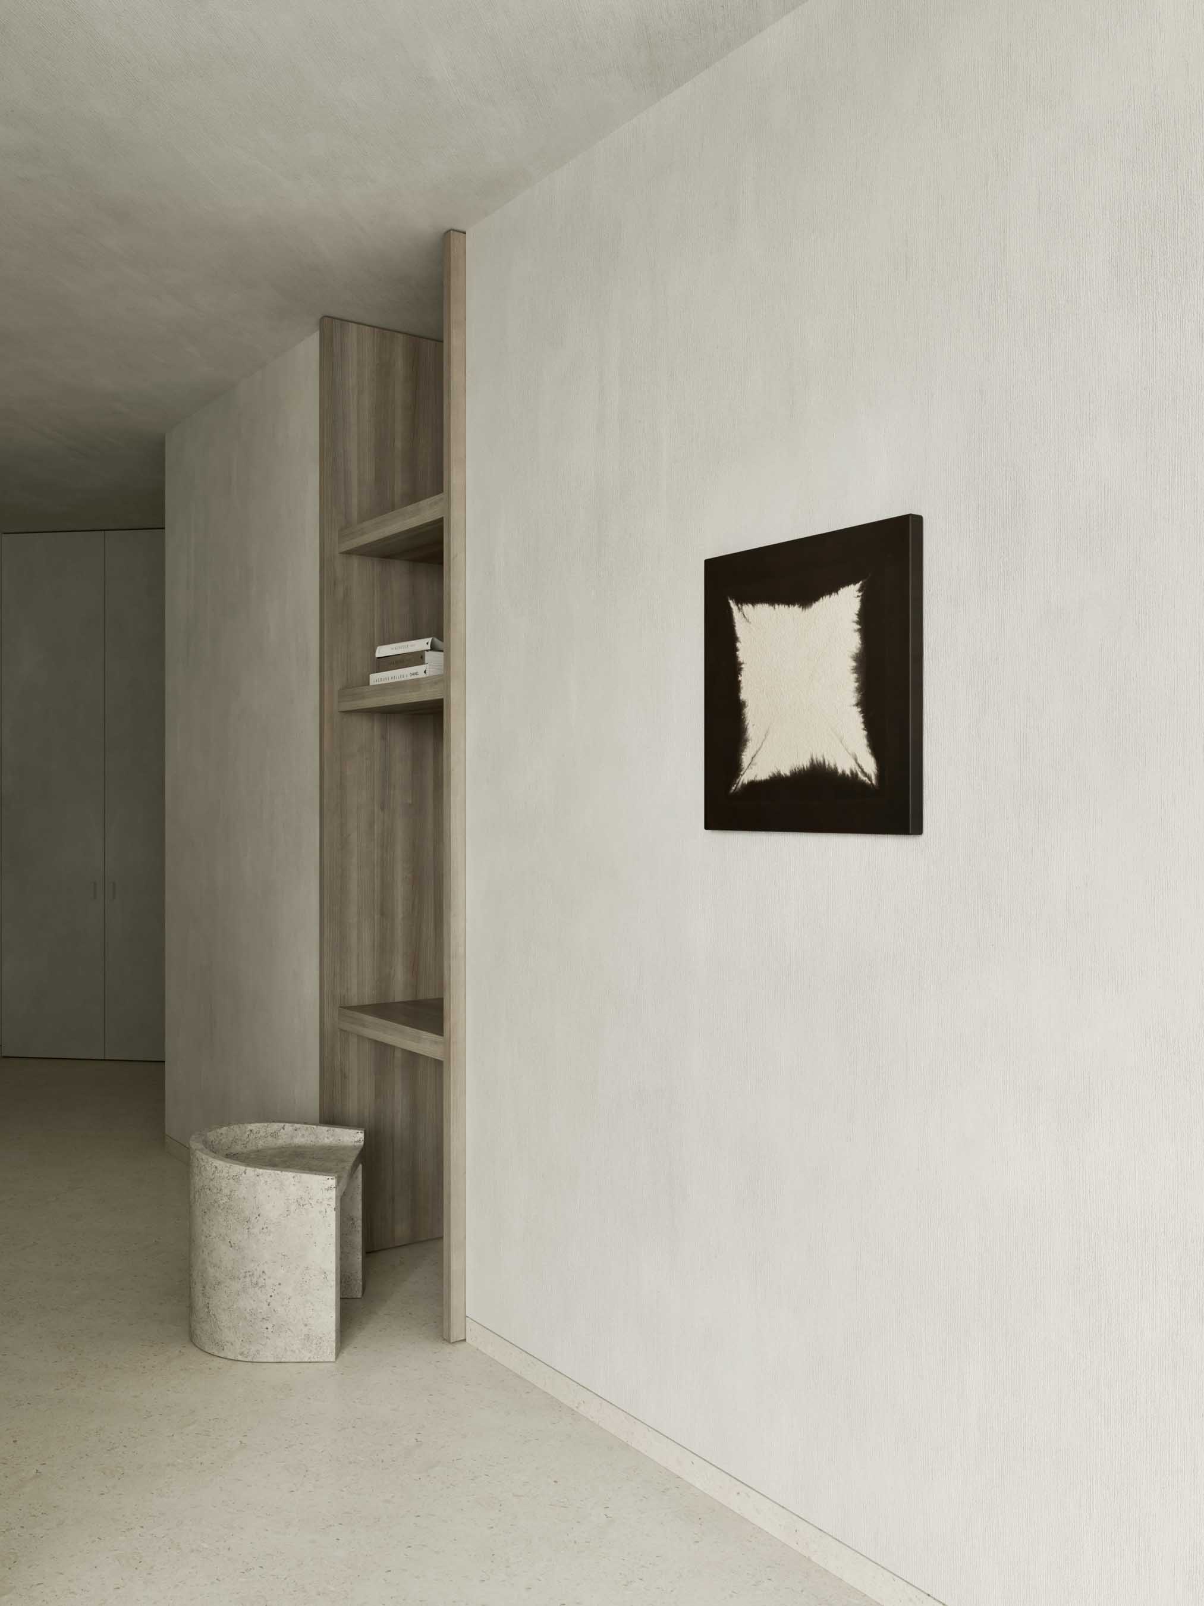
Storage, kitchen and services are absorbed into the walls behind flush, full-height panels. In this way the room keeps its clear outline, and spaces and sightlines through the apartment remain as open as possible. The walls carry a brushed finish, whose fine vertical strokes give the surface authenticity while keeping it neutral and calm. Timber accents introduce warmth within this light frame. A select group of design pieces, vintage furniture and art gives the studio its identity.
Images by Kerstens.