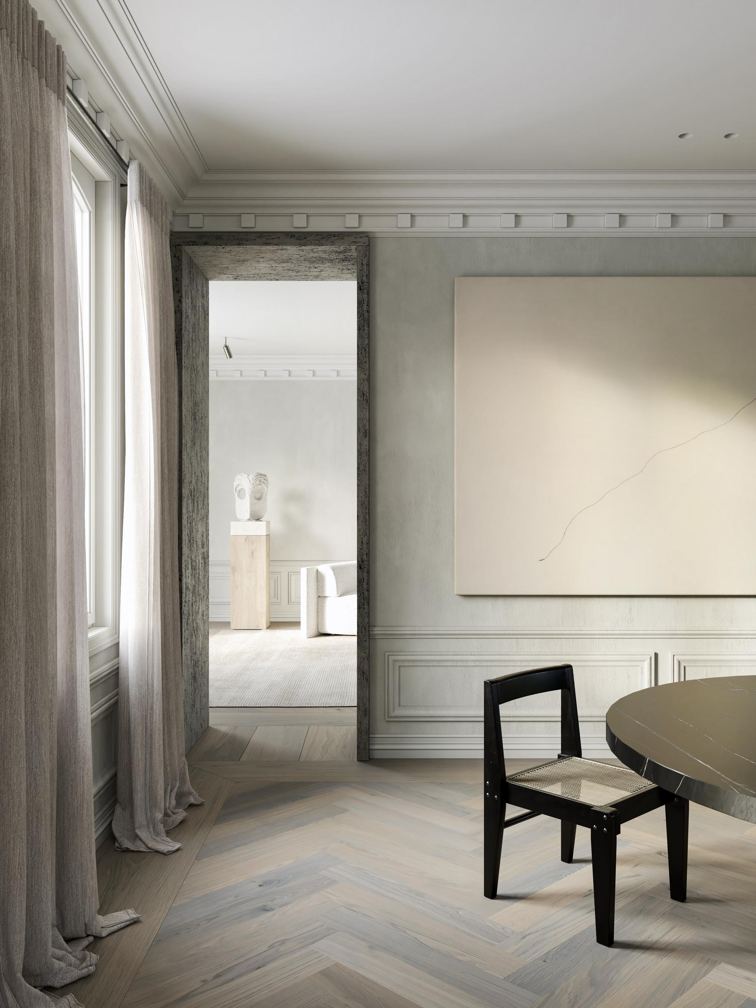
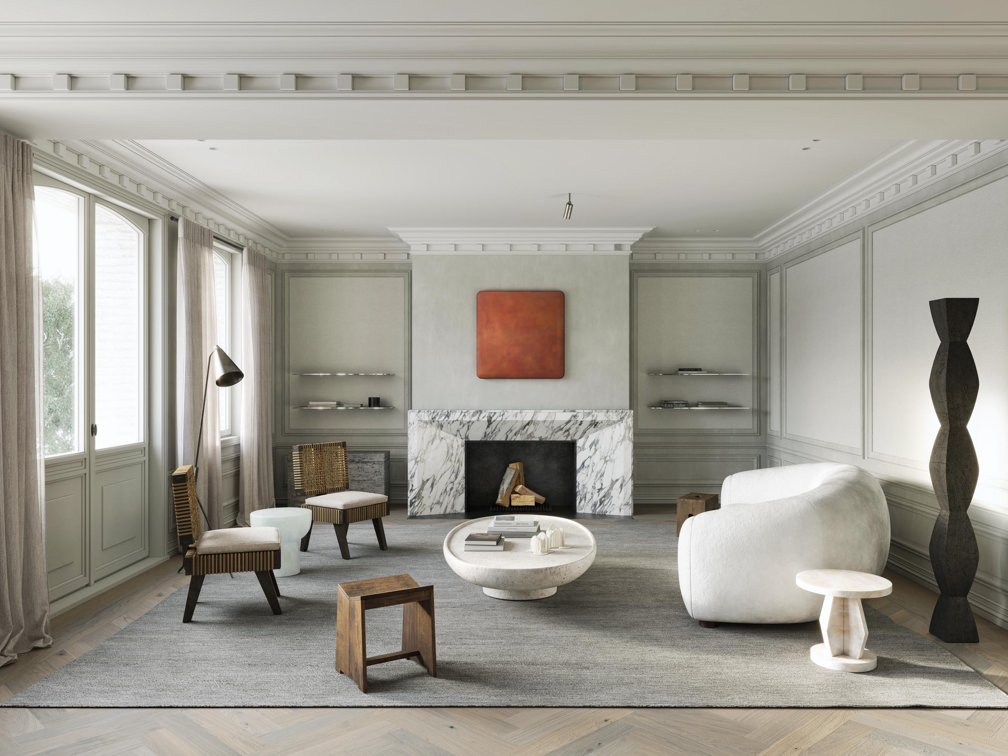
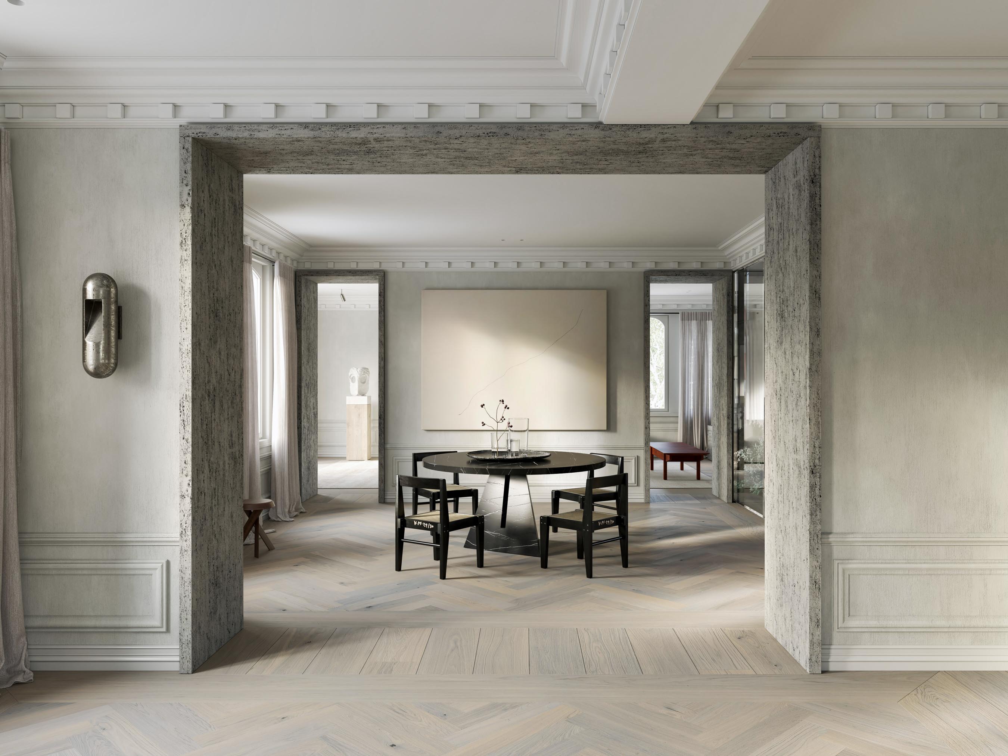
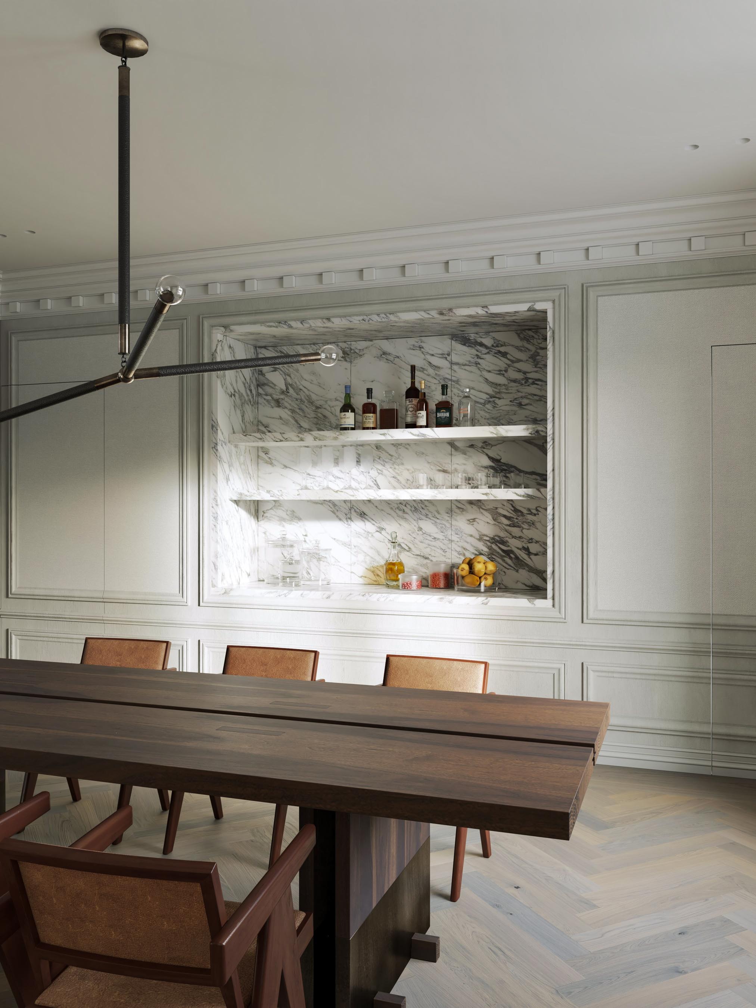
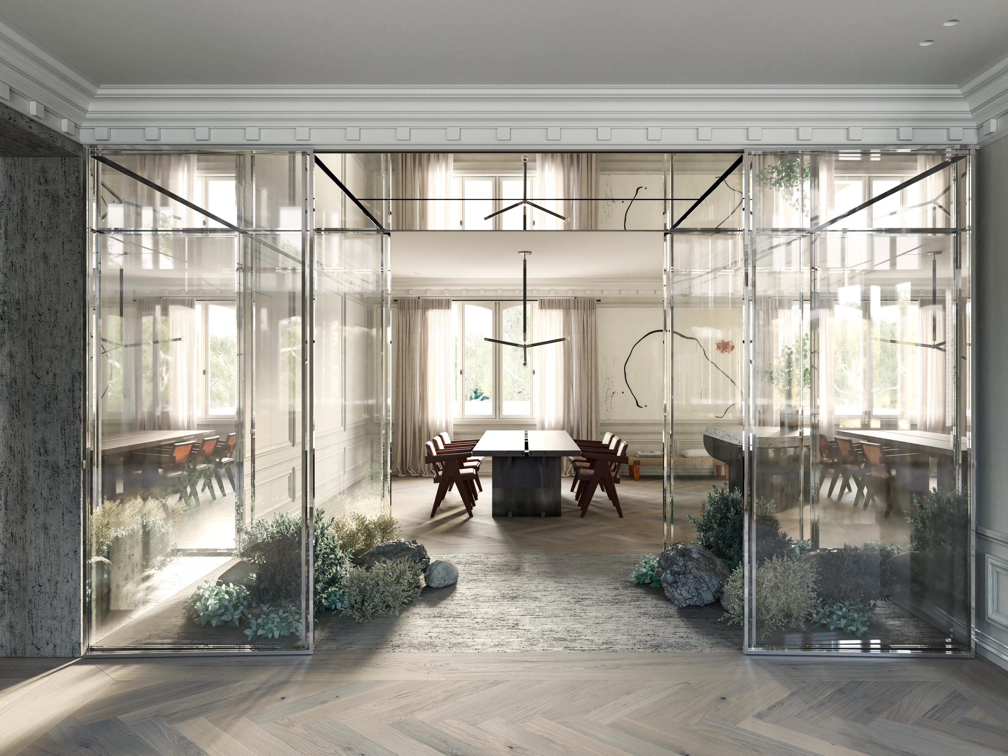
The project concerns the extension and complete reconfiguration of the first floor of an existing showroom. Rather than treating the added space as a conventional retail environment, the interior is conceived as a sequence of domestic rooms, creating the impression of a larger residential whole. Parisian references inform the architectural language, reinterpreted within a timeless and contemporary framework of softened color, precise proportion and carefully composed sightlines.
A glazed garden zone is integrated into the plan as the suggestion of an internal patio. Planting, transparency and mirrored surfaces extend its presence beyond its physical boundaries, allowing both the greenery and the adjoining interiors to be perceived from multiple angles. The patio introduces depth and a visual pause between the rooms, while broad passages preserve continuity across the floor. These openings are framed in deeply sandblasted silver travertine, giving each transition a distinct architectural weight.
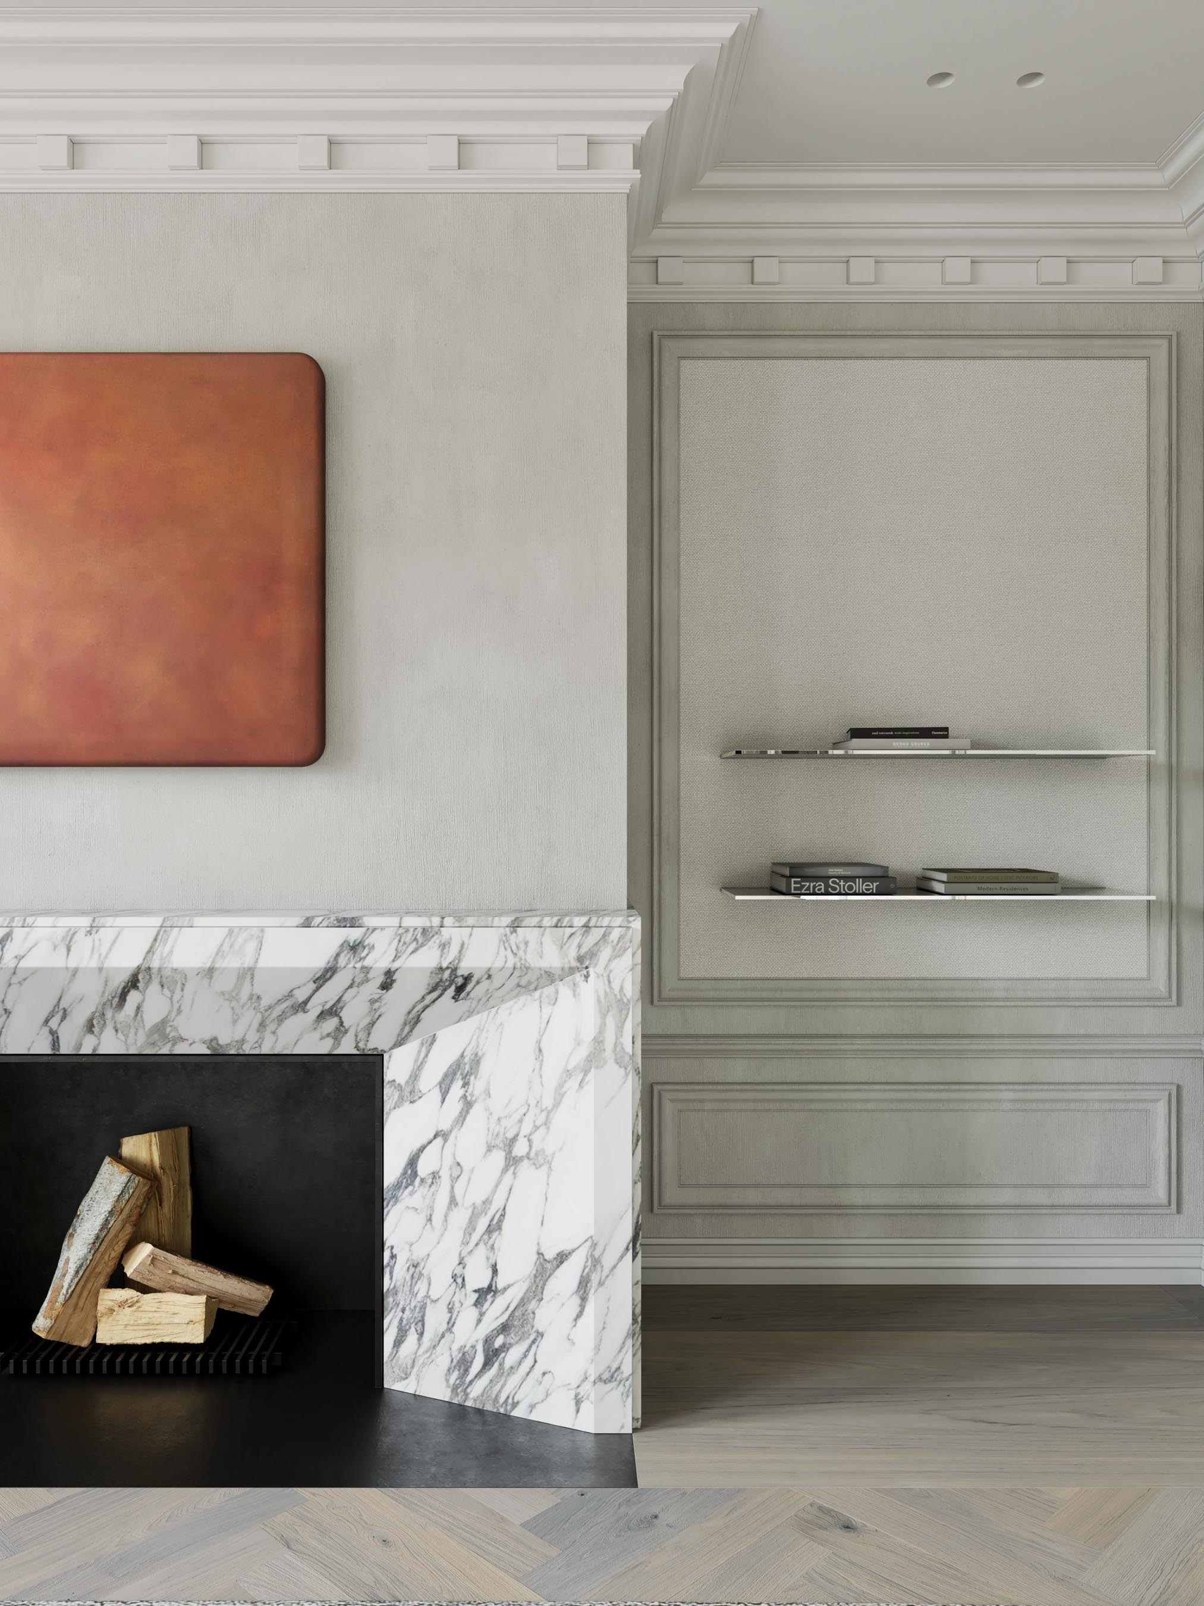
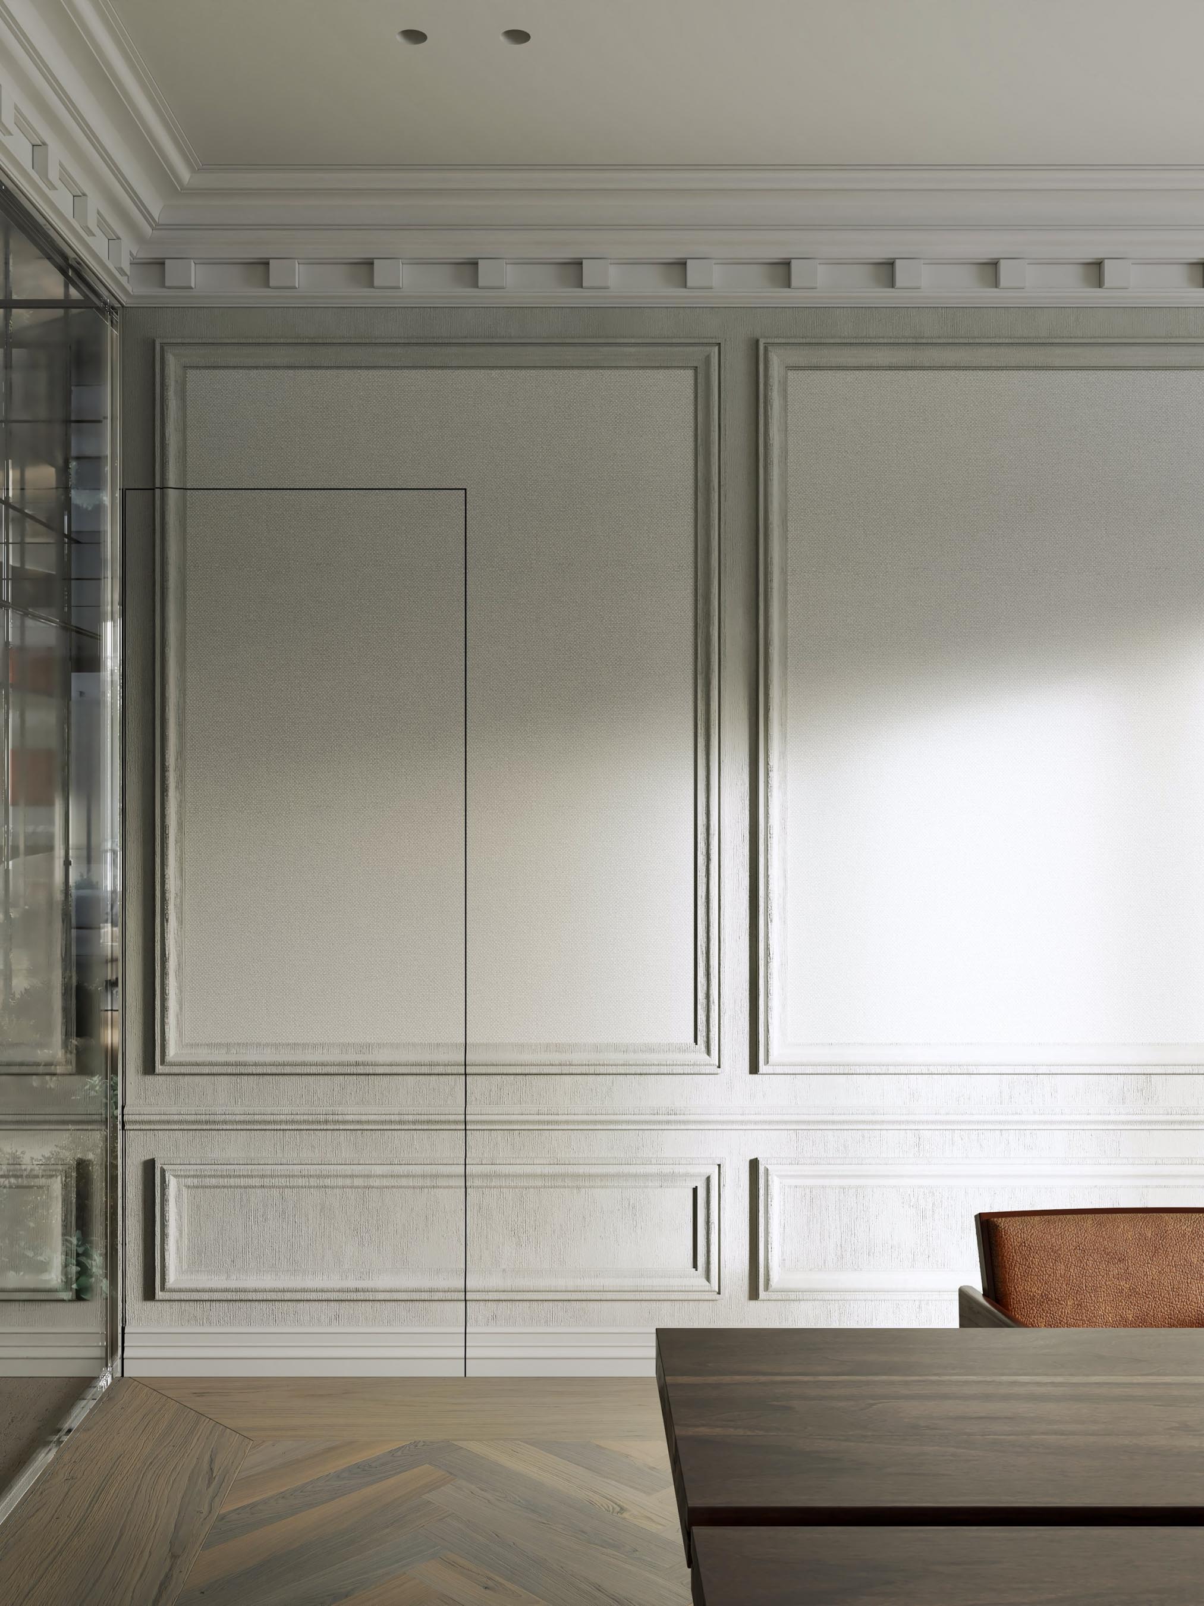
Classical moldings structure the wall elevations and reinforce the residential character of the interior. More substantial profiles define the lower register and the junction with the ceiling, giving the rooms greater depth and proportion. The upper wall fields incorporate fabric insets, introducing subtle variation, graphic rhythm and improved acoustic performance within the composed framework.
Bleached and brushed French oak flooring refers to traditional craftsmanship through herringbone patterns and changing laying directions. Its pale tone forms the basis of a soft palette of powdery grays and whites, with gentle contrasts between walls and ceilings giving definition to the architectural planes. Polished chrome details introduce sharper moments within this subdued setting. Together with bespoke pieces, art and integrated elements, they give the rooms an individual character while preserving the impression of a coherent and fully inhabited interior.
Images by Kerstens.