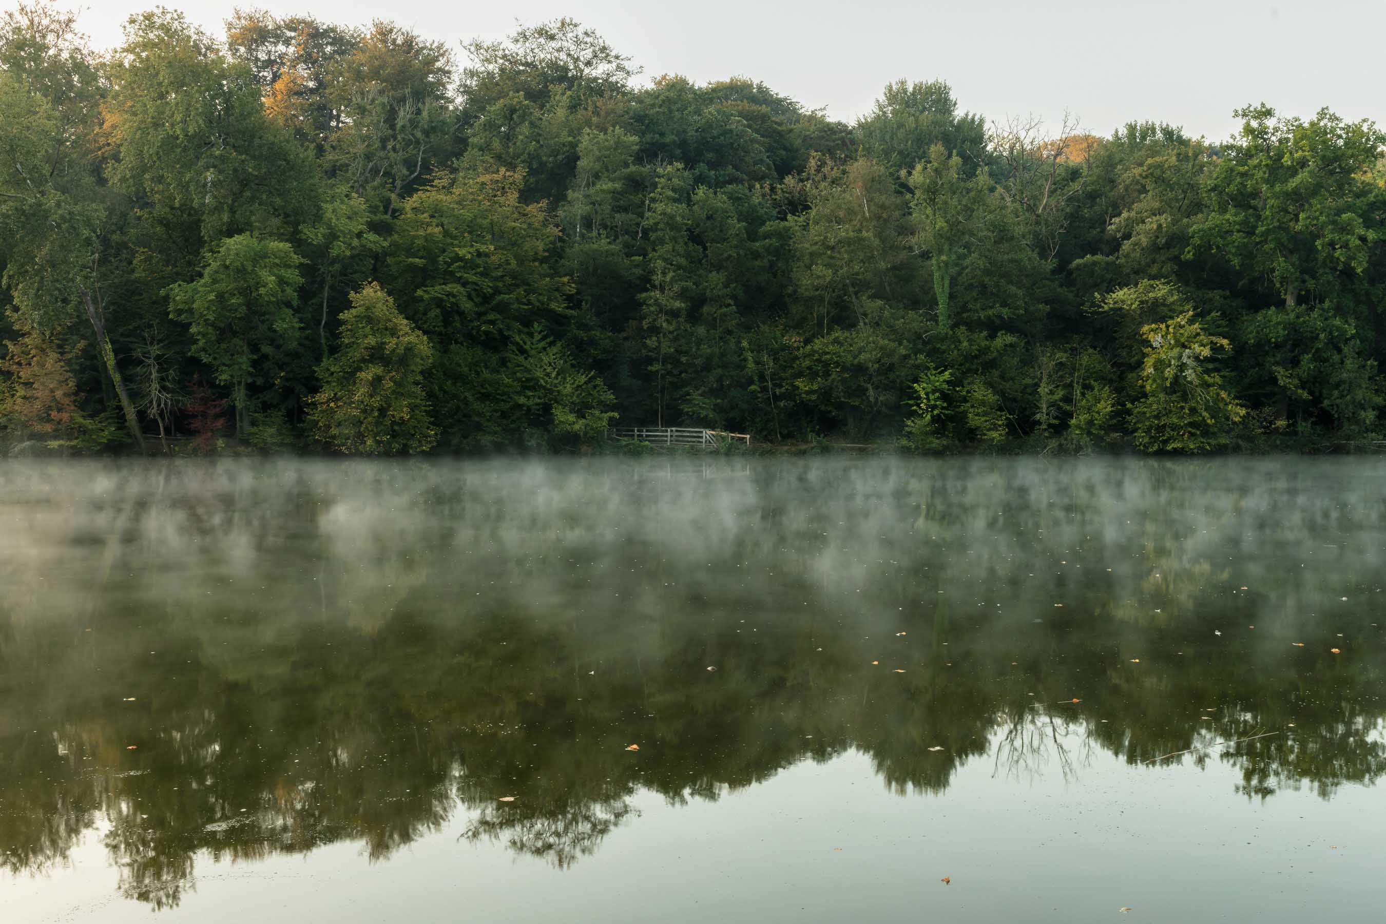
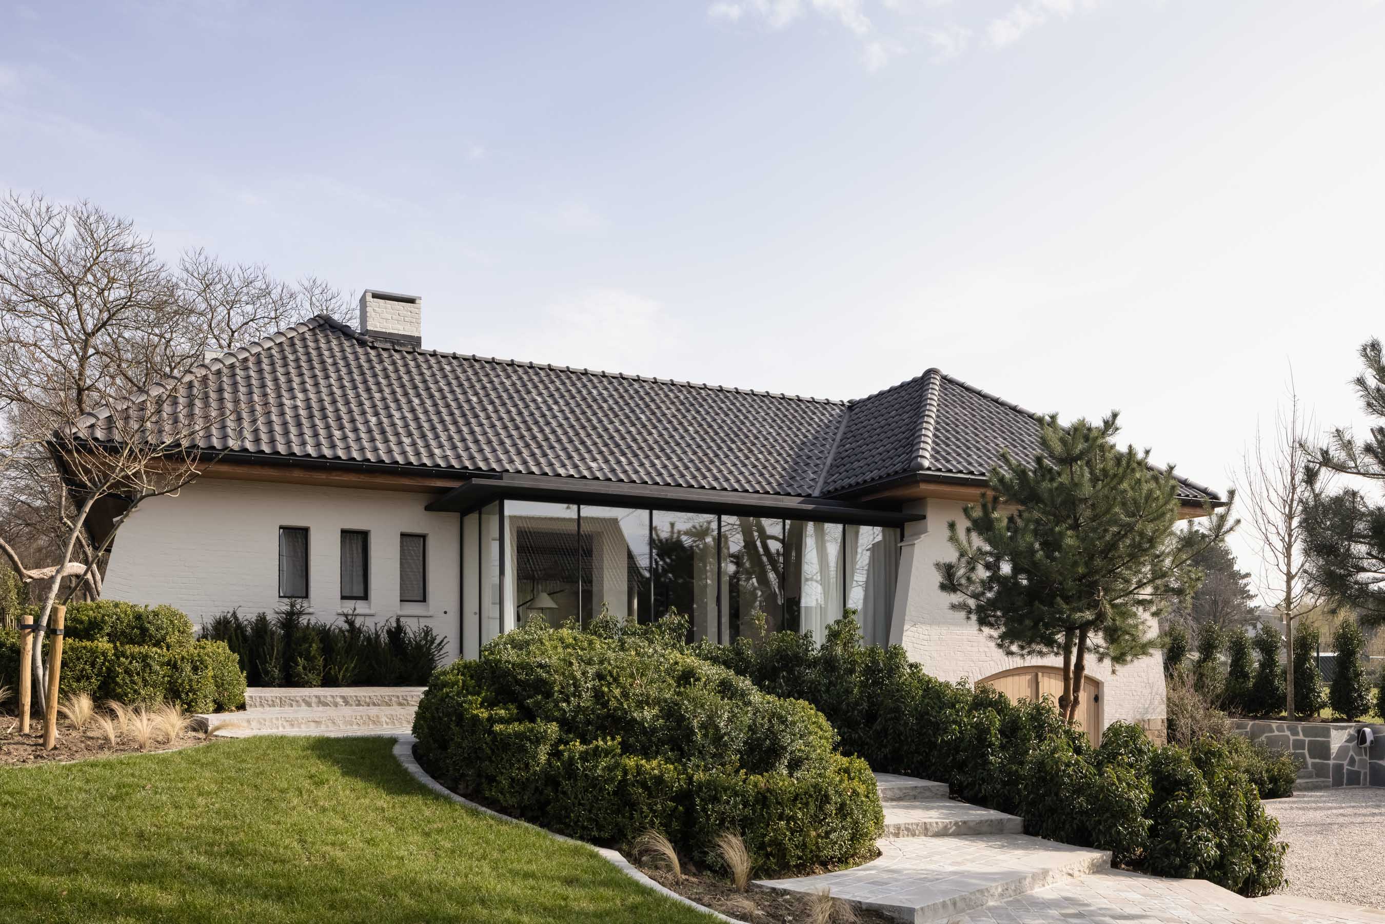
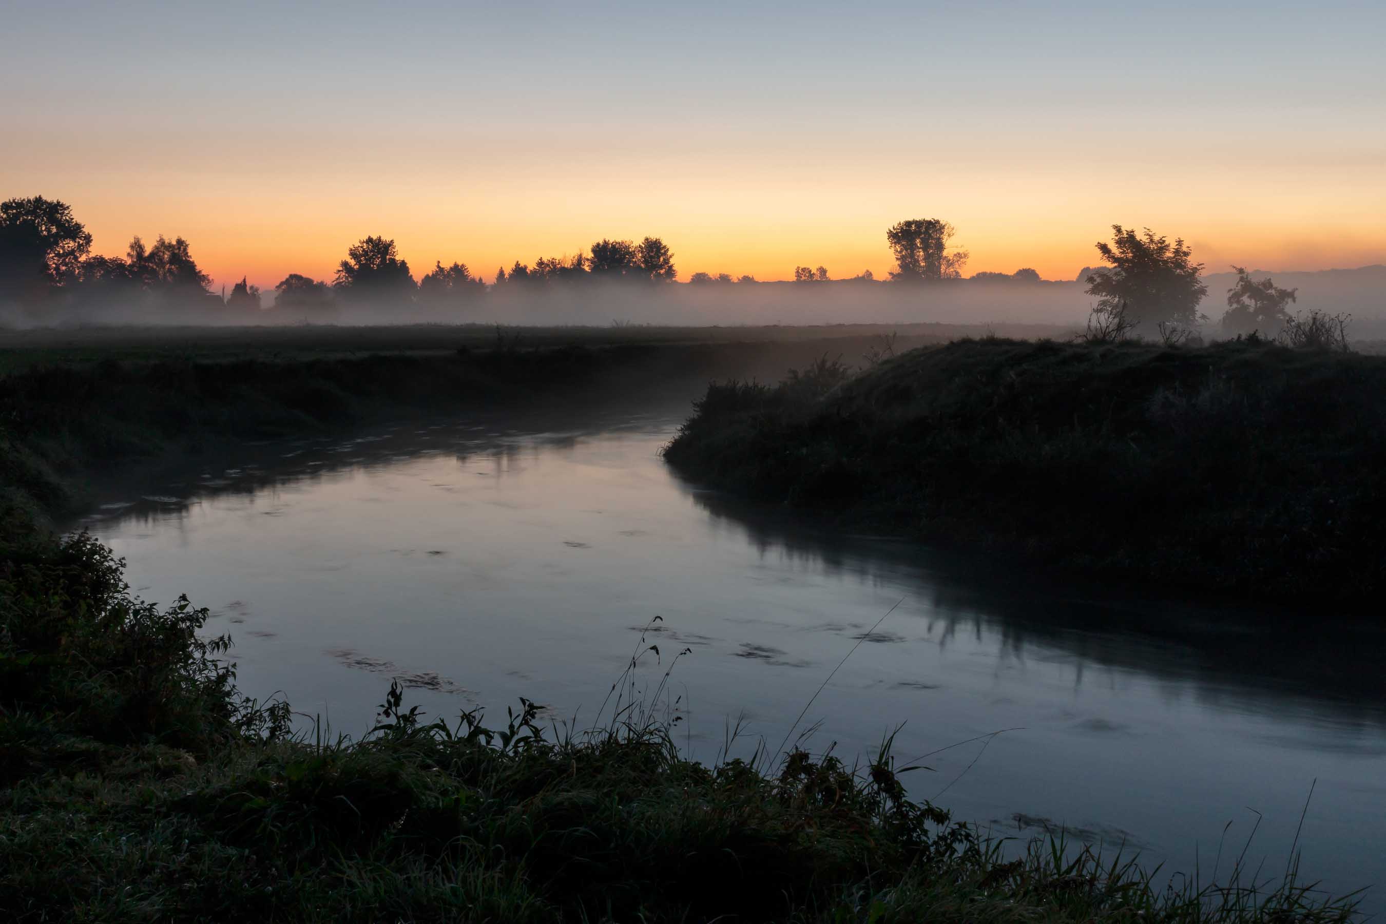
Set at the edge of the forest of Heverlee, a villa from the 1960s is reworked as an intimate guest residence for up to four people. The intervention preserves the recognizable character and domestic scale of the original house while adapting it to a contemporary hospitality program, with generous living spaces, a private wellness area and a closer relationship with the garden.
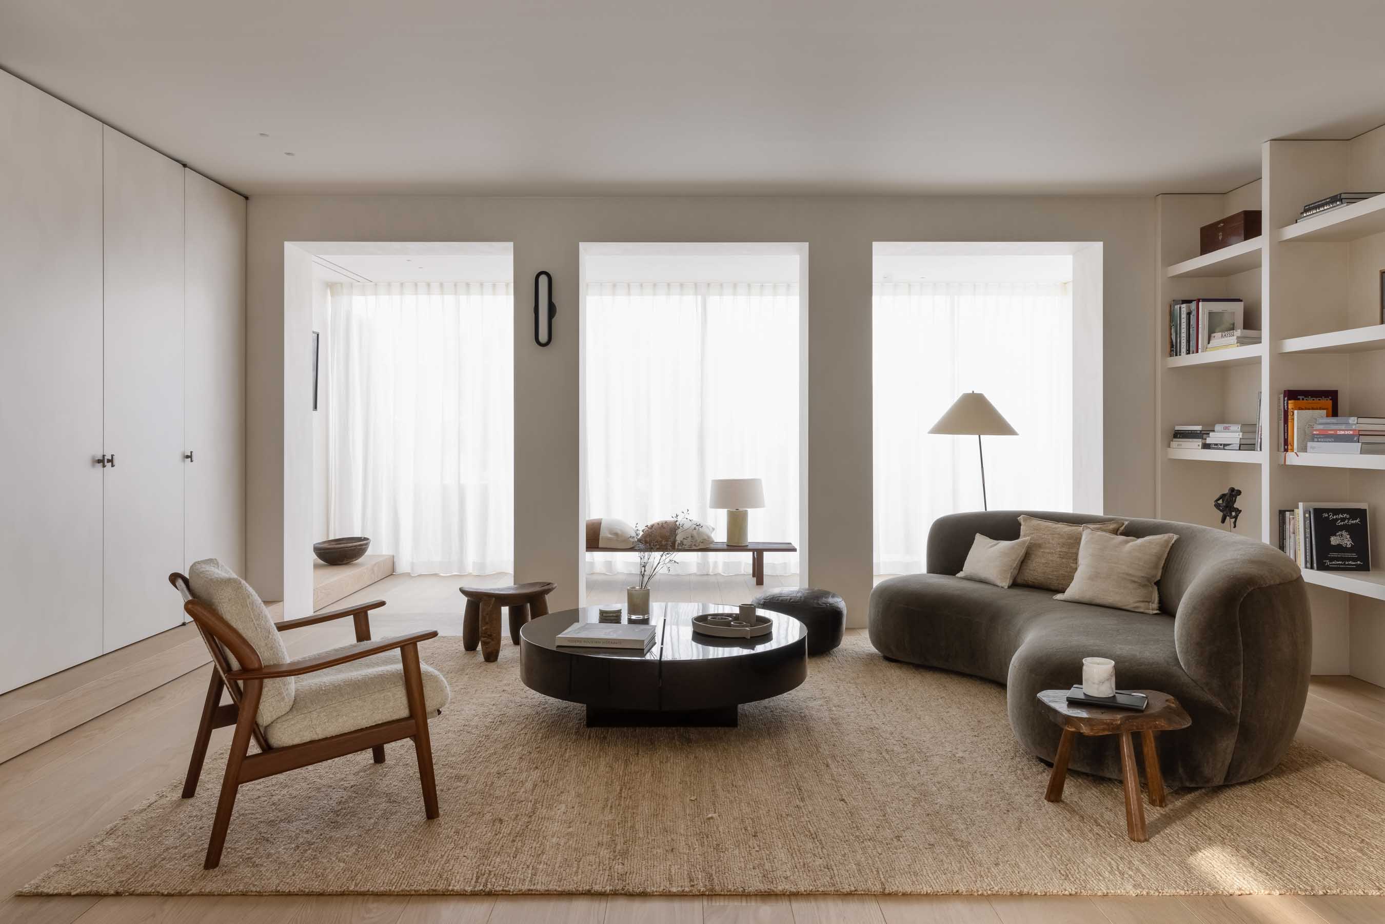
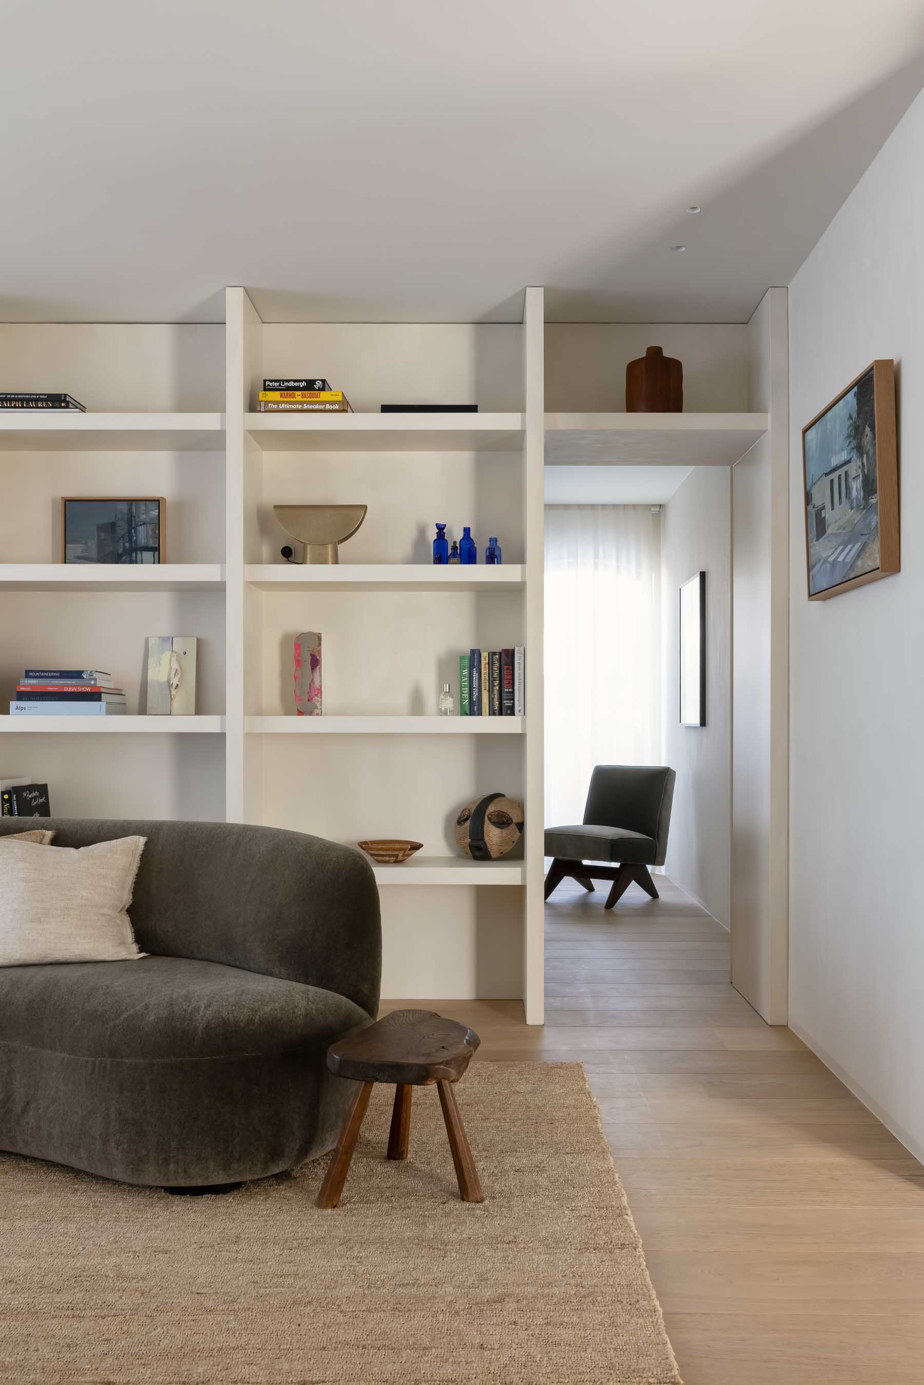
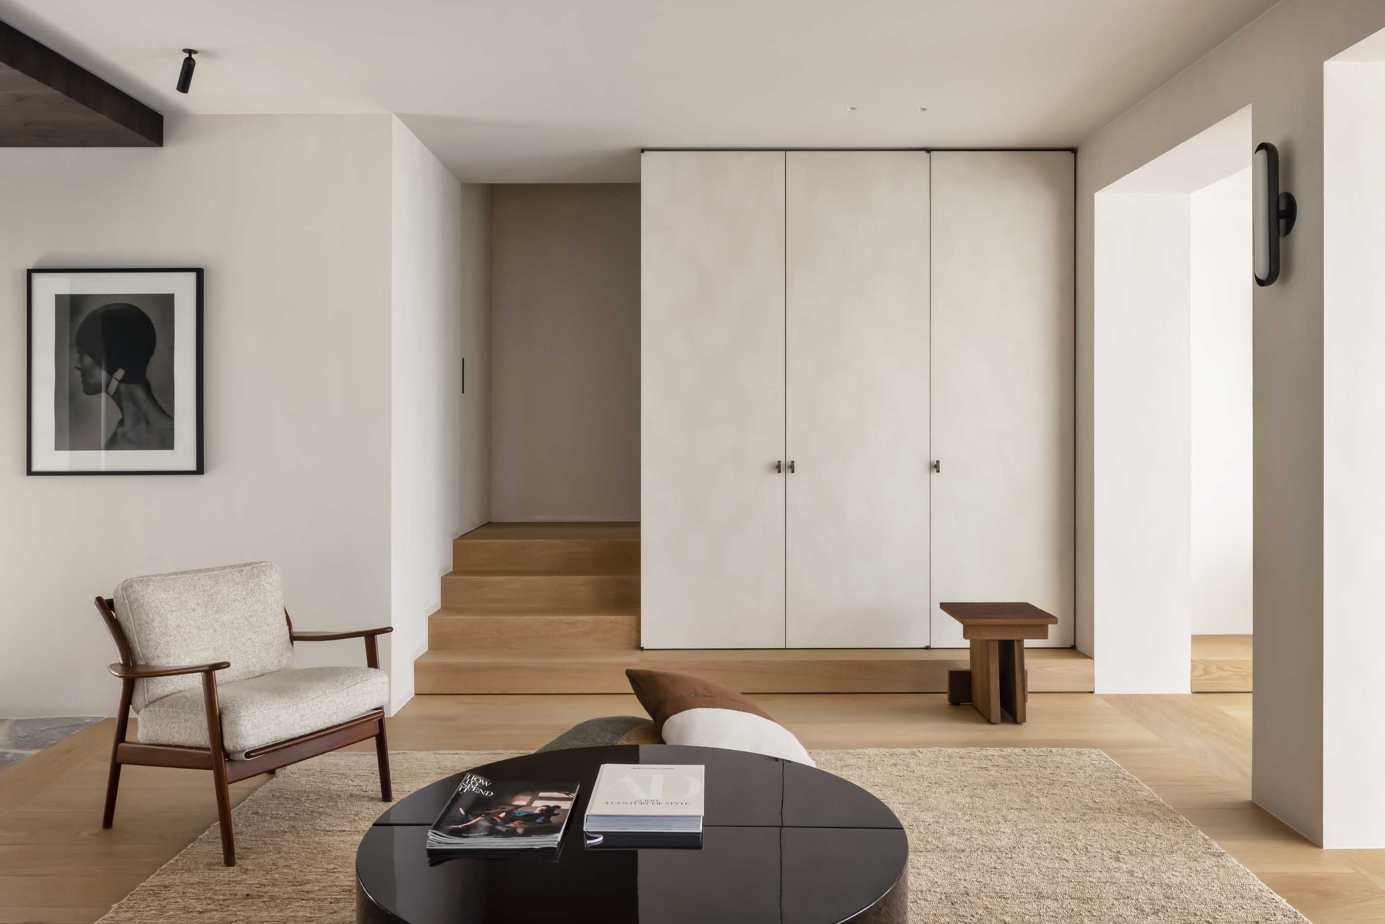
The previously fragmented plan is opened up to establish more direct connections between adjoining rooms. Redundant circulation areas are absorbed into the living spaces, allowing movement to unfold more naturally through the house and creating longer internal perspectives. Enlarged openings and carefully aligned thresholds strengthen the relationship between kitchen, dining room and salon, while integrated joinery incorporates storage, doors and technical functions within the architecture. A slender steel extension expands the living area towards the garden. Its lightweight construction contrasts with the solidity of the existing villa, drawing daylight deeper into the plan and creating a more immediate transition between the interior and the surrounding vegetation.
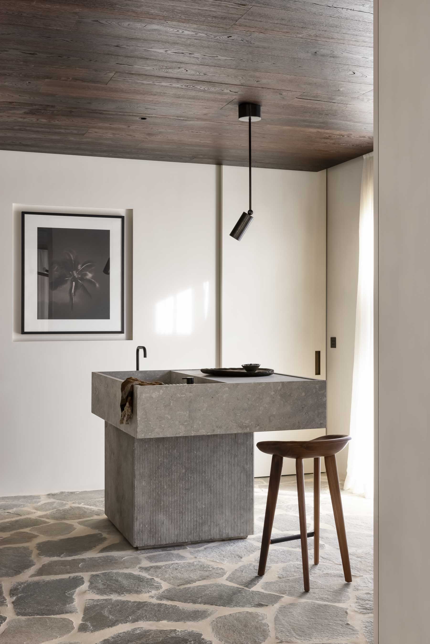
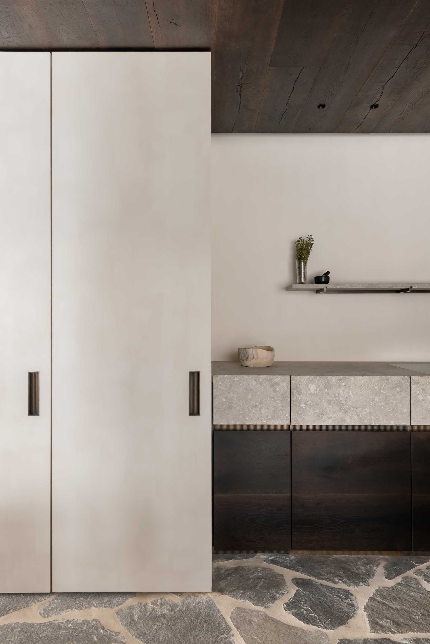
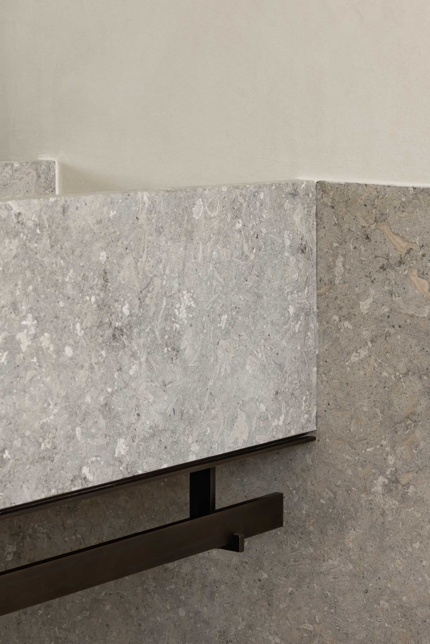
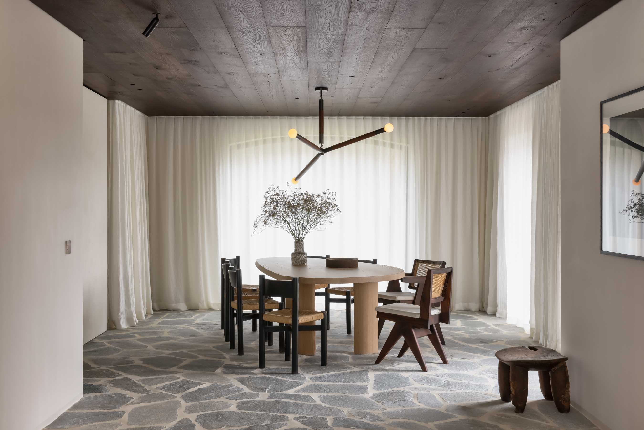
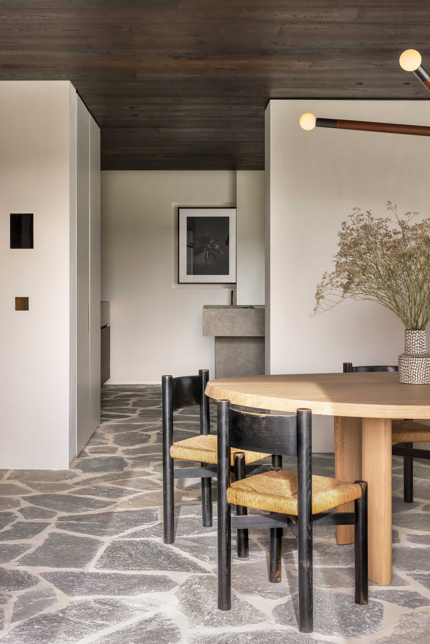
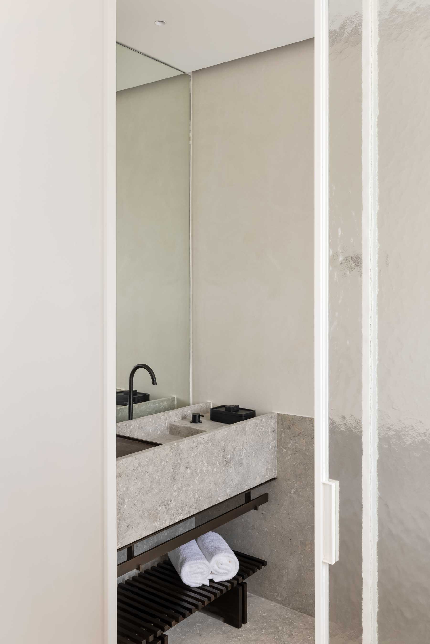
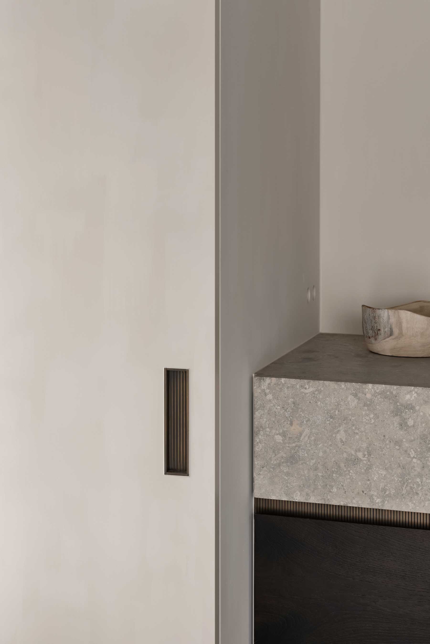
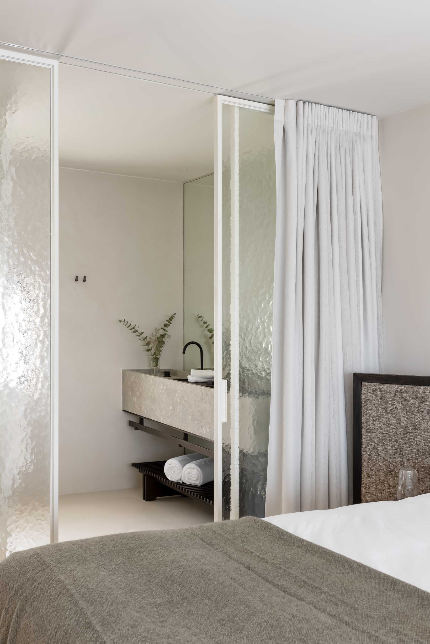
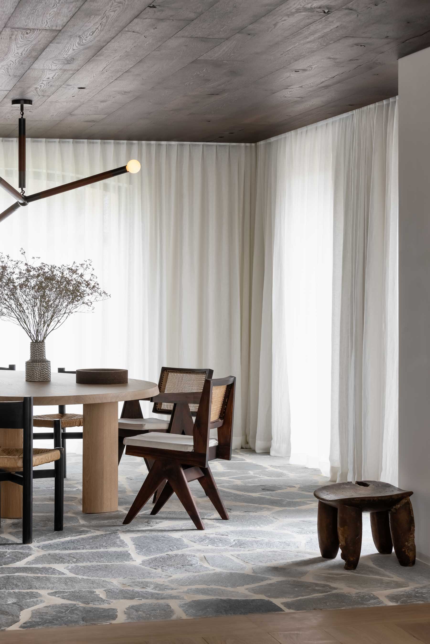
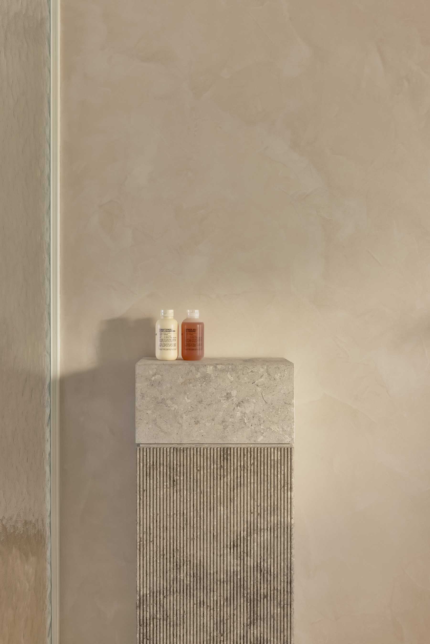
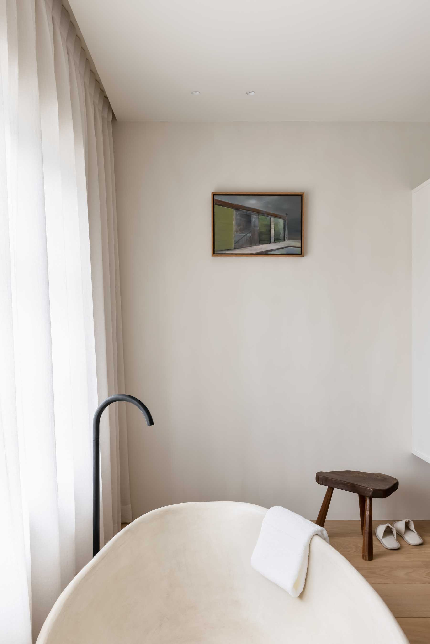
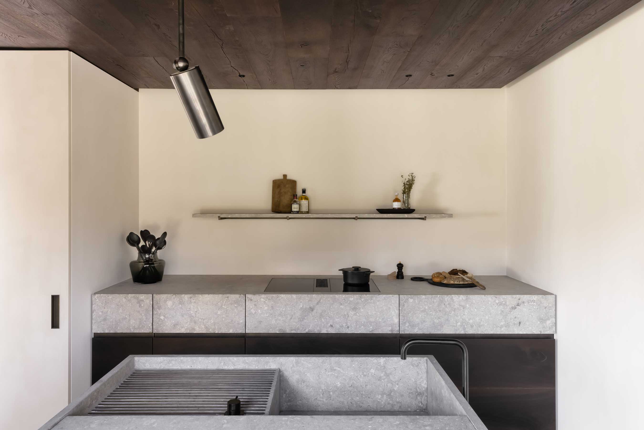
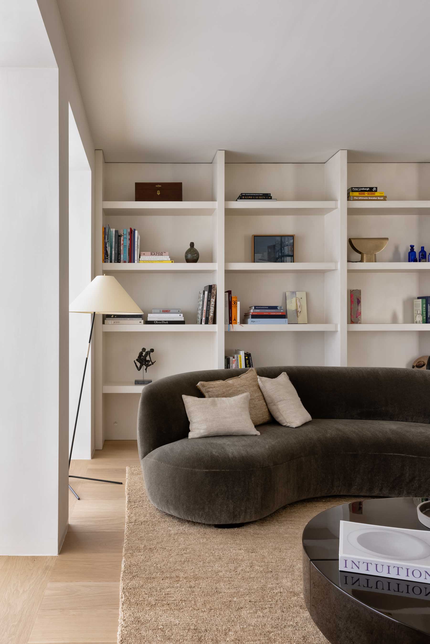
Material shifts distinguish the different atmospheres within the house. In the dining and kitchen area, a flagstone floor is paired with a ceiling lined in weathered timber planks, giving the social center of the residence a more elemental character. Together, these surfaces form a subtle and abstracted reference to the architectural spirit of the period from which the house originates. Soft oak timber flooring, softly textured plaster and finely integrated cabinetry give the adjoining salon and sleeping areas a lighter register. Italian fossil limestone returns in monolithic counters, basins and architectural details, shifting from smooth, honed surfaces to deeply grooved finishes.
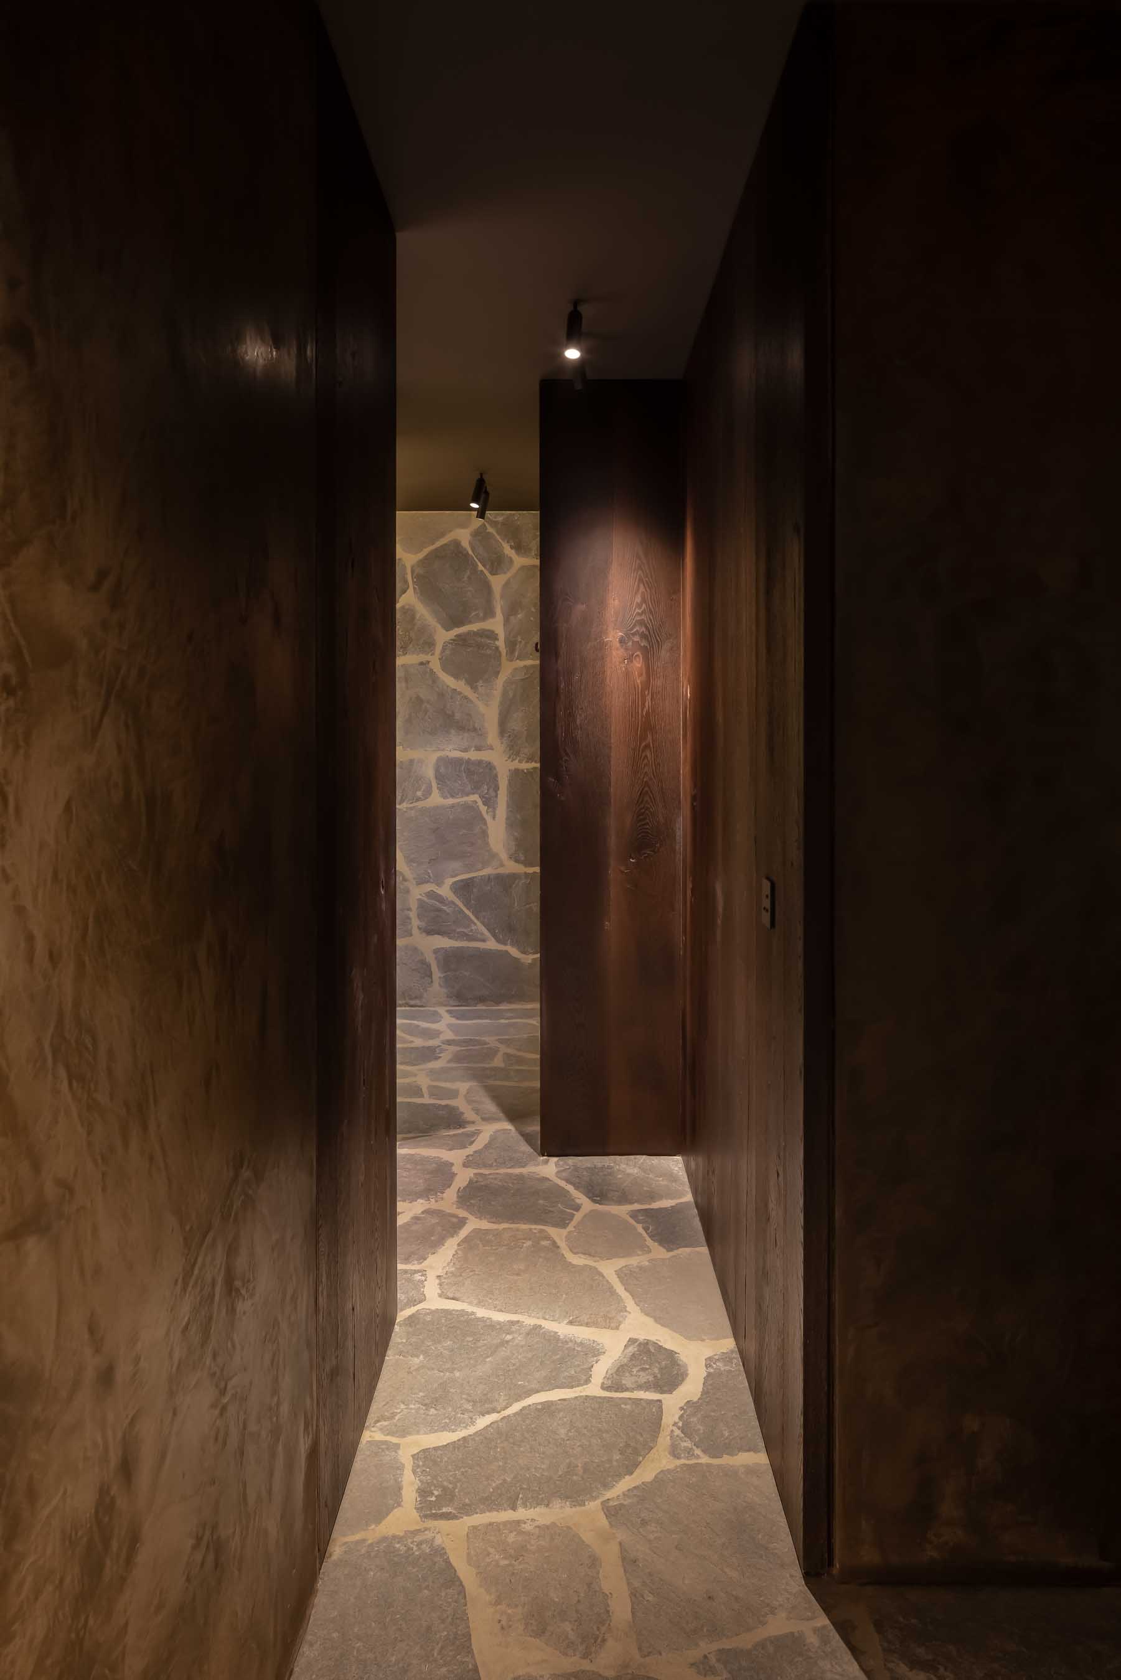
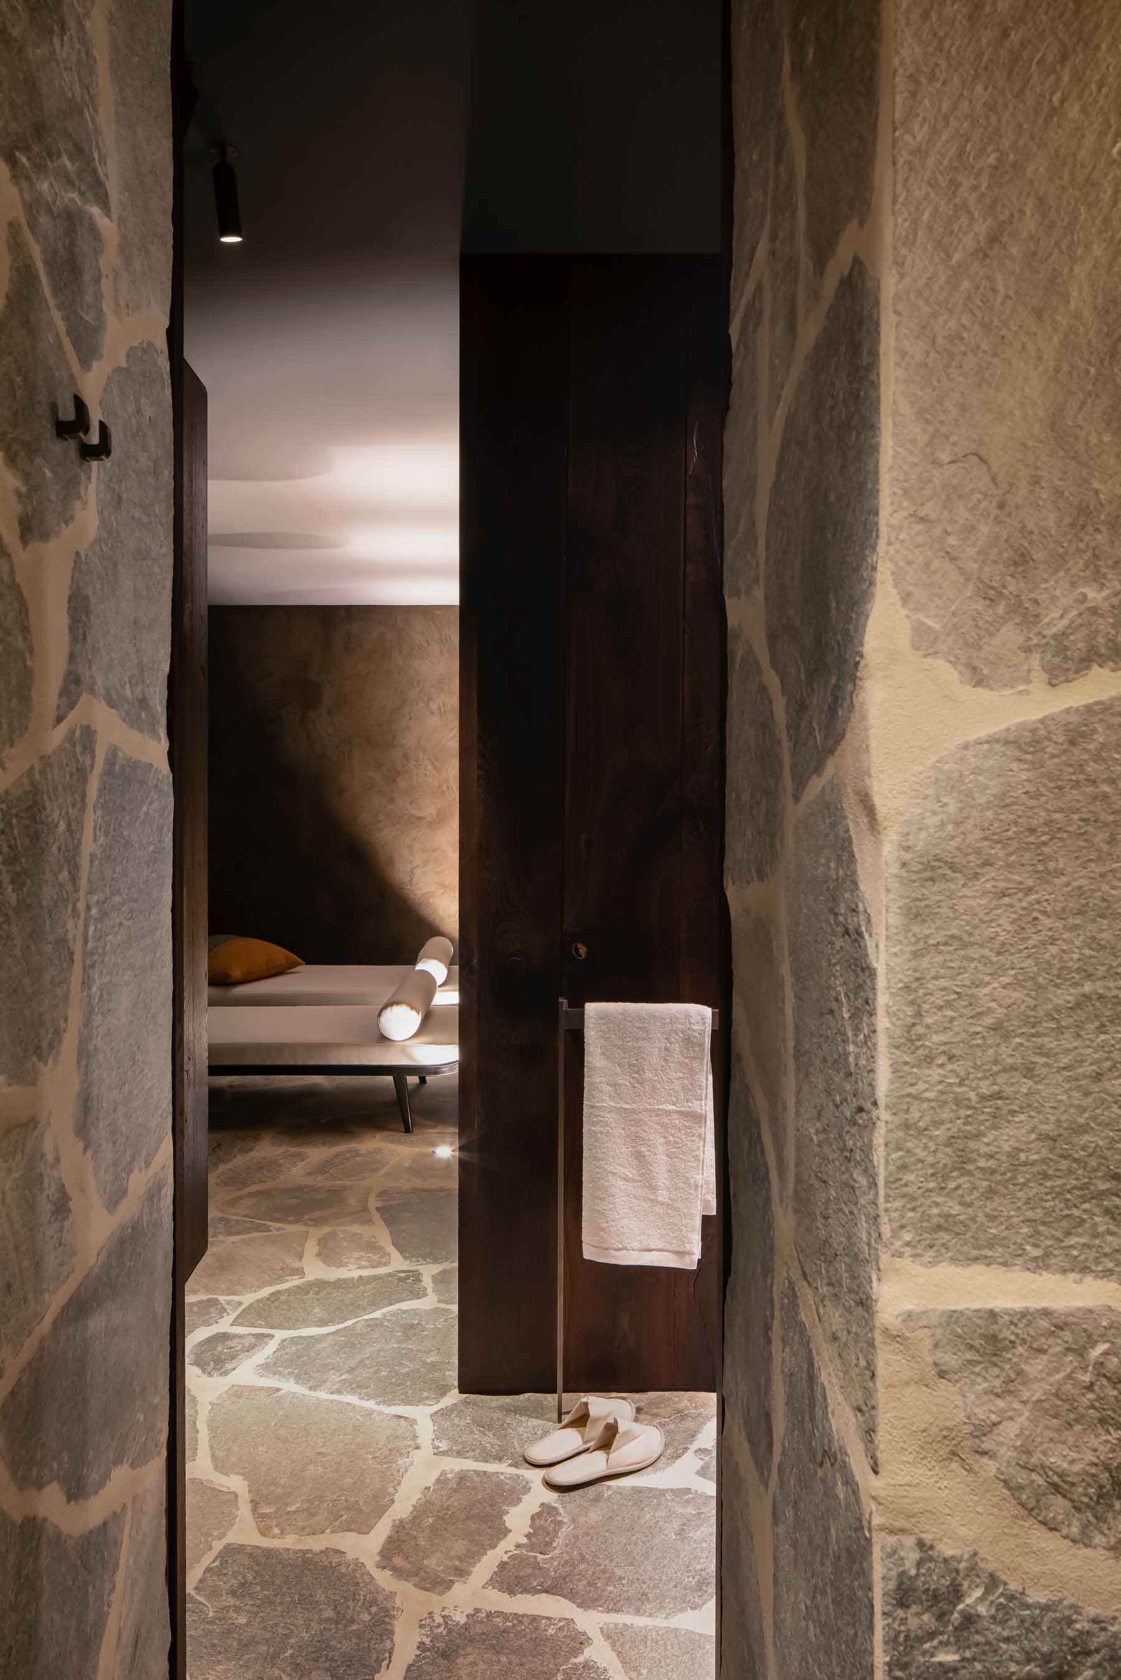
The wellness spaces adopt a darker and more enclosed language. Rough stone paving continues across floors and walls, set against deeply toned timber and concentrated lighting. Narrow passages, concealed doors and compressed proportions reinforce the separation from the brighter rooms above, while the tactile variation of stone, plaster and wood gives the sequence its own distinct intensity.
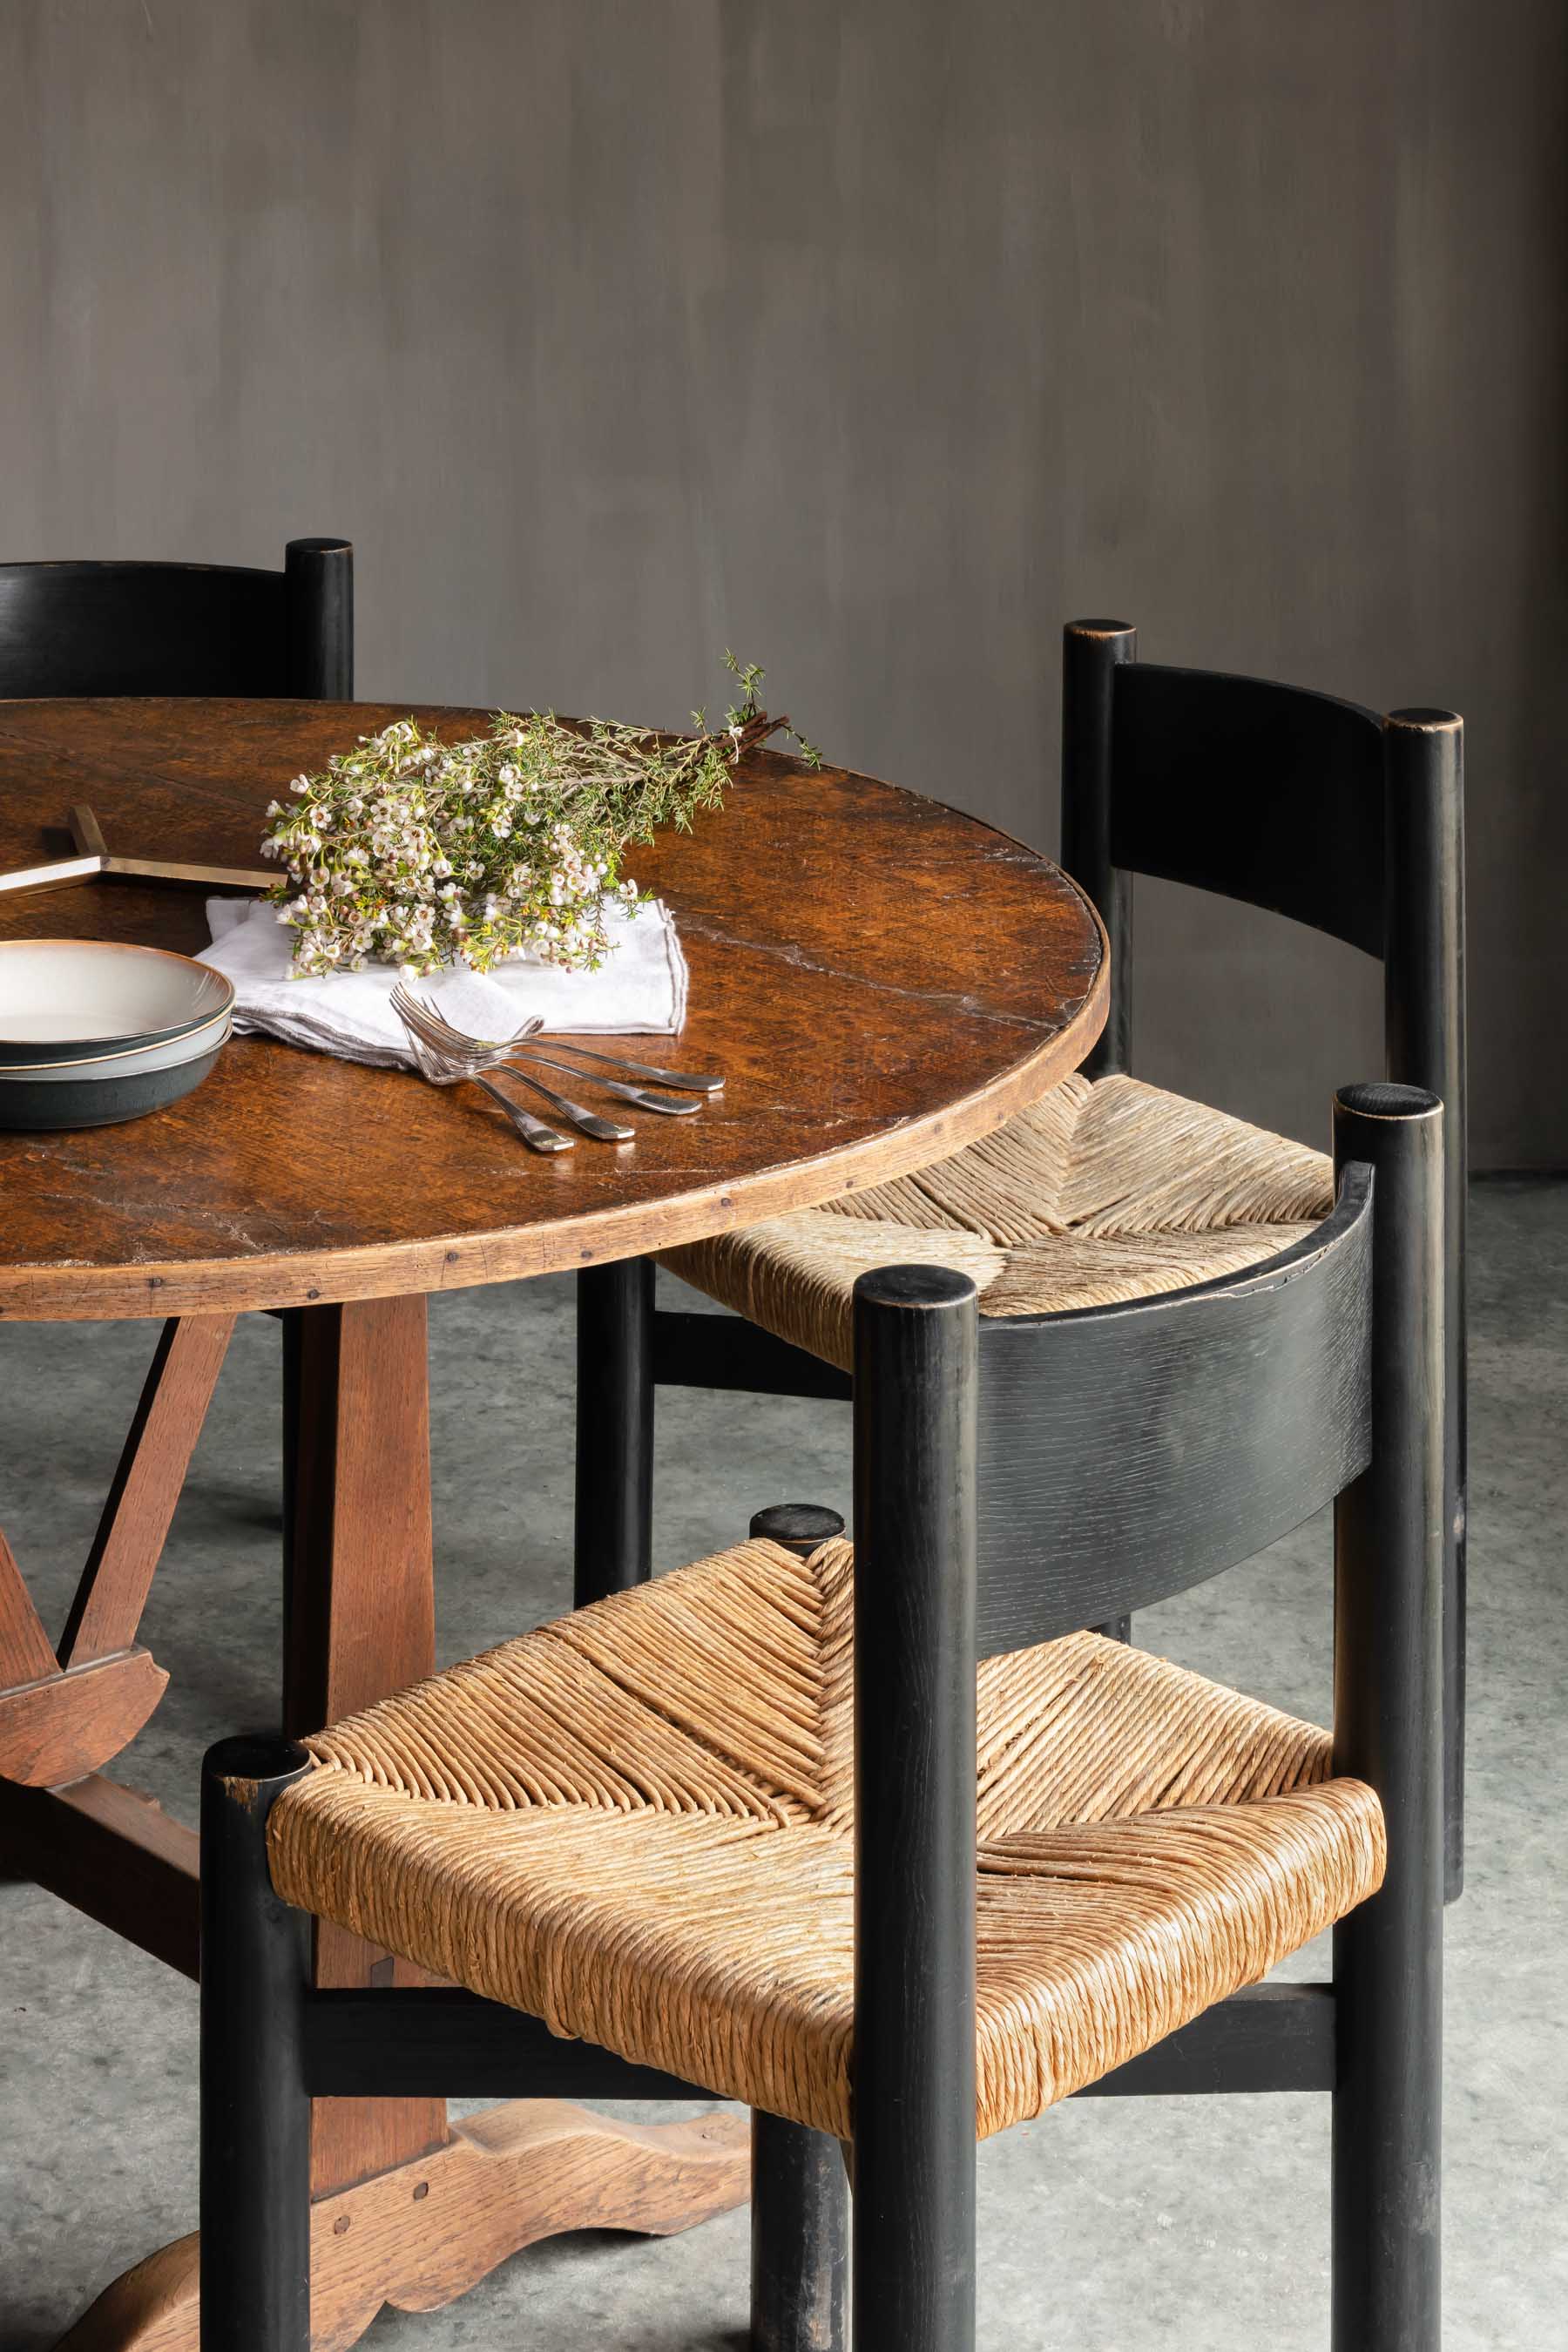
Design classics, rare vintage pieces and bespoke works of art act as deliberate counterpoints to the restrained architecture. Drawn from different periods, the collection prevents the interior from settling into a single stylistic register. Patinated surfaces, distinctive forms and unexpected material combinations punctuate the restrained architecture, supporting the house in its dual role as an intimate guest residence and a setting for more collective use.
Photos by Piet-Albert Goethals.