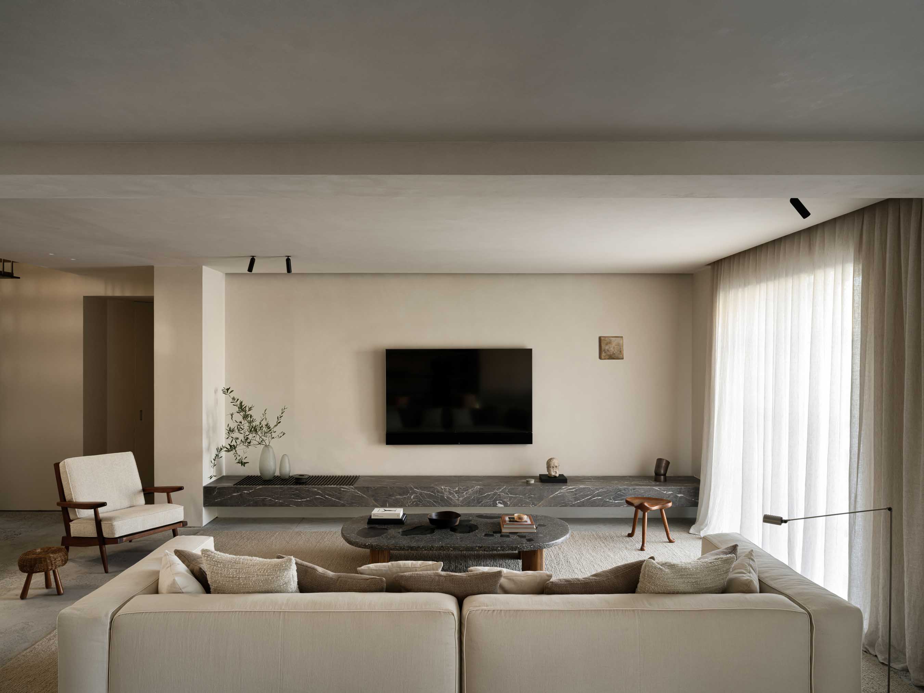
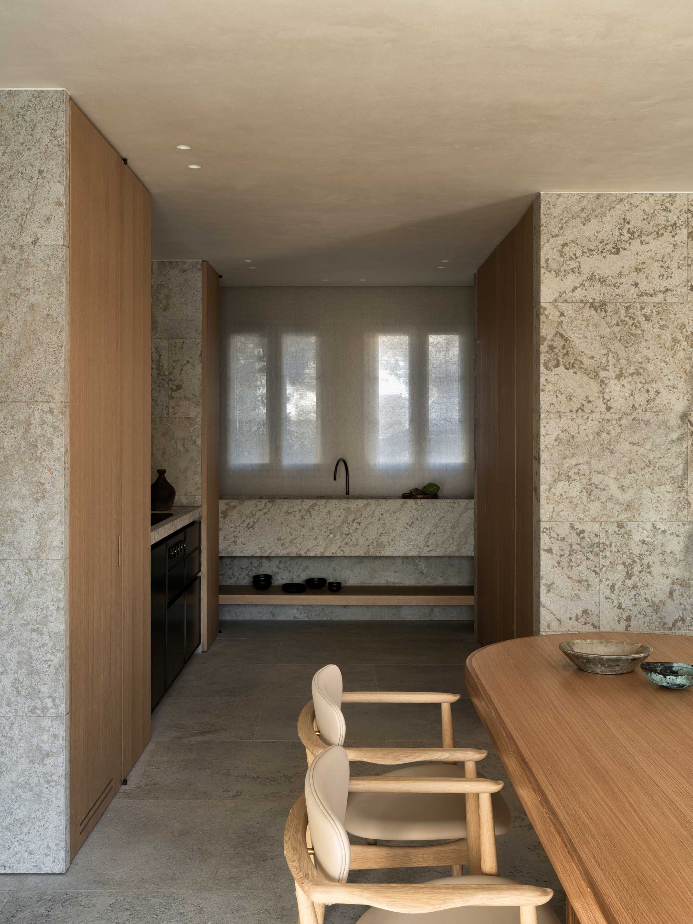
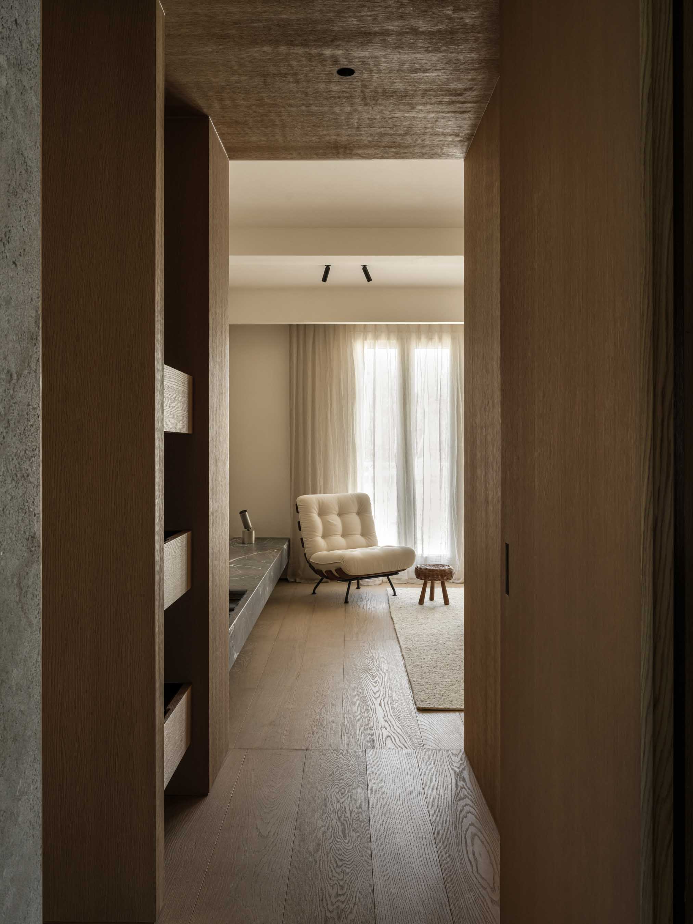
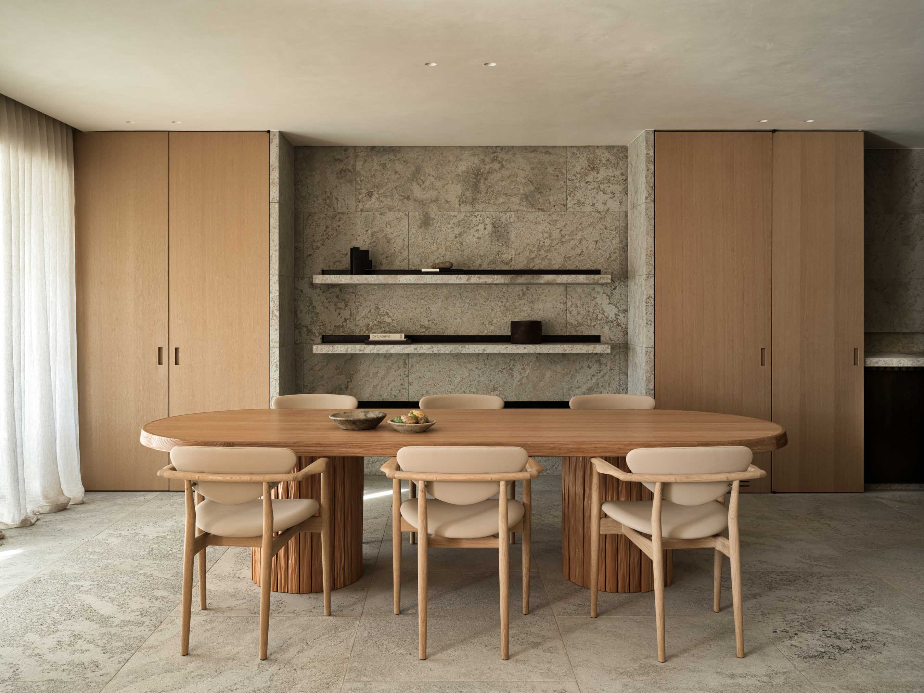
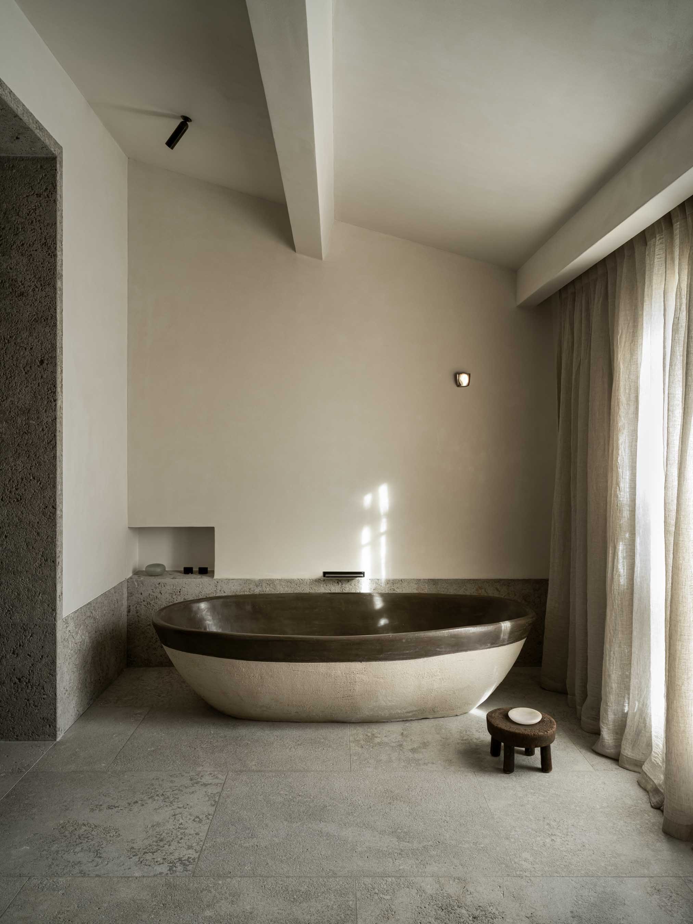
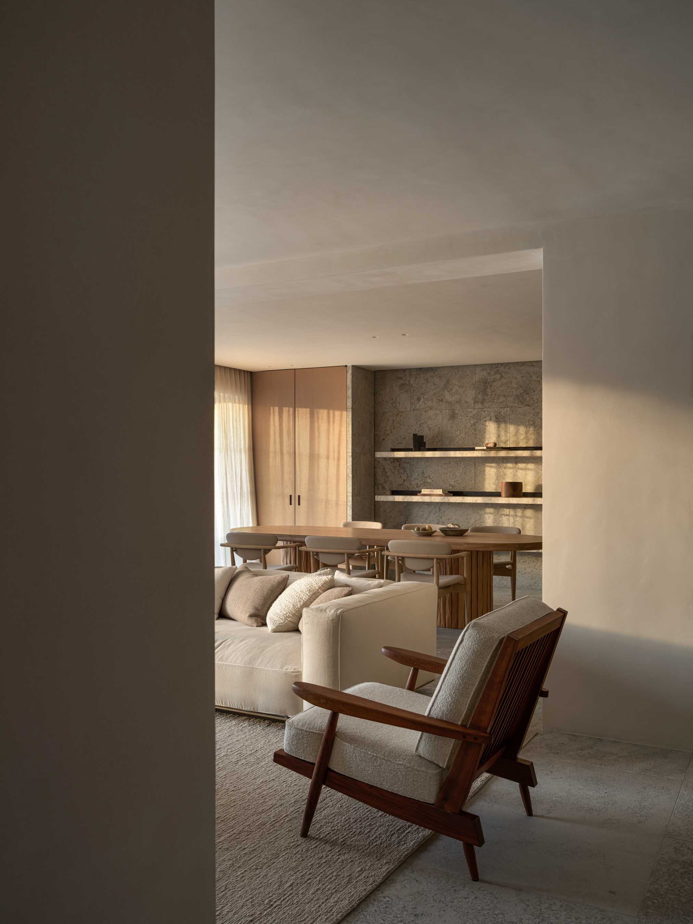
At the water’s edge on the French coast, an existing holiday house is comprehensively reworked around the immediate presence of the sea. Light, horizon and reflection are treated as conditions that determine the plan rather than as atmospheric additions. From the point of arrival, views extend through the house towards the water, while openings are enlarged within the protected envelope to draw daylight deeper into the interior. The maritime landscape is experienced not as a distant backdrop, but as a constant spatial reference.
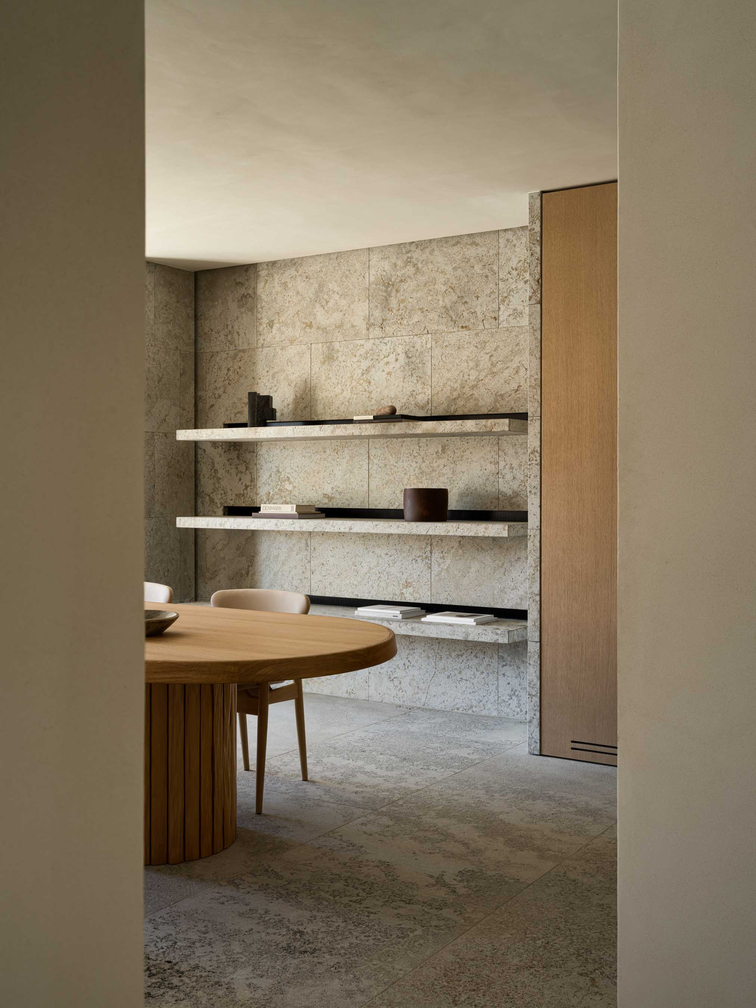
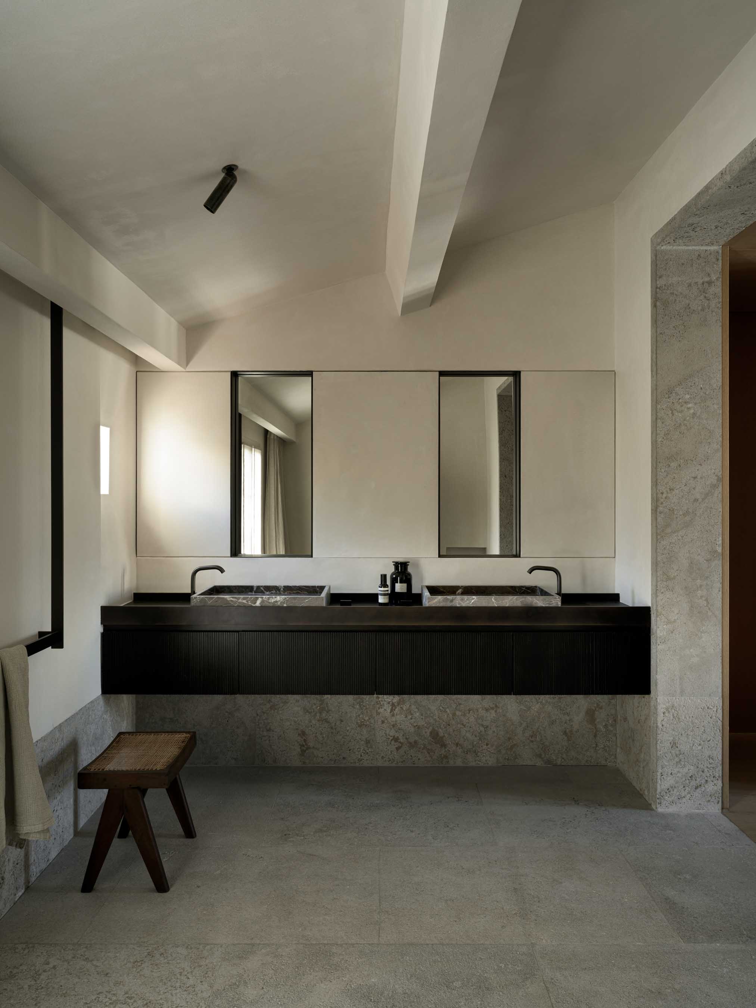
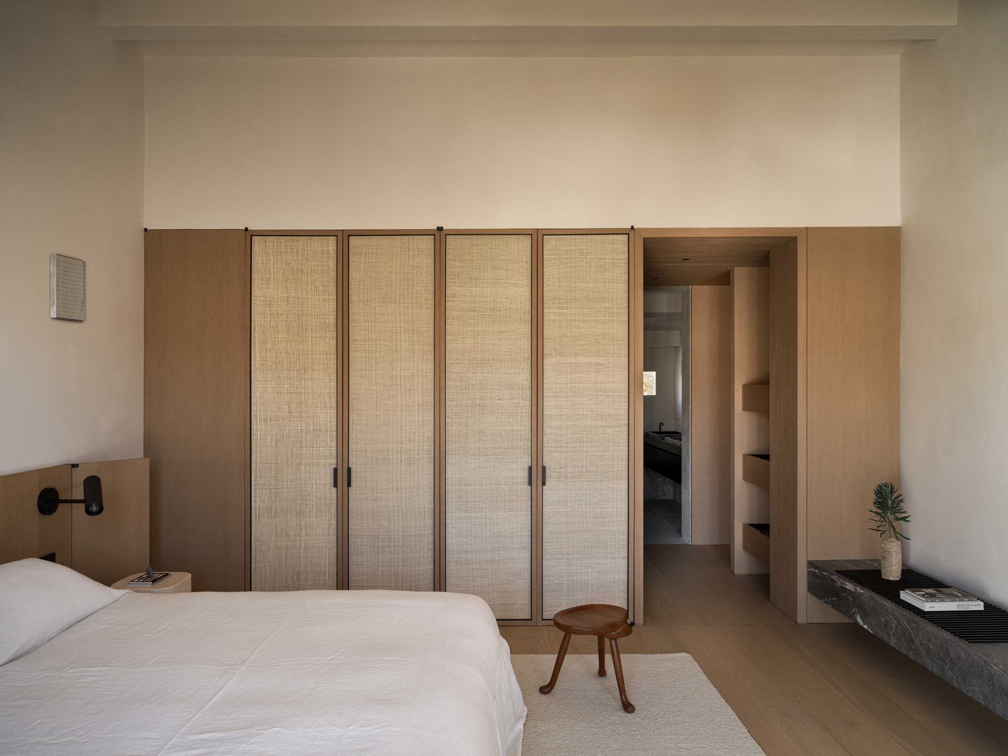
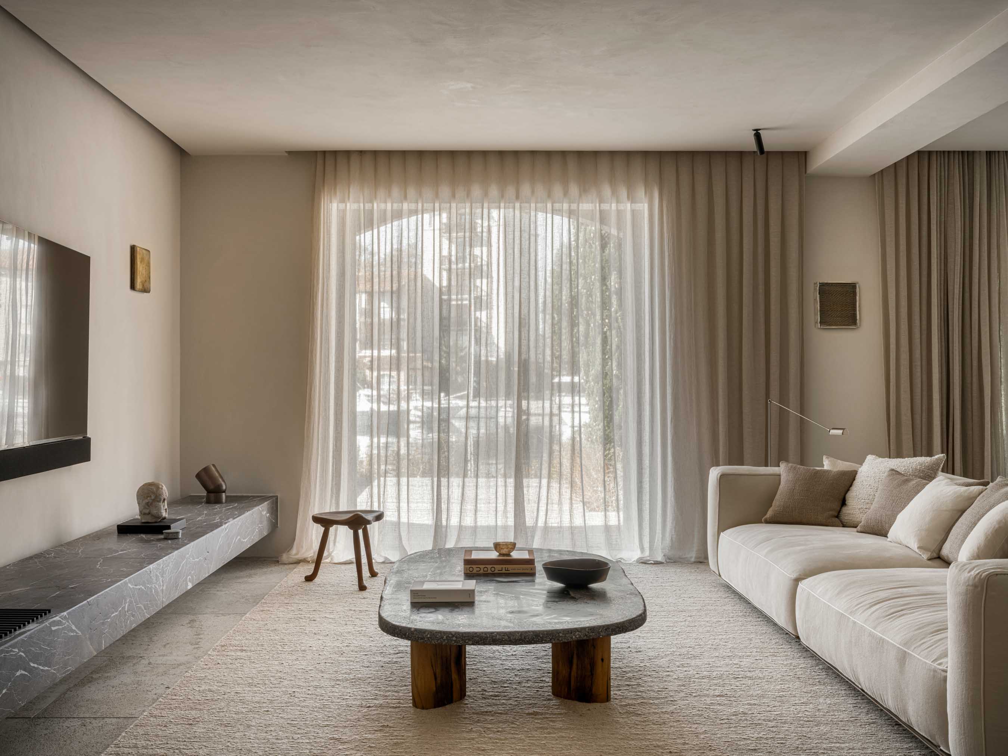
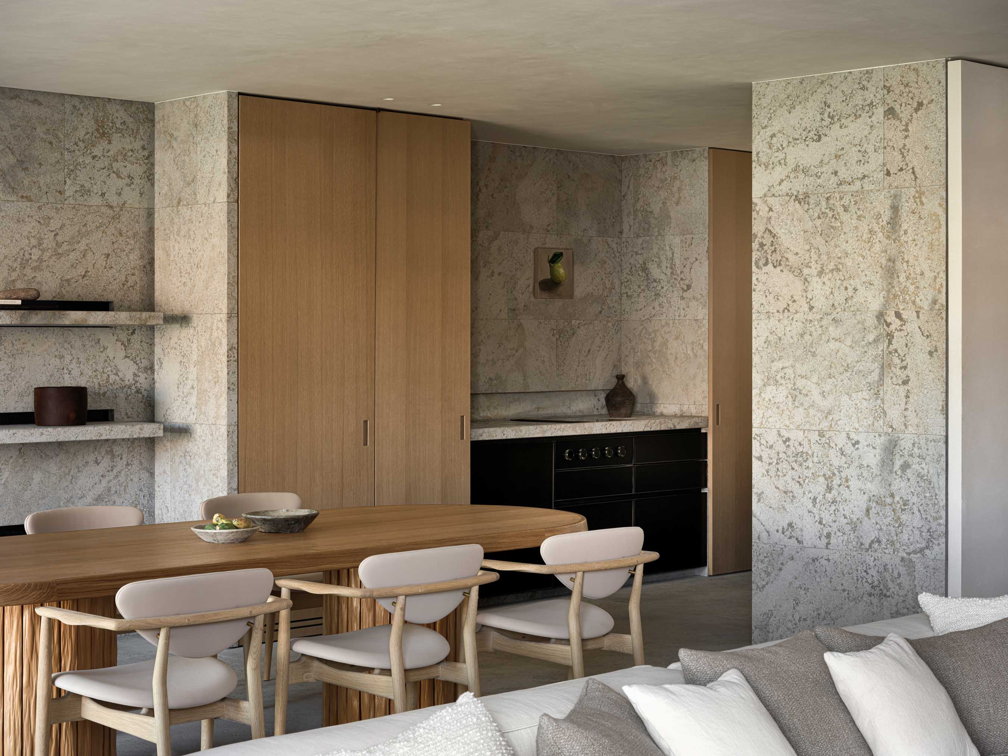
The original structure was divided into smaller rooms, numerous bedrooms and compartmentalized circulation. On the ground floor, walls are repositioned and thresholds aligned to create a more generous sequence between the kitchen, dining and living areas. Movement becomes more direct, and the full depth of the house is made legible in relation to the coastline. On the first floor, the sloping ceilings are opened, and the original roof structure remains visible, releasing additional height beneath the pitched roof. The principal suite expands into a composed succession of bedroom, private passage and en suite bathroom, balancing spatial generosity with a more contained sense of privacy.
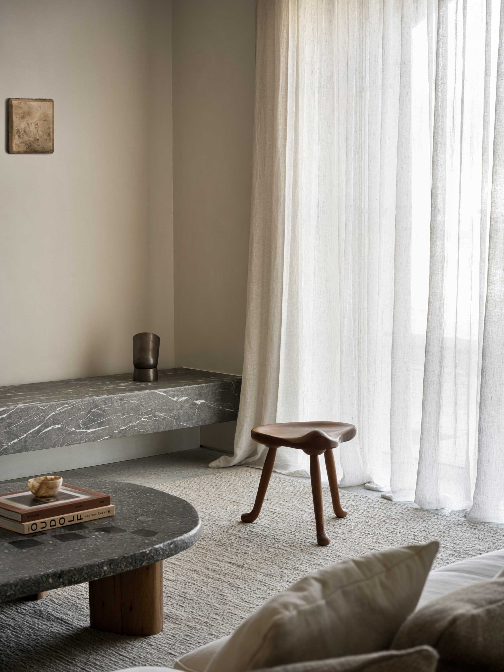
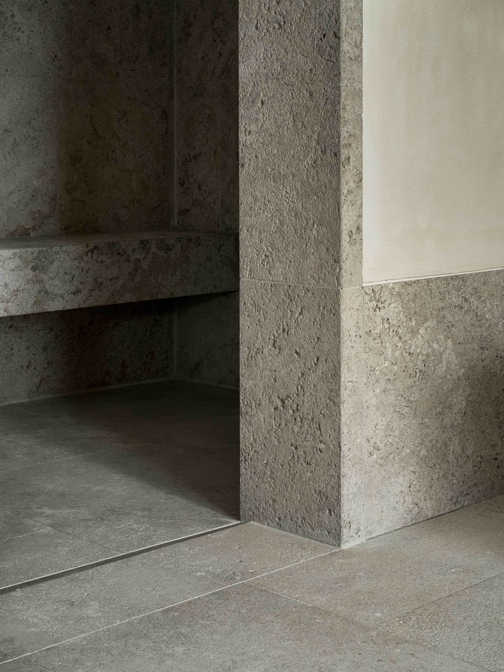
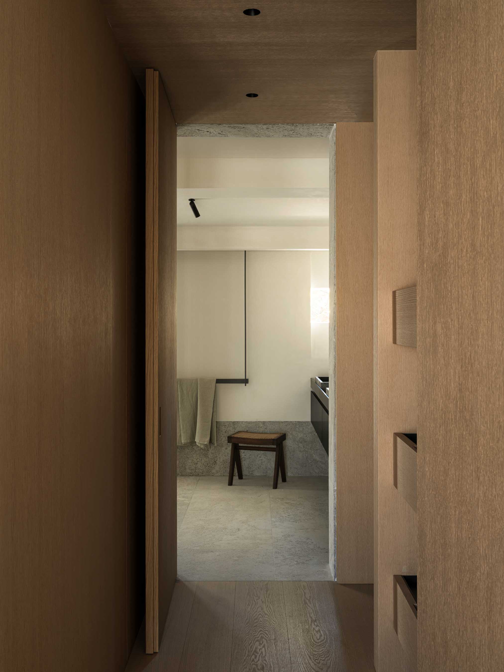
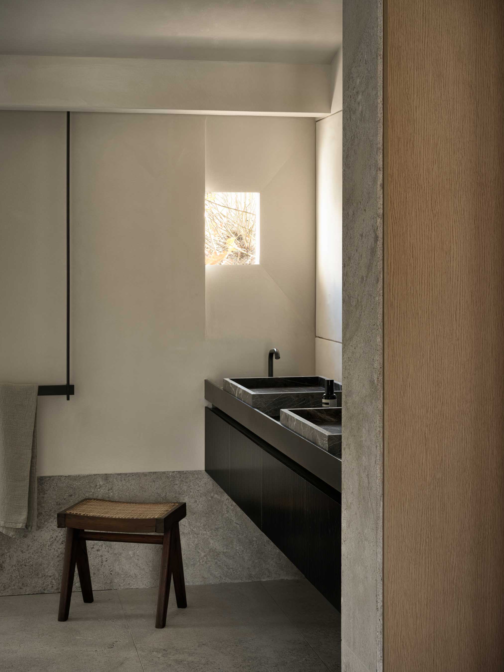
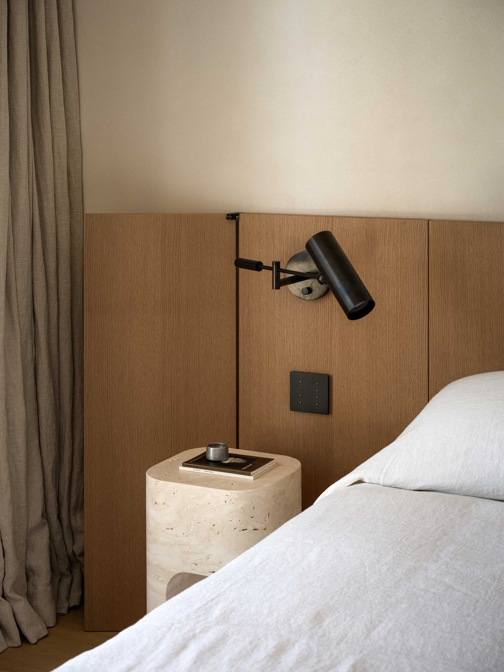
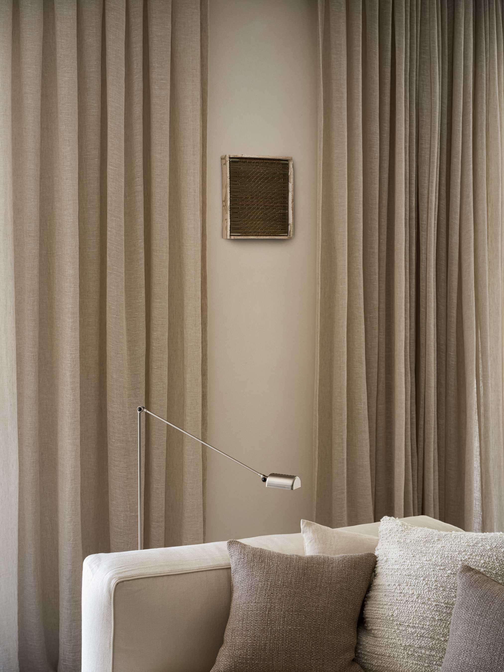
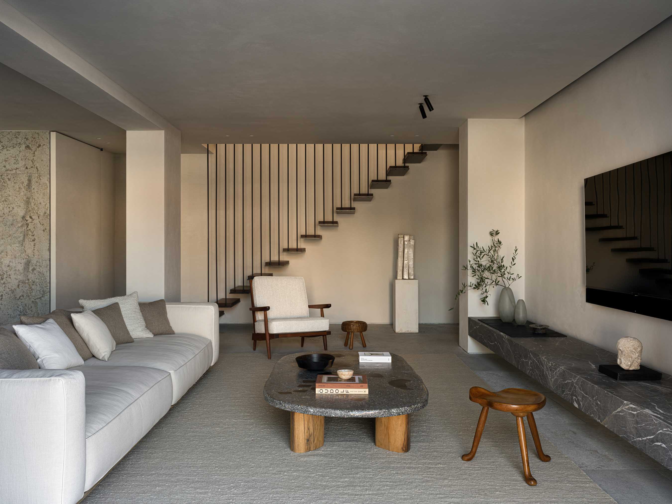
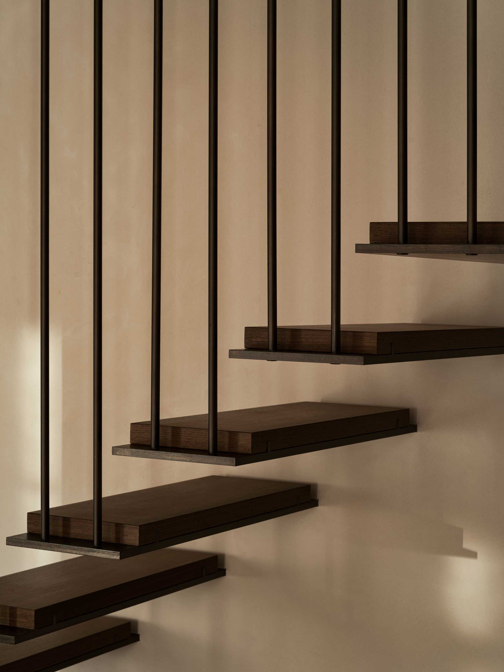
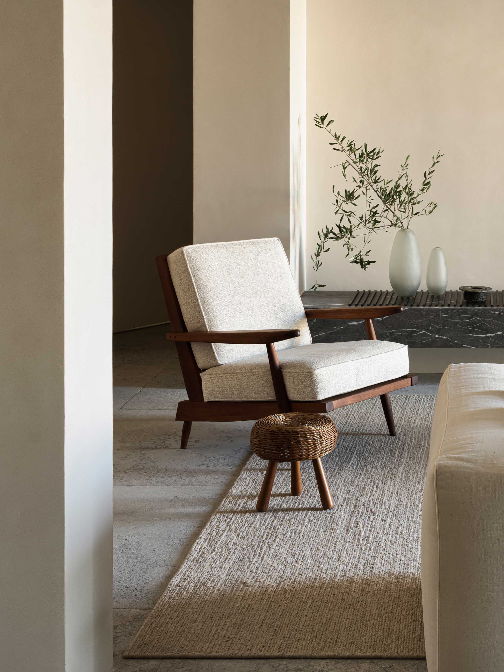
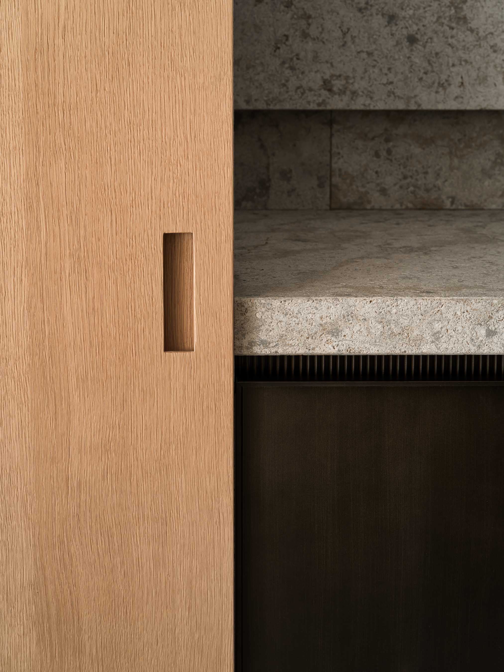
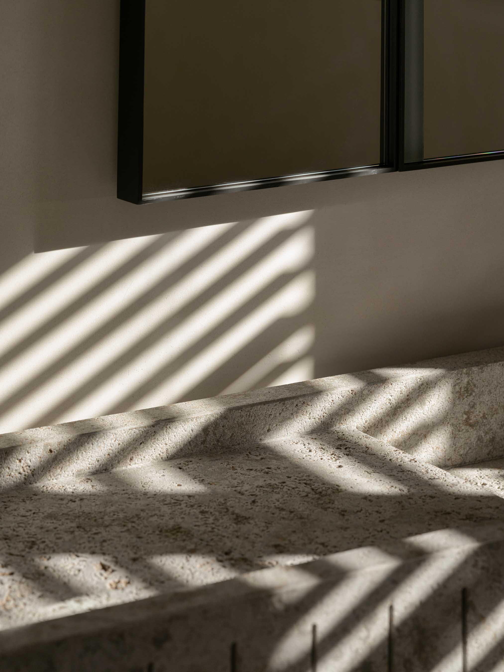
Material continuity reinforces this clarity. Sandblasted muschelkalk limestone extends across floors and selected wall planes, its subtle tonal variation closely aligned with the muted colors of the coast. Brushed French oak brings warmth to doors, paneling and bespoke joinery, while darker wengé accents are concentrated in elements that require greater visual weight. Rather than marking transitions abruptly, these materials continue across thresholds, reveals and passages, giving the interior the character of a connected topography. Rattan and other natural fibers introduce a lighter, woven register alongside the more substantial stone and timber surfaces. Blackened steel provides a precise counterpoint. Fine profiles define junctions and edges, while fluted elements add a tactile rhythm at selected points throughout the house. The principal stair develops this language at an architectural scale. Conceived as an open steel construction with solid wengé treads inserted into its frame, it retains a strong physical presence without obstructing light or views between levels. Shelves, vanity units and other suspended elements follow the same principle, leaving the floor plane uninterrupted and reducing the visual weight of the interior elements.
Openings within both the building envelope and the joinery are placed to structure views, establish focal points and guide movement. This disciplined framework gives proportion and alignment greater prominence, while a selection of vintage furniture and art introduces a looser, more personal rhythm through distinct silhouettes, textures and individual material character.
Photos by Piet-Albert Goethals.