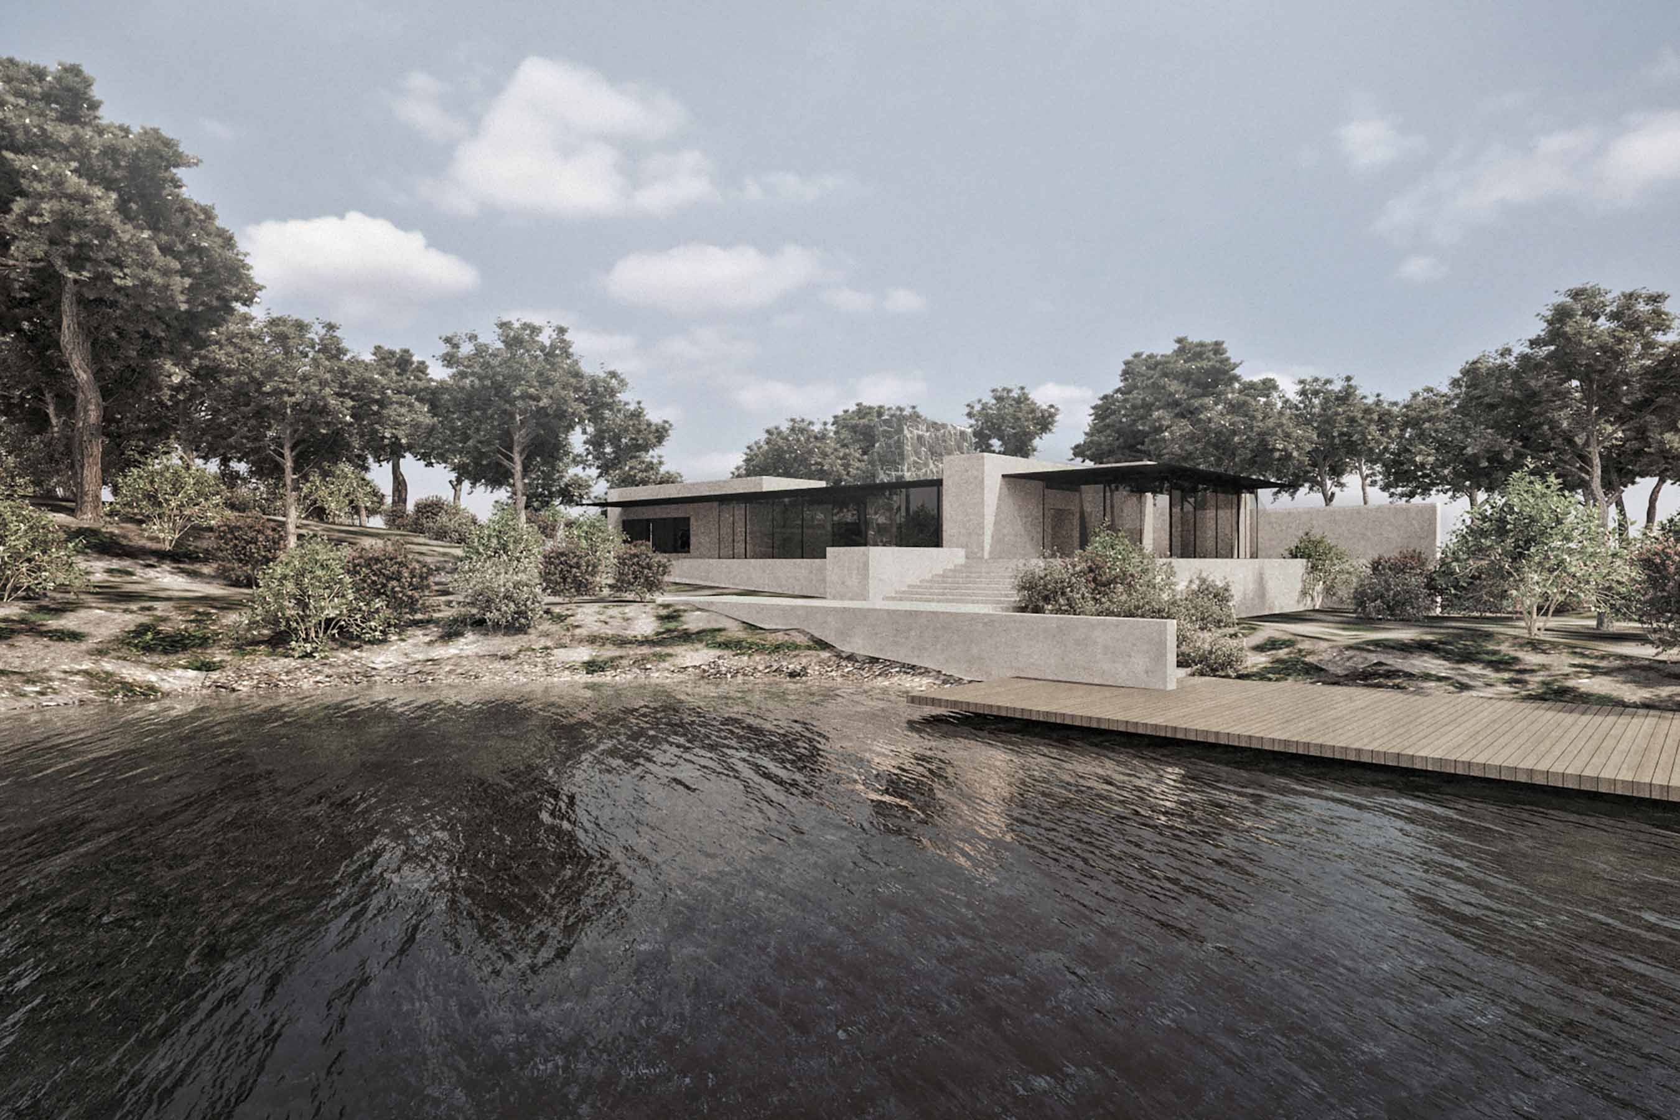
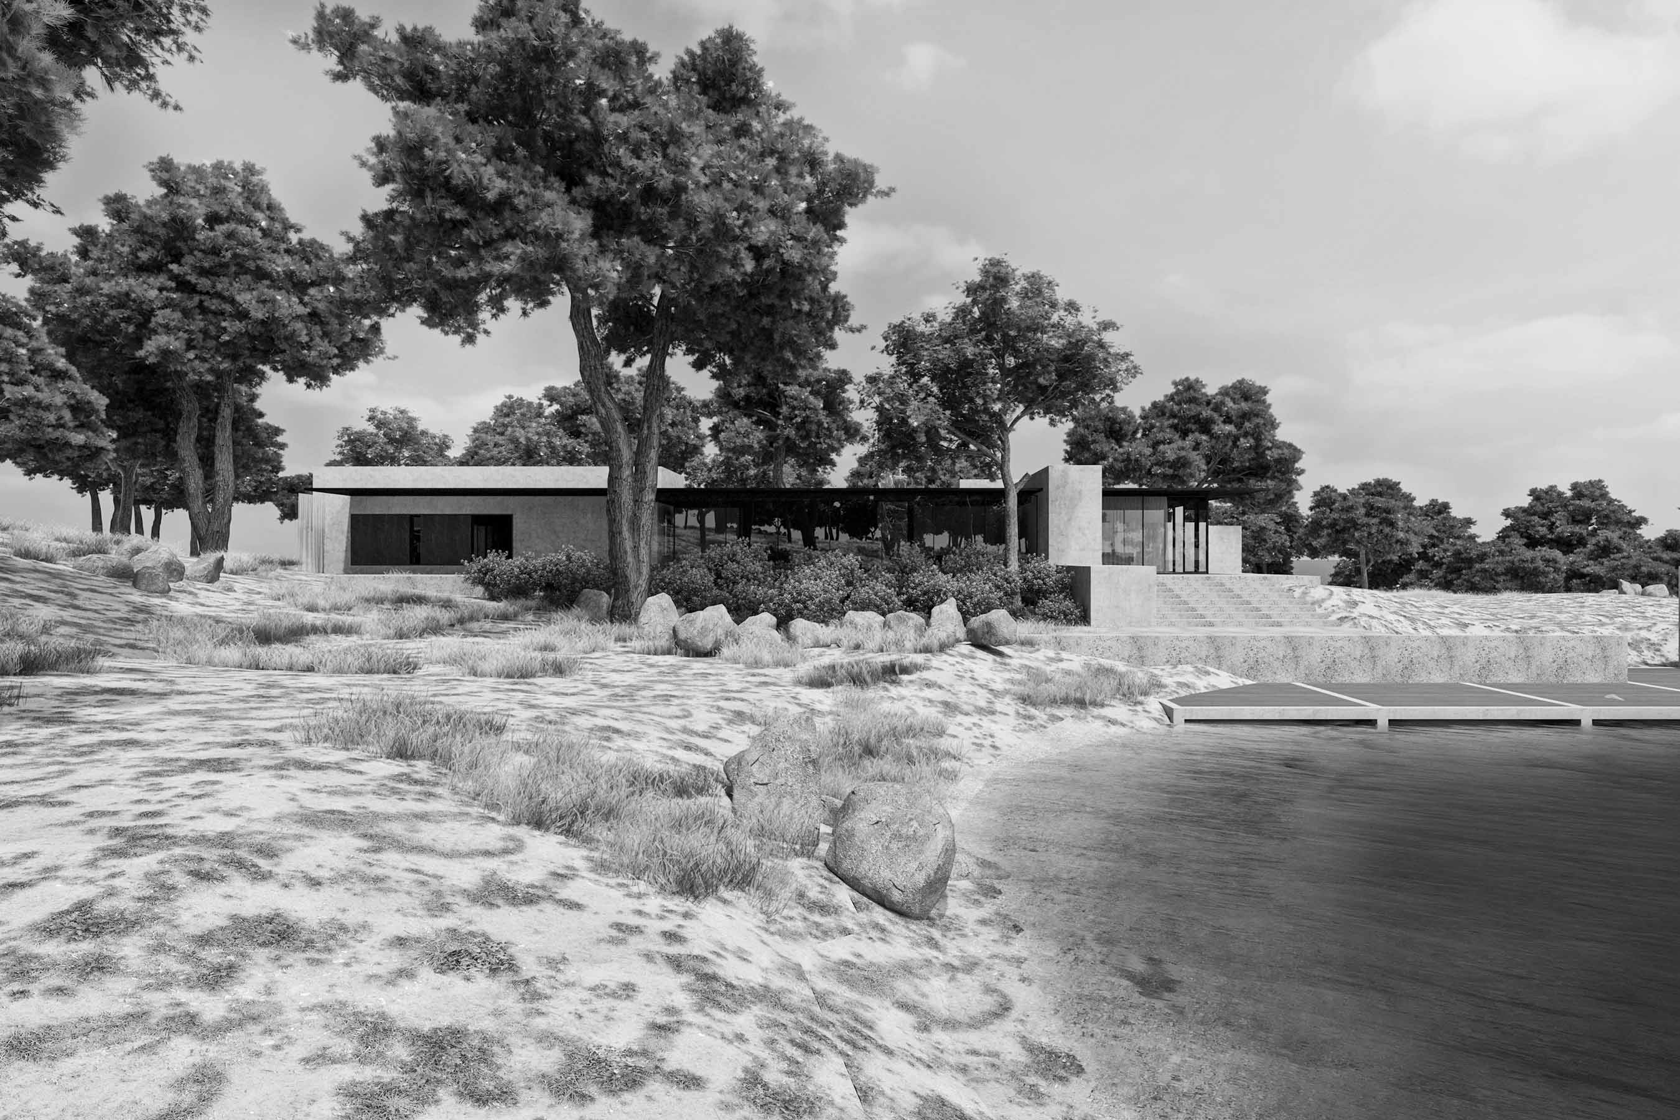
Set within the wooded inland hills of the Côte d’Azur, the house is conceived as a low composition of mineral volumes gathered beneath broad horizontal roof planes. Architecture and interior follow the same logic of mass, void and material thickness. Storage, services and circulation are absorbed within substantial wall zones, leaving the spaces between them open and freely connected.
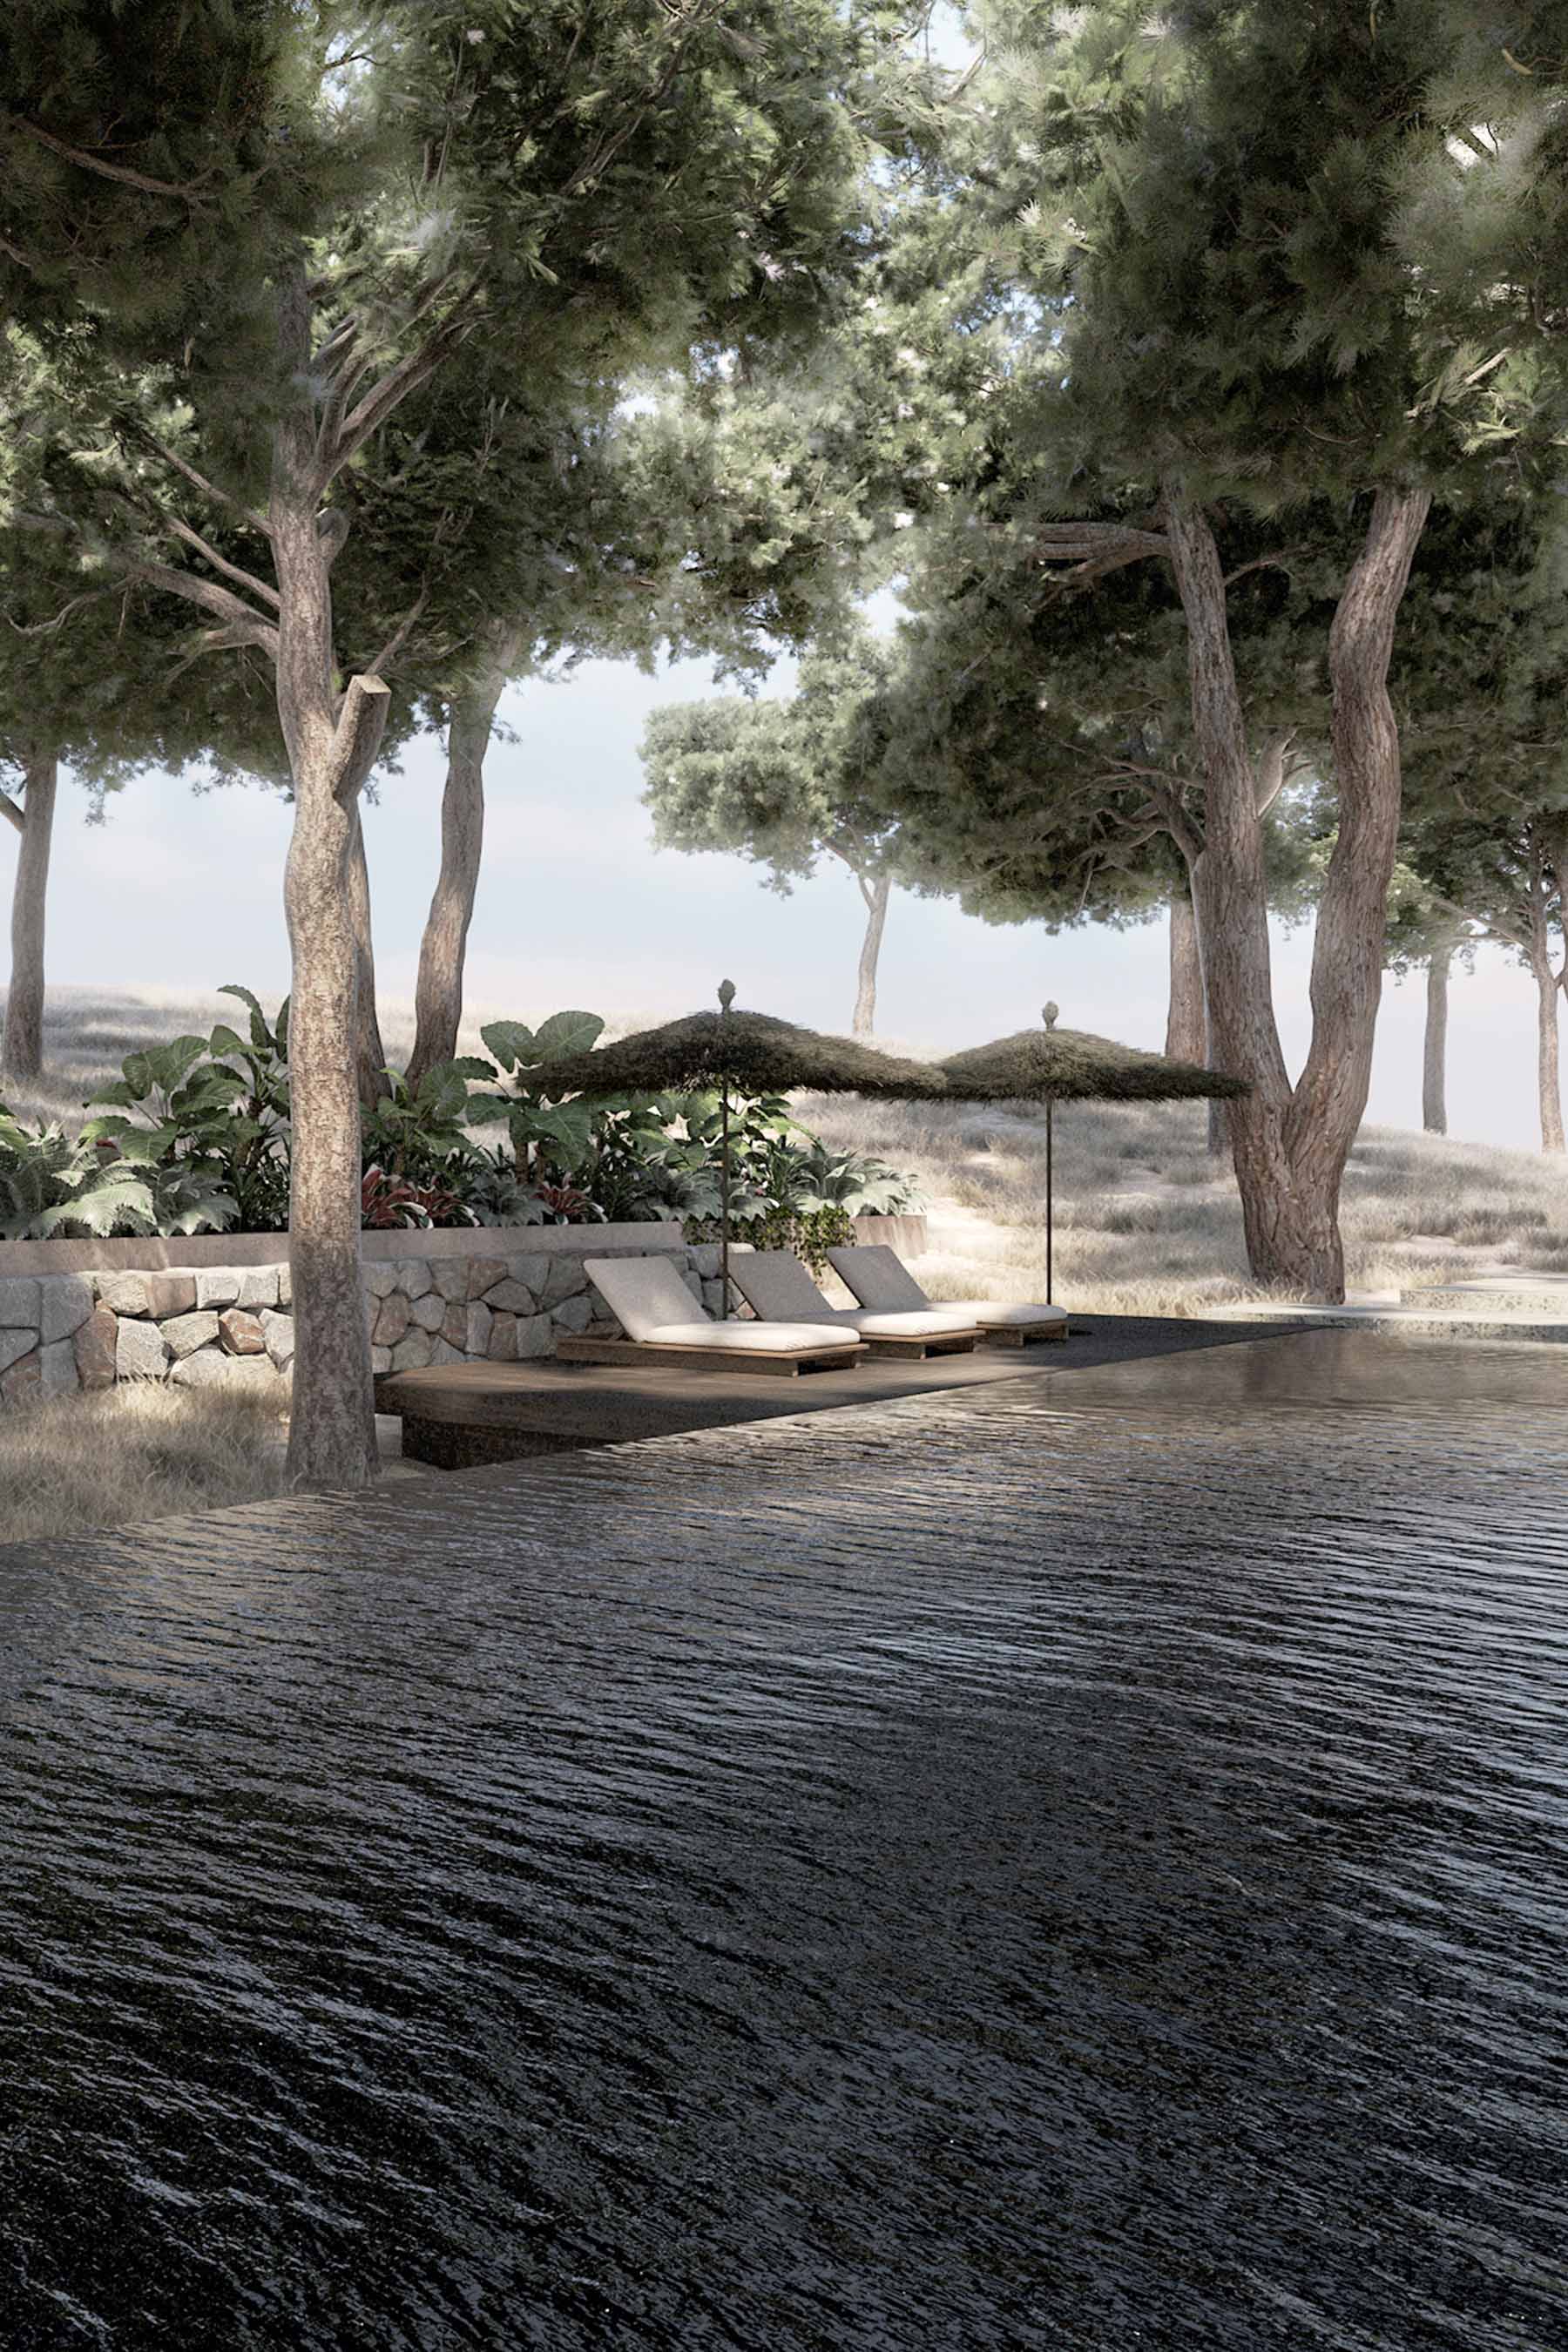
The plan is organized as a sequence of inhabitable zones formed between these architectural masses. Rather than reading as enclosed rooms, the kitchen, dining and living areas extend into one another and open directly towards the surrounding landscape. Expansive glazing with minimal frames reduces the visual boundary between inside and outside, allowing the immediate vegetation and changing light to become part of the interior composition. The architecture frames the terrain without distancing it, drawing the wooded setting into the depth of the house.
Higher ceilings amplify the principal spaces, while the weight of the adjoining volumes retains a sense of enclosure and material presence. Movement is guided by the position of walls, openings and built in elements rather than by conventional corridors. Views unfold diagonally and across multiple zones, reinforcing the continuity between the internal sequence and the landscape beyond.
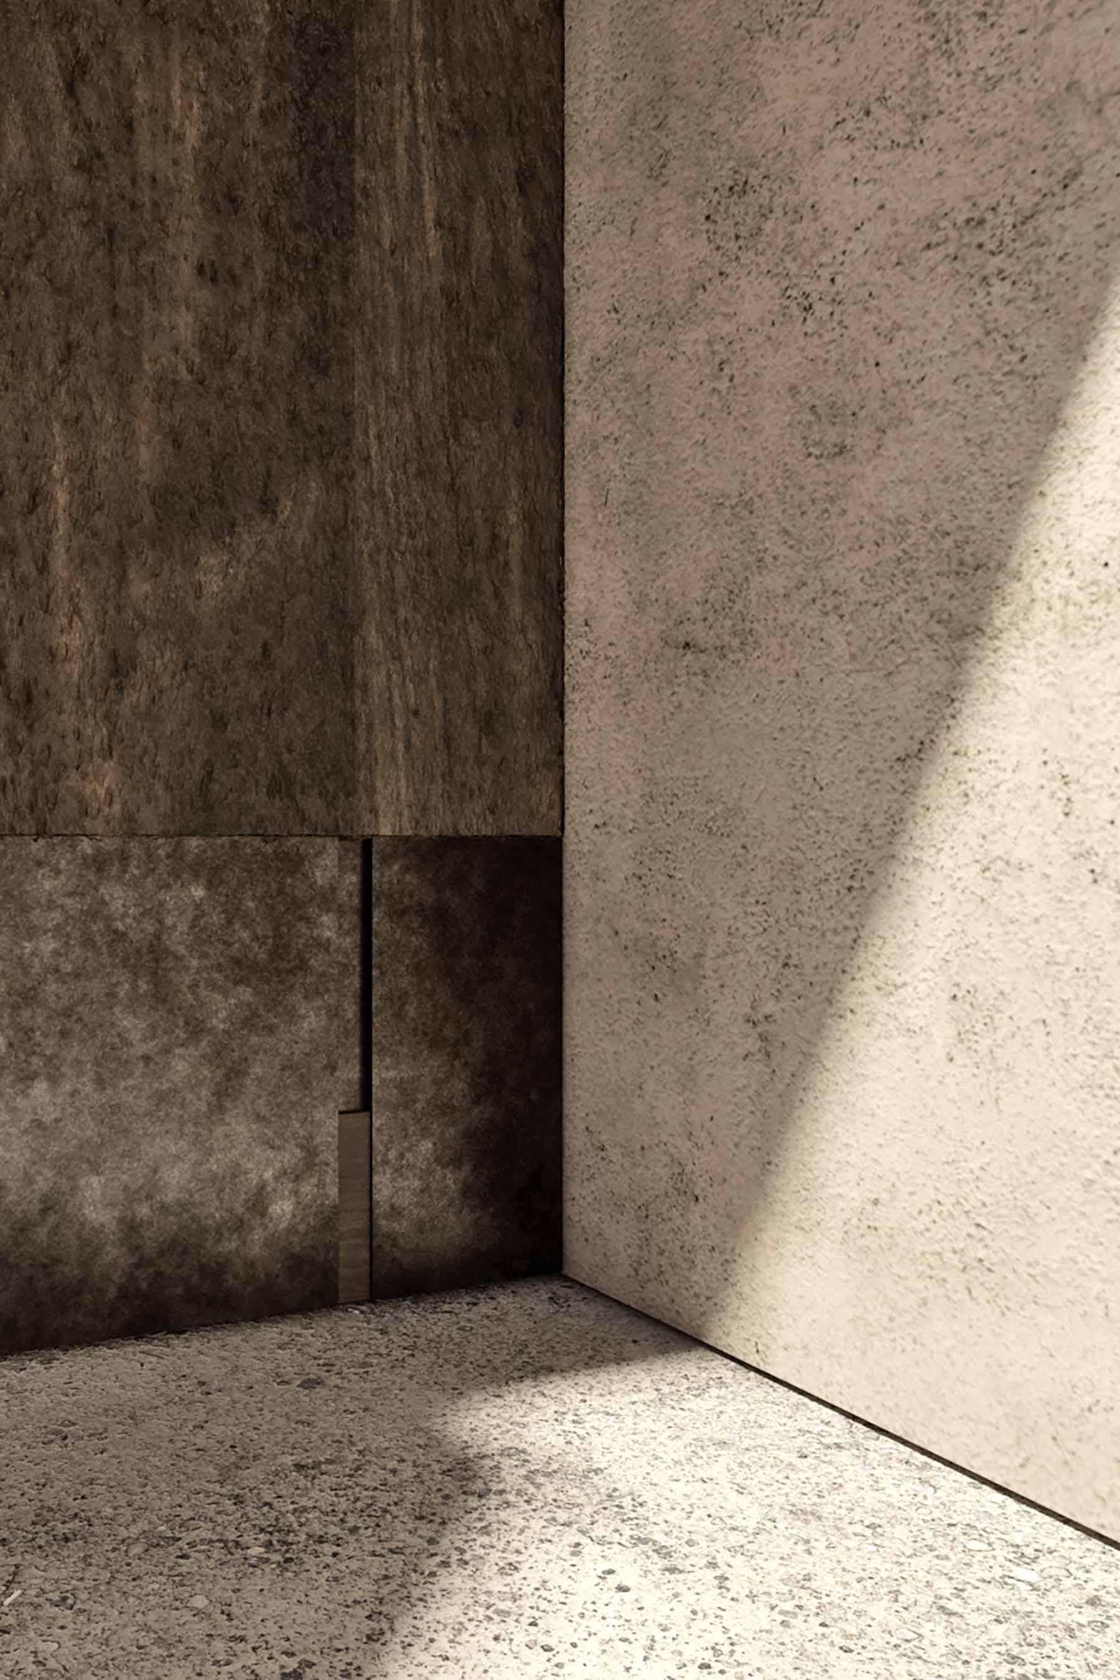
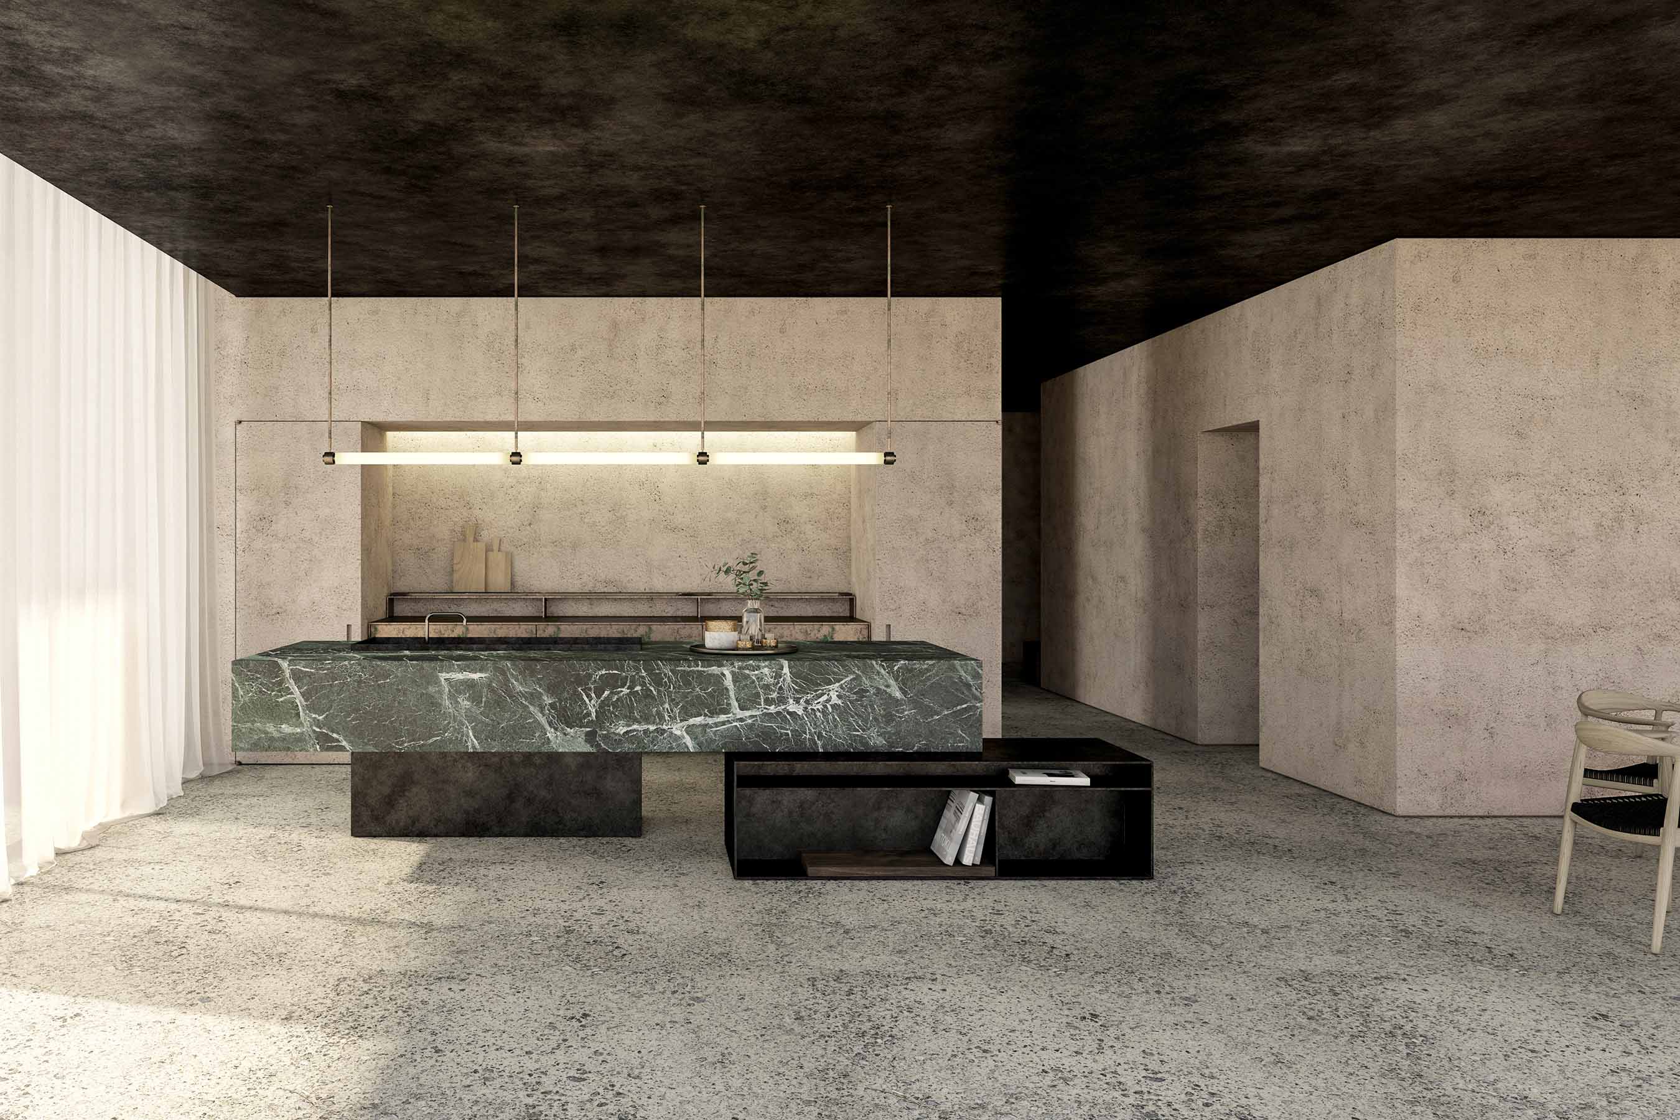
Natural plaster, concrete, blackened steel and locally sourced stone are applied in broad, uninterrupted planes. Pale, porous surfaces are set against a darker ceiling register and concentrated insertions of strongly veined stone, producing a palette that is restrained in color yet pronounced in texture. Steel appears in finely drawn junctions, fittings and integrated details, sharpening the transitions between the colossal mineral surfaces.
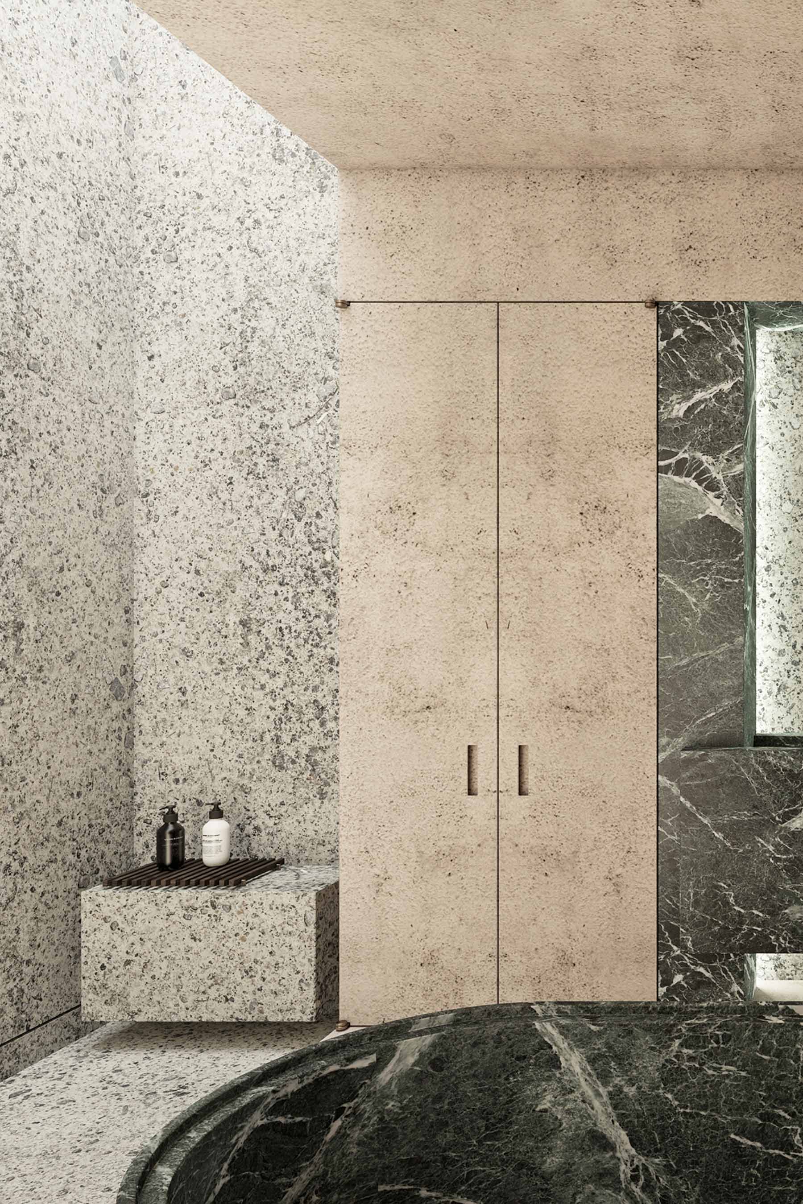
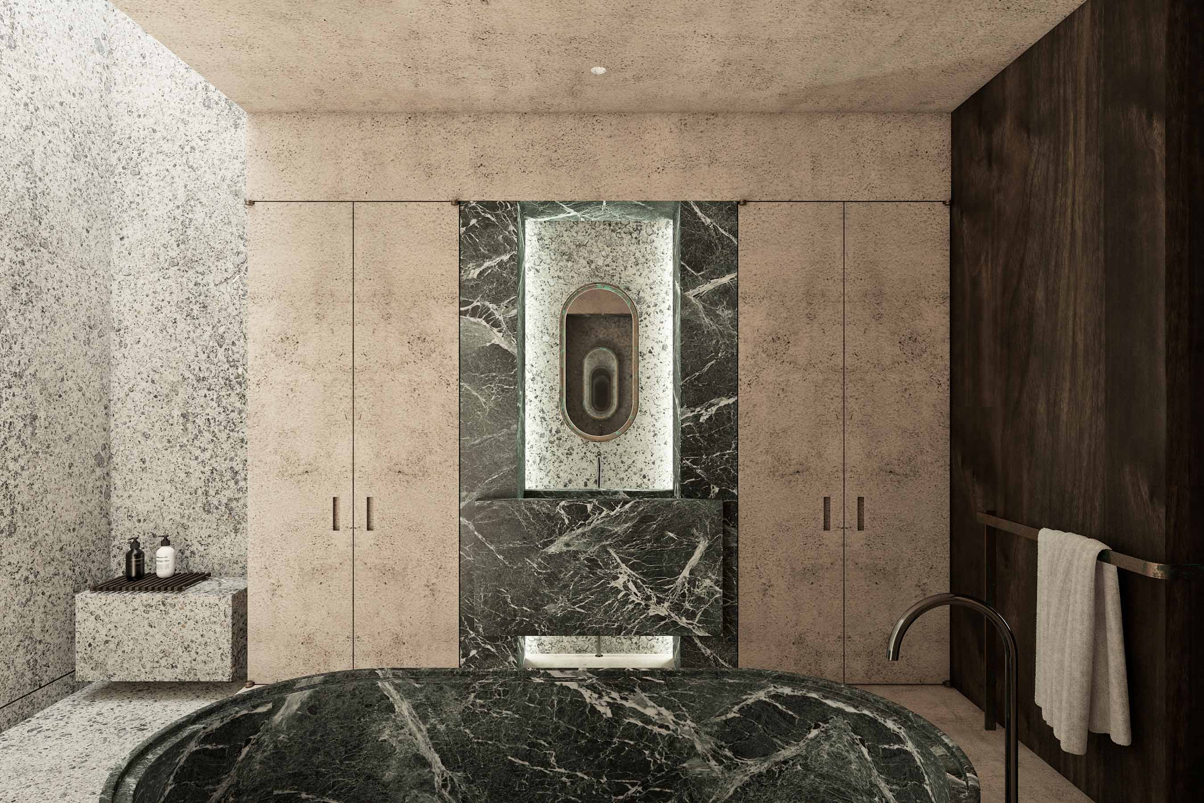
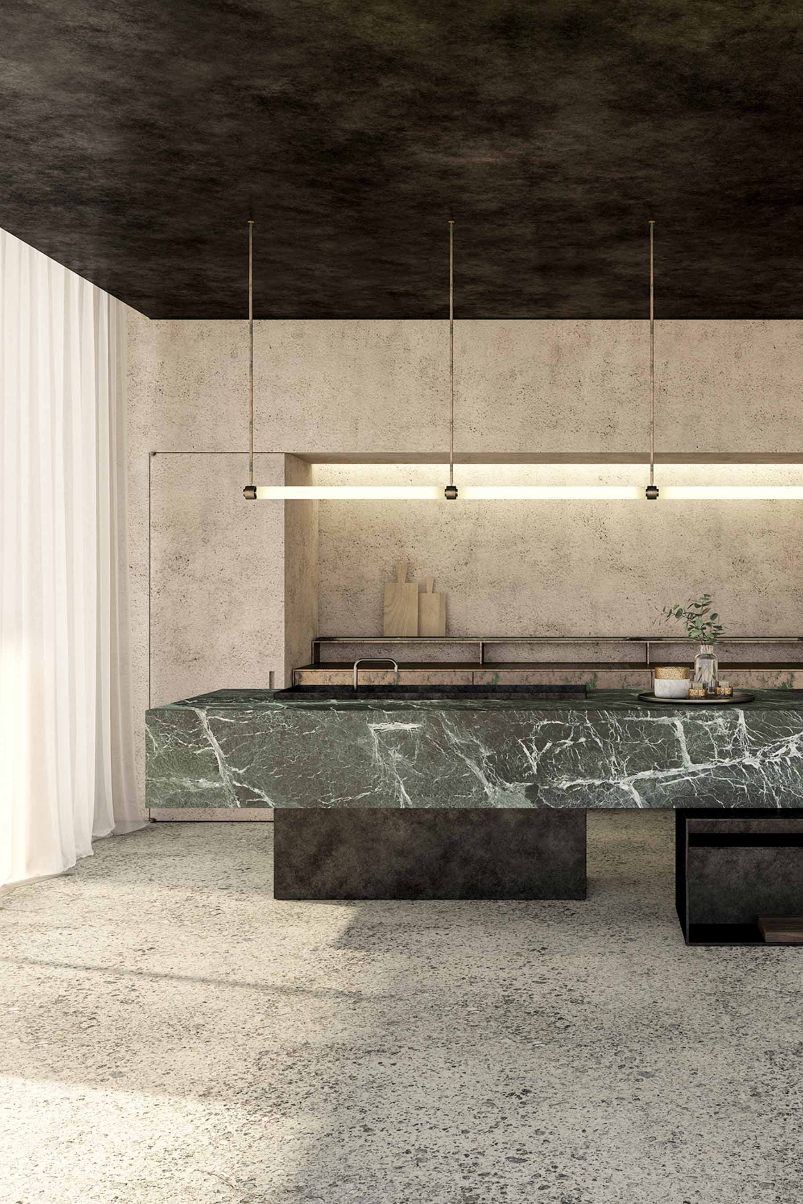
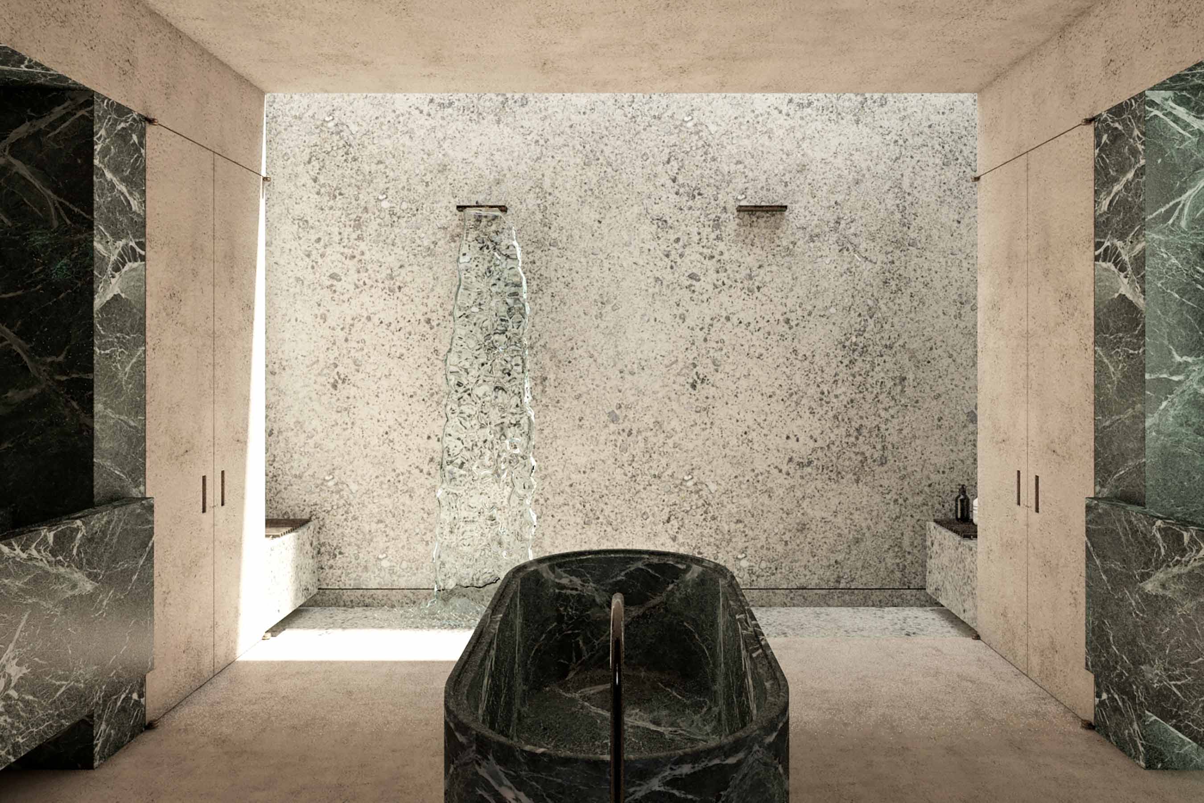
In the kitchen, a substantial island in dark veined stone occupies the space between two pale volumes, while appliances and storage recede into the surrounding architecture. Openings, niches and concealed doors are cut directly into the wall planes, allowing practical functions to remain embedded within the composition. The bathroom develops the same principle as a more enclosed mineral chamber. A freestanding bath, basins and wall elements are treated as distinct masses within a continuous field of plaster and stone. Rough surfaces, polished veining and controlled openings bring weight and tactility to the room, while filtered daylight reveals the differences between each finish.
Images by Kerstens.