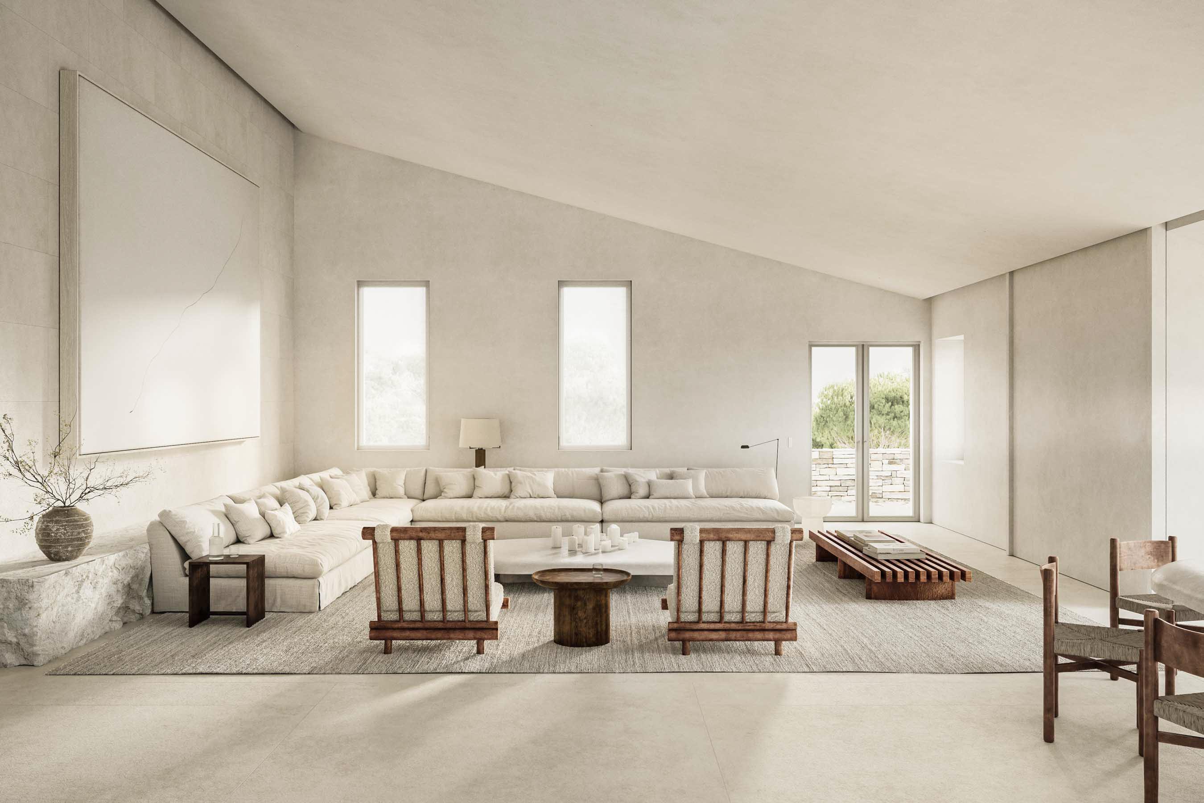
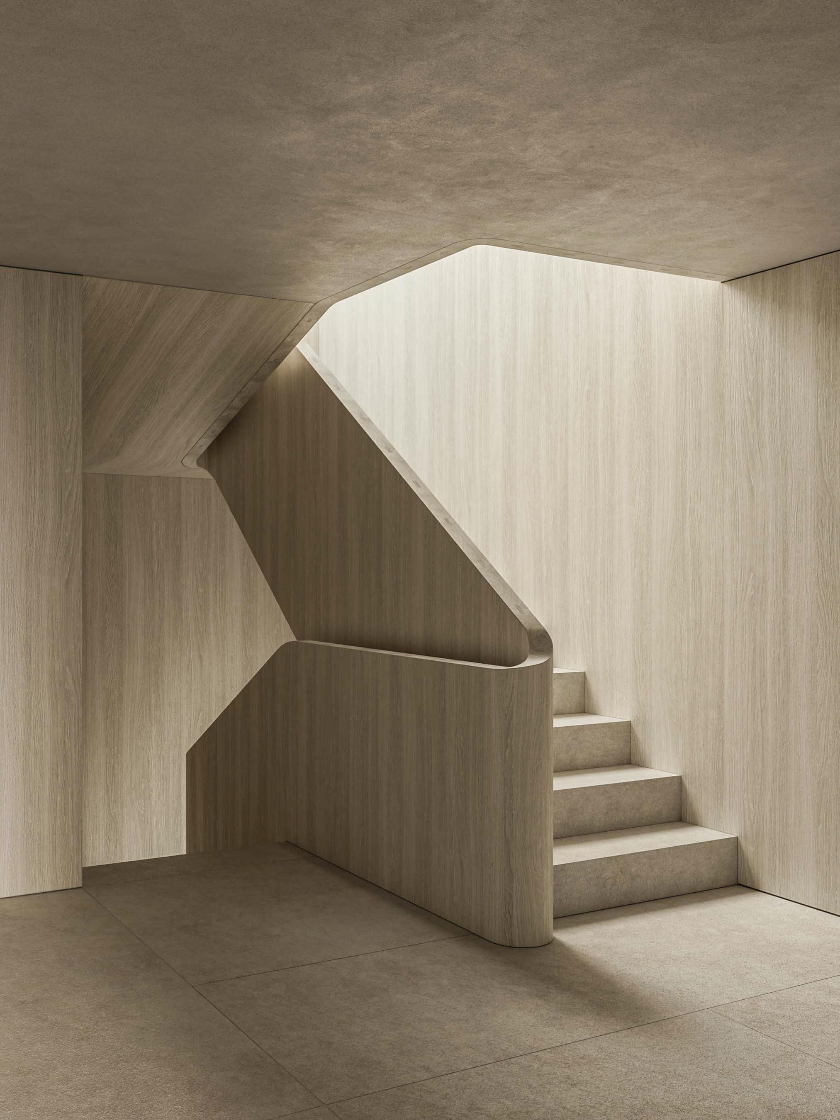
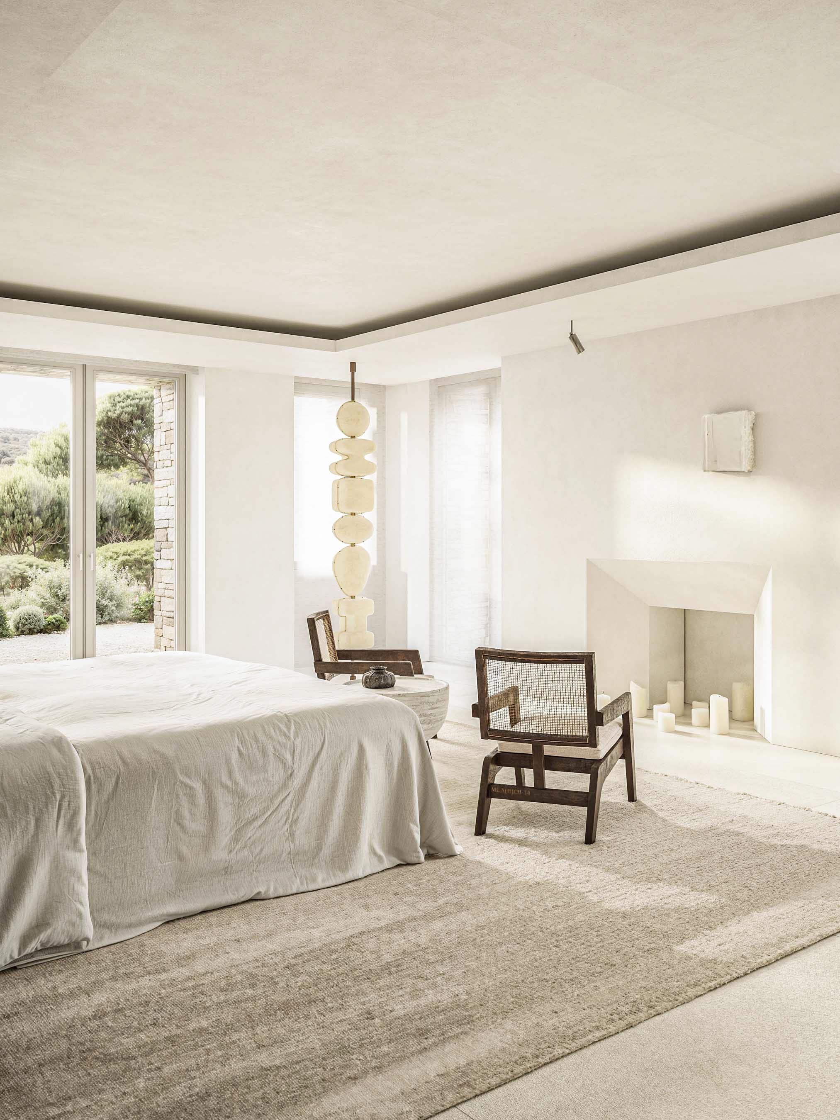
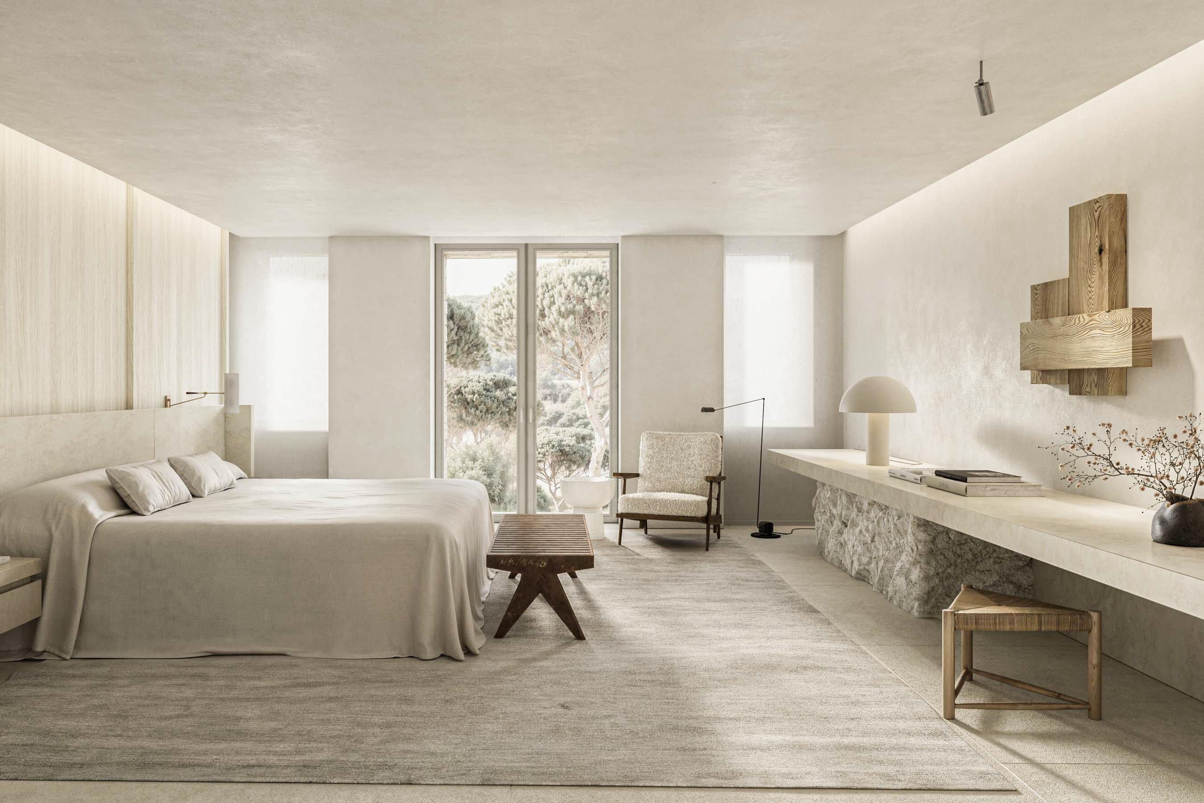
Perched on a hillside above Saint-Tropez, the protected Mediterranean holiday home is comprehensively reworked around its topography, fixed window openings and panoramic views across the surrounding bays. The existing envelope is retained, while the interior is reorganized to establish a clearer spatial sequence and a more direct relationship with the landscape.
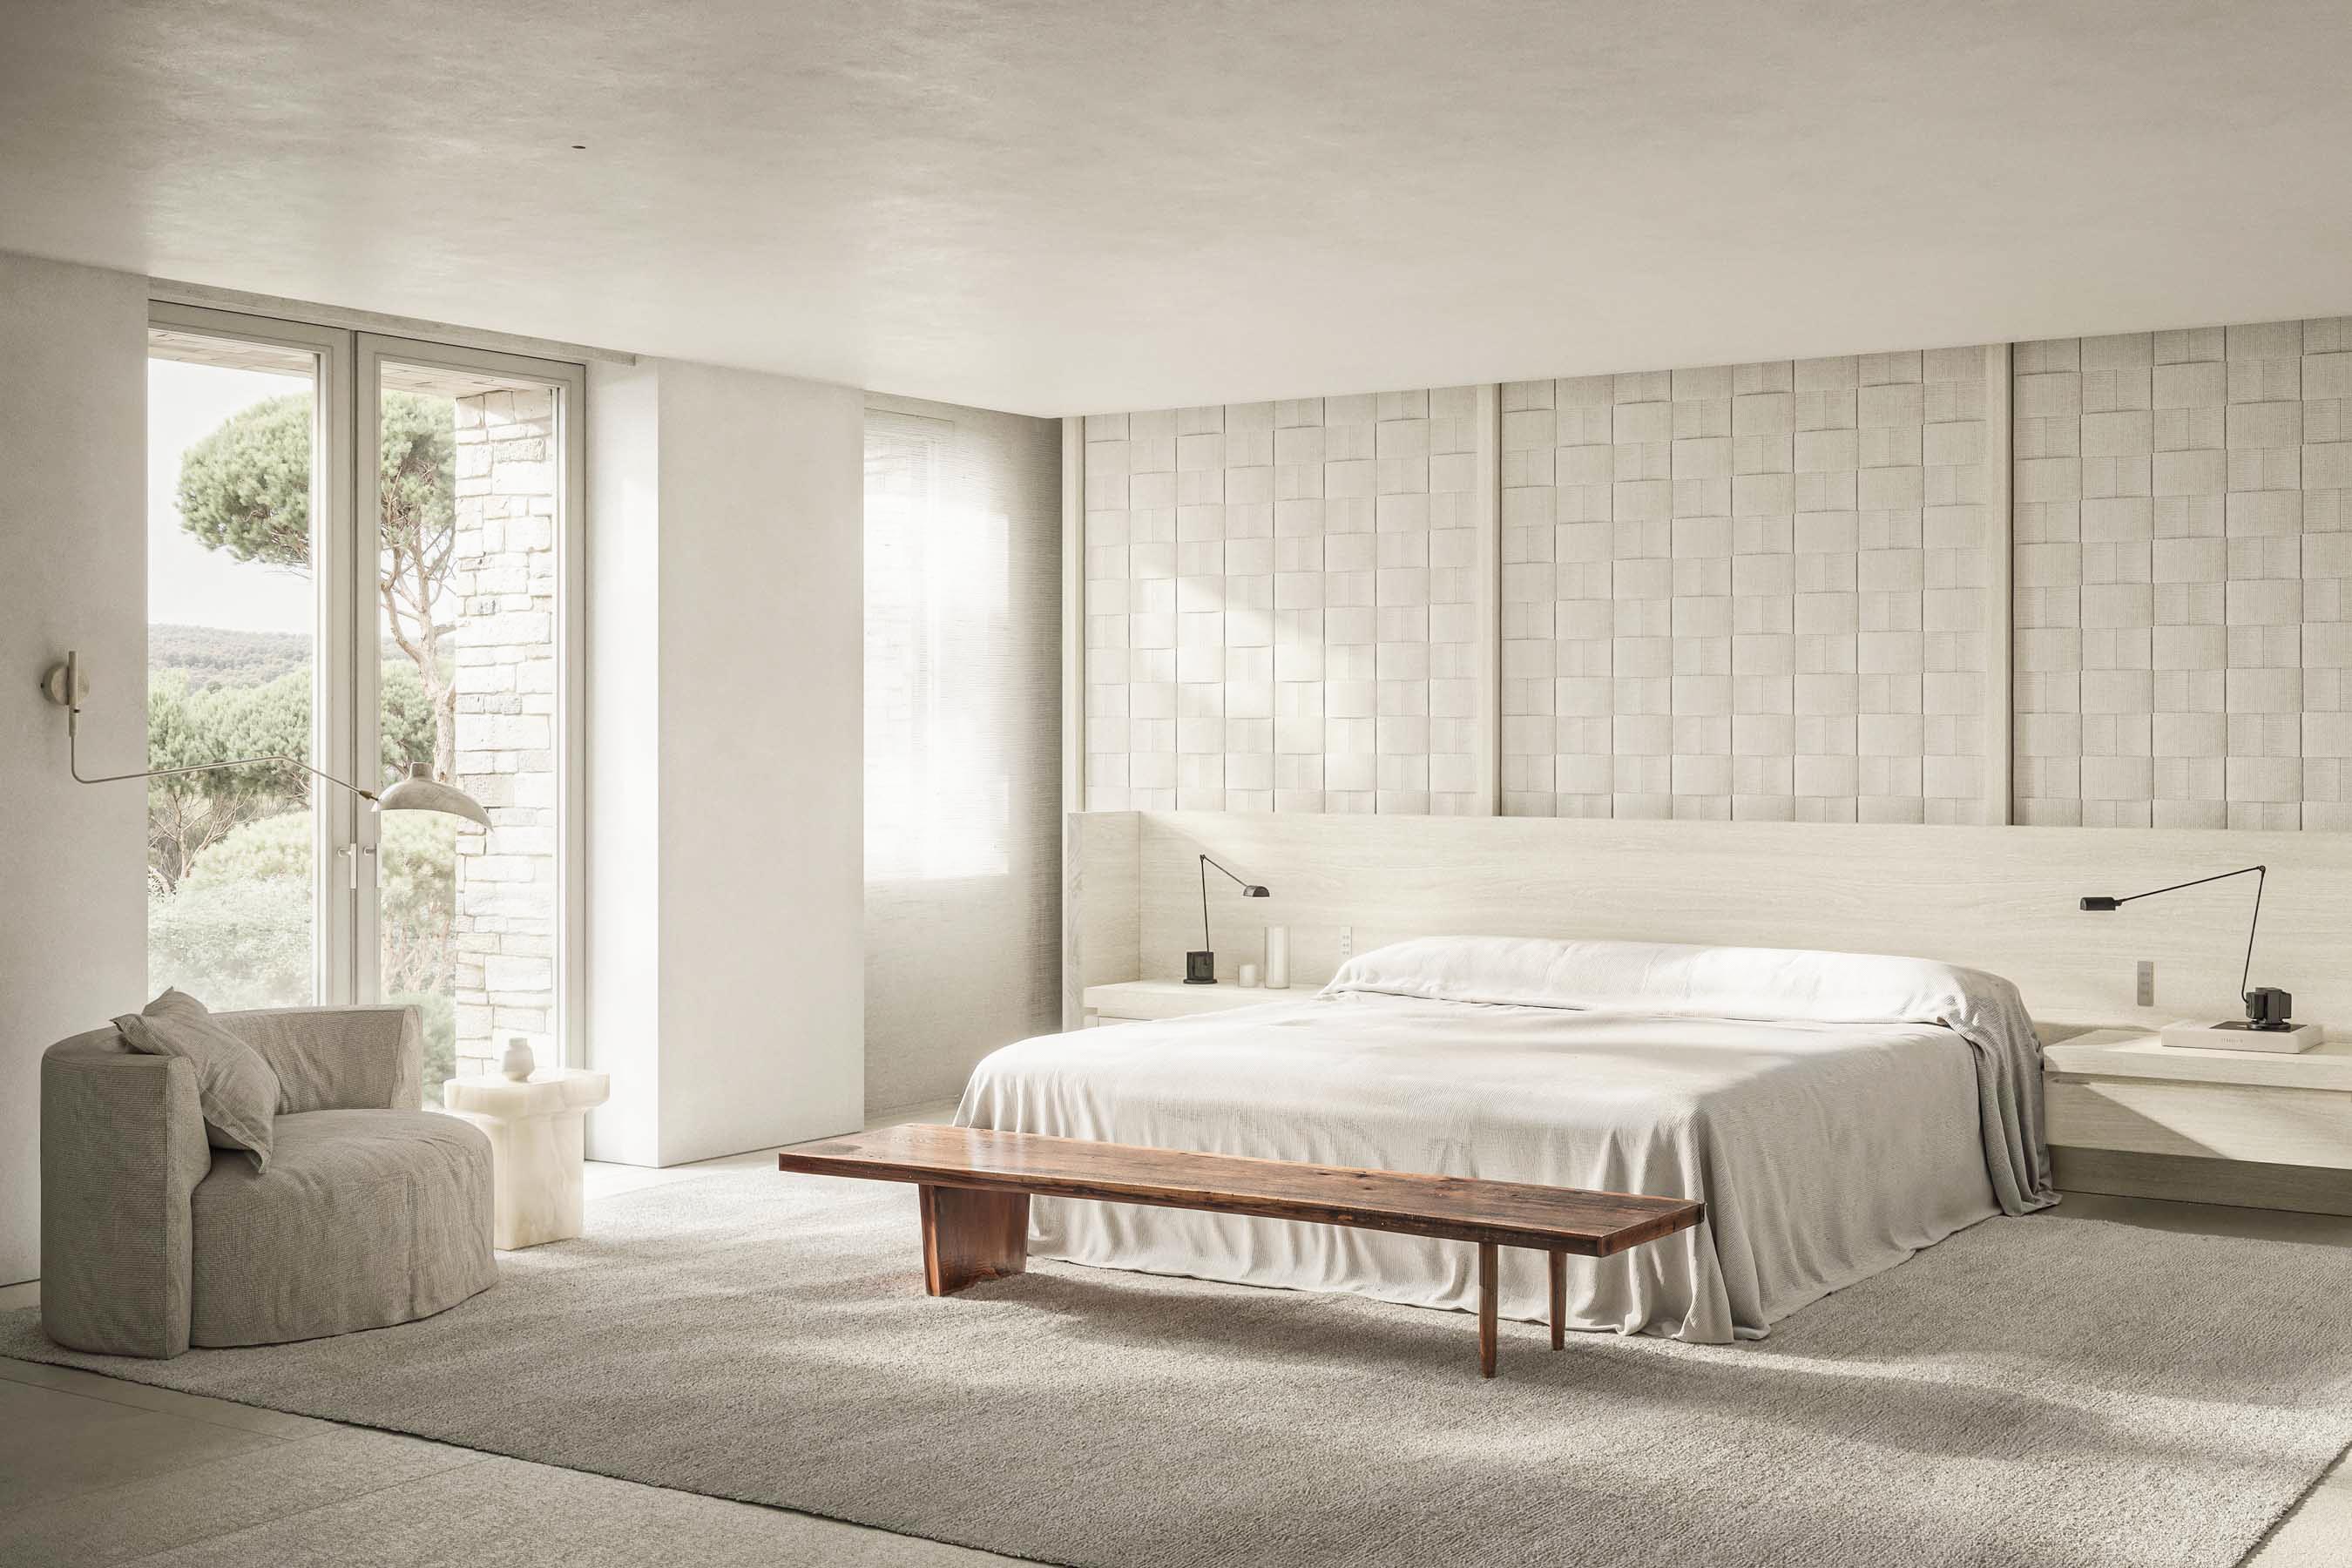
The design deliberately recedes in favor of its setting. A restrained, ton sur ton interior forms a quiet frame for the changing light, vegetation and coastline beyond. Existing windows are given greater definition through thickened wall planes that frame each opening. Applied consistently throughout the house, these interventions reduce visual irregularities and establish a coherent architectural language. Openings read as deep, precisely proportioned cuts rather than incidental interruptions in the walls.
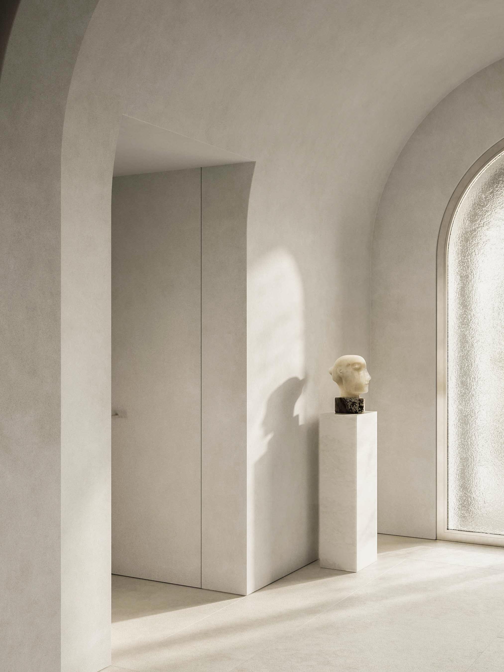
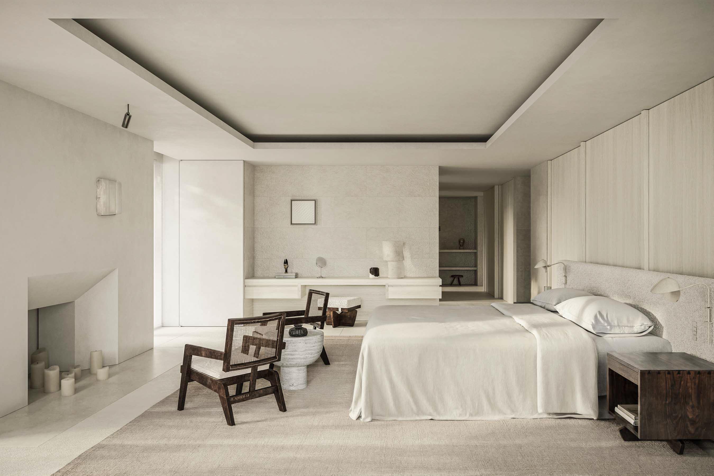
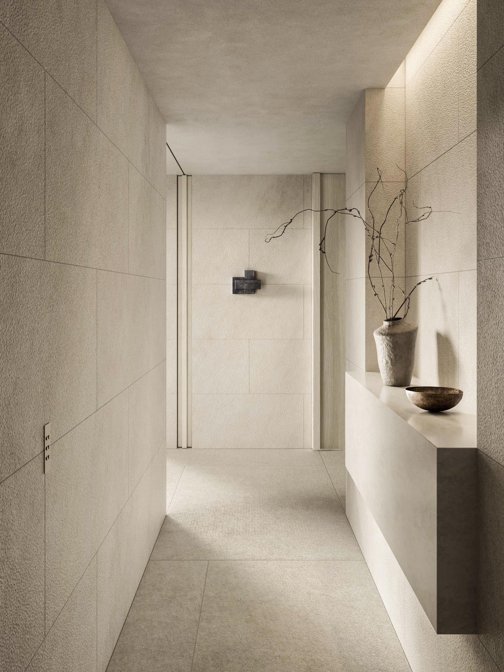
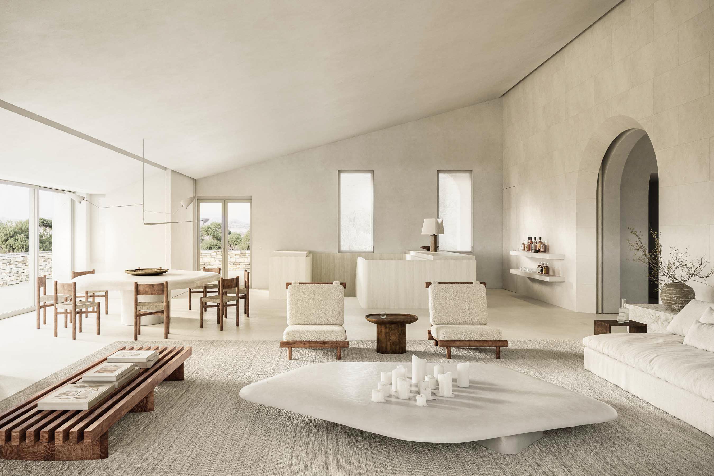
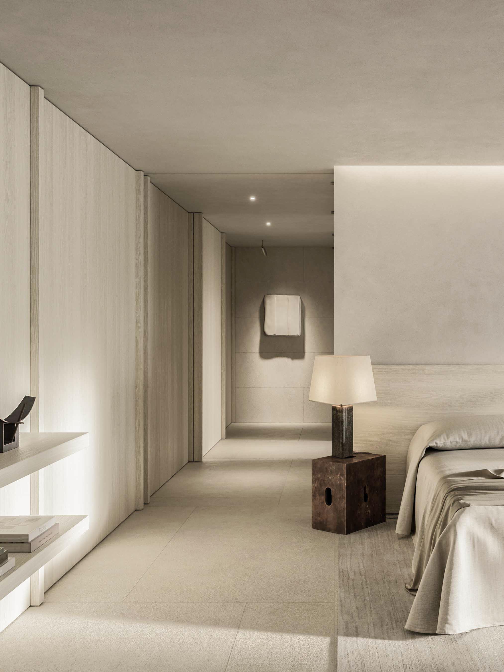
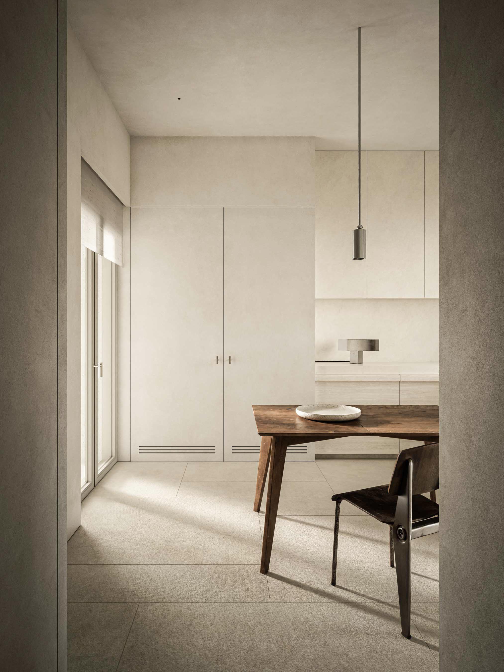
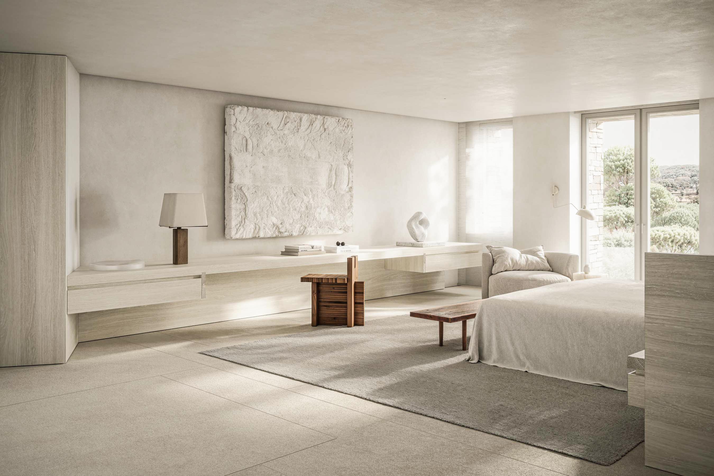
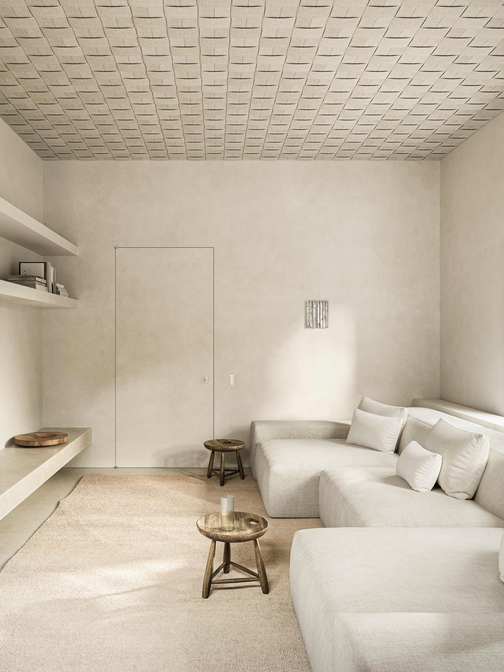
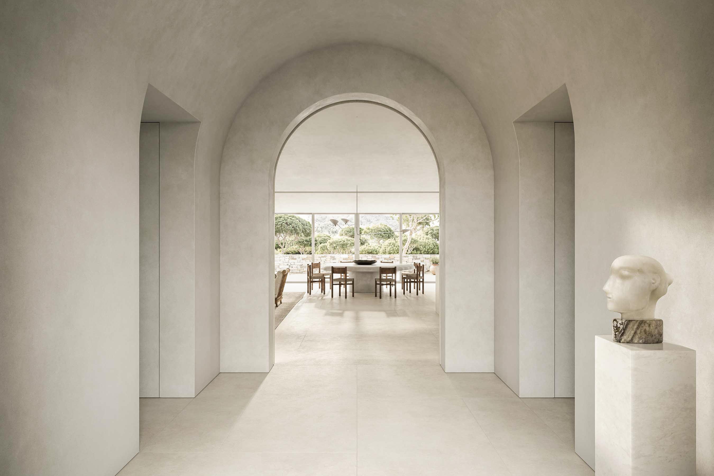
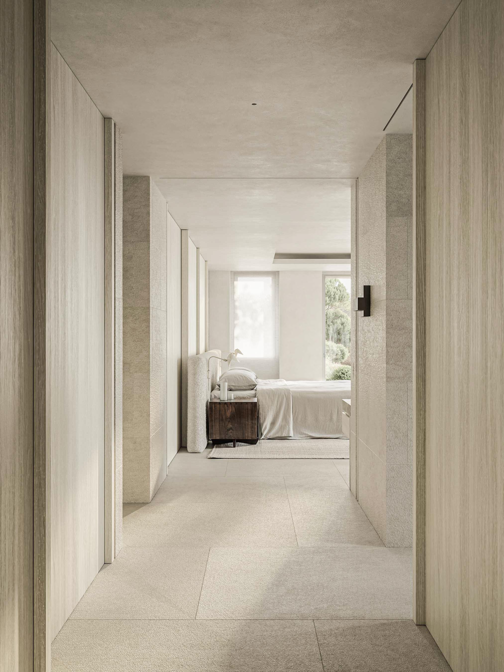
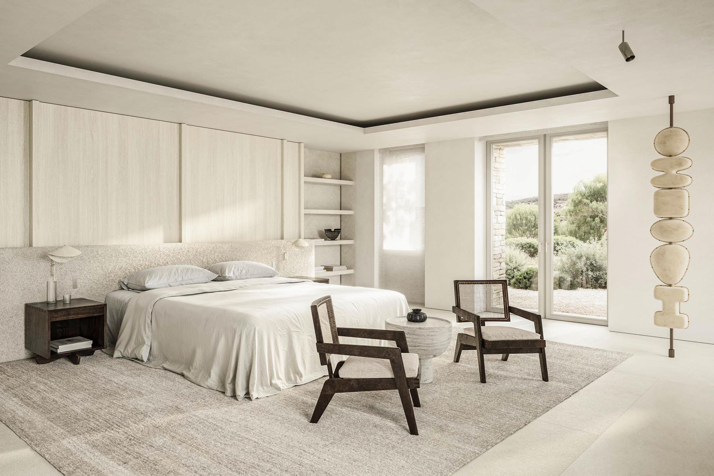
The house is entered on the upper floor. At the rear, the living and dining areas occupy a generous volume beneath the preserved pitched roof, whose geometry is fully expressed within the interior. At the front, the entrance, kitchen and cinema room sit beneath a lower structure. The arched entrance extends into a curved hallway, from which rectangular cut outs lead towards the adjoining rooms. The contrast between the rounded circulation space and these orthogonal passages gives the thresholds greater depth and clarity. The bedrooms are positioned one level below, where part of the house is embedded within the rock of the hillside. Smaller rooms, reduced natural light and more concentrated illumination establish a sheltered and intimate register, while openings retain contact with the garden wherever the terrain allows.
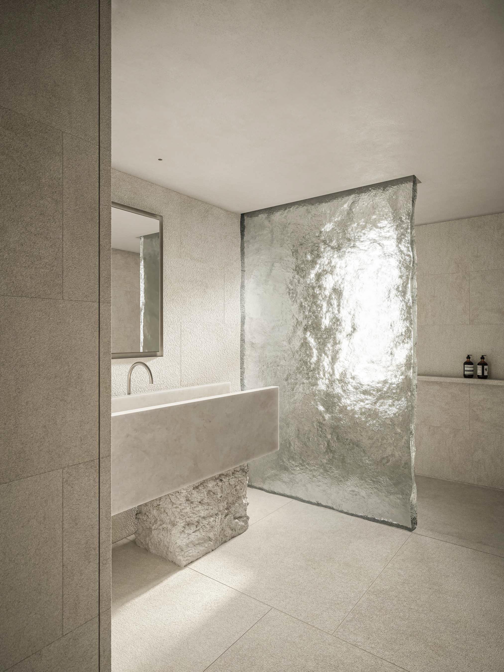
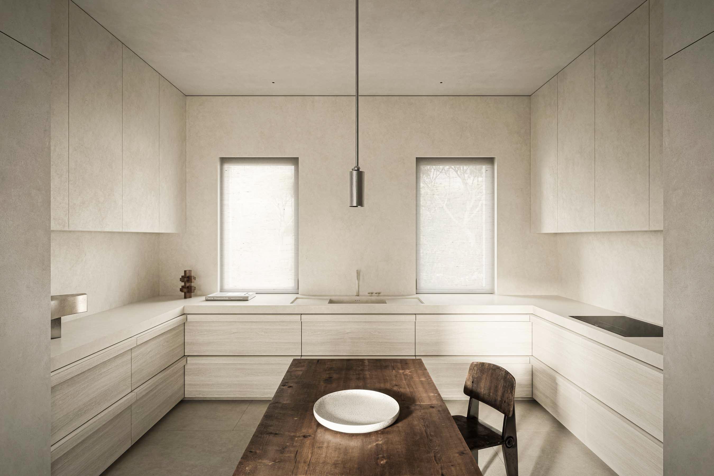
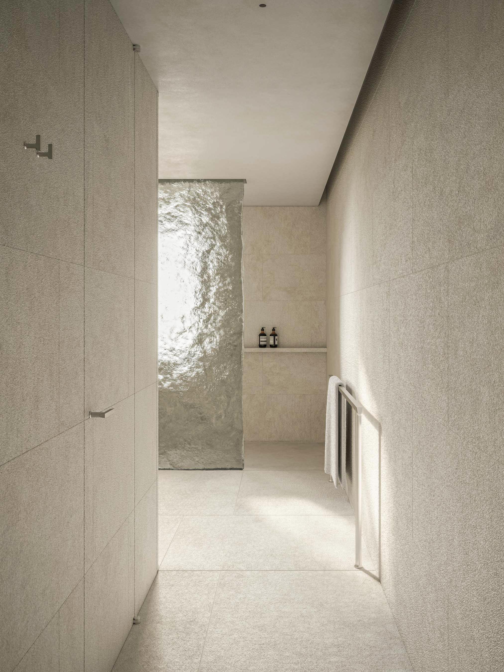
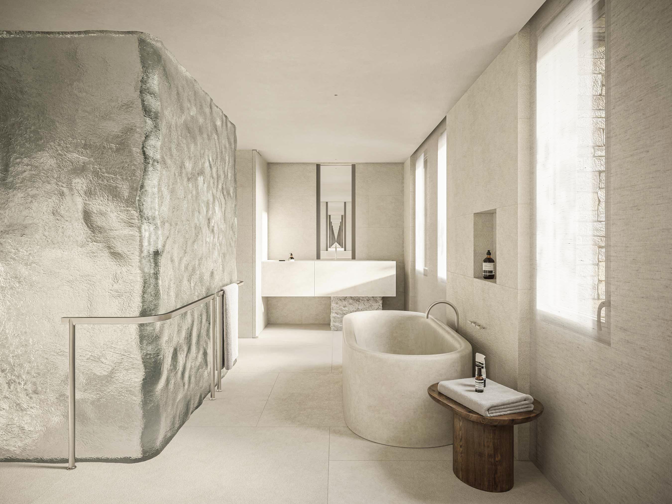
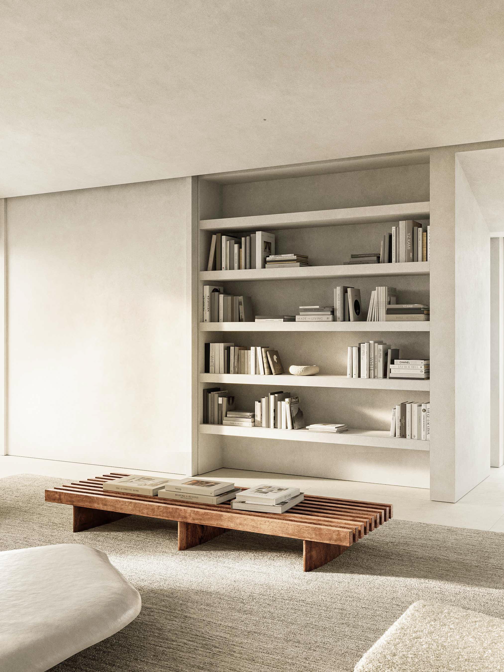
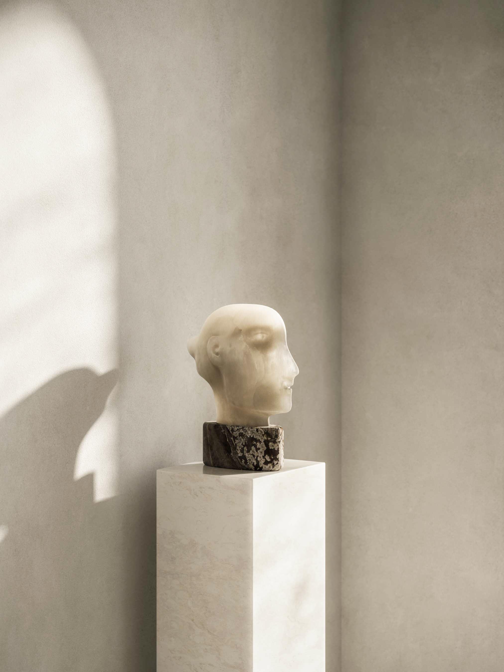
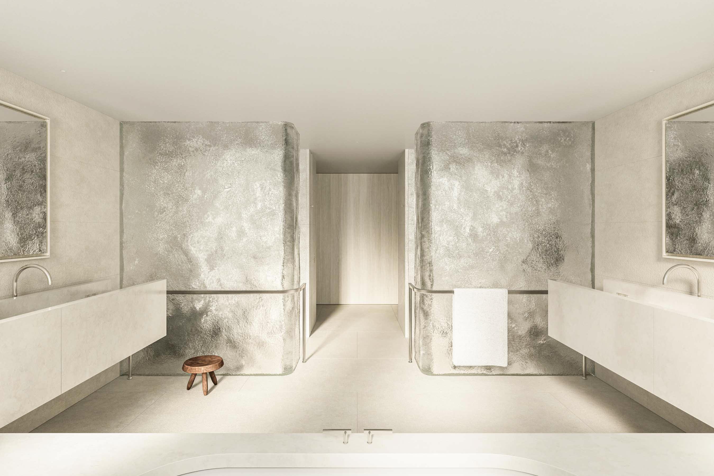
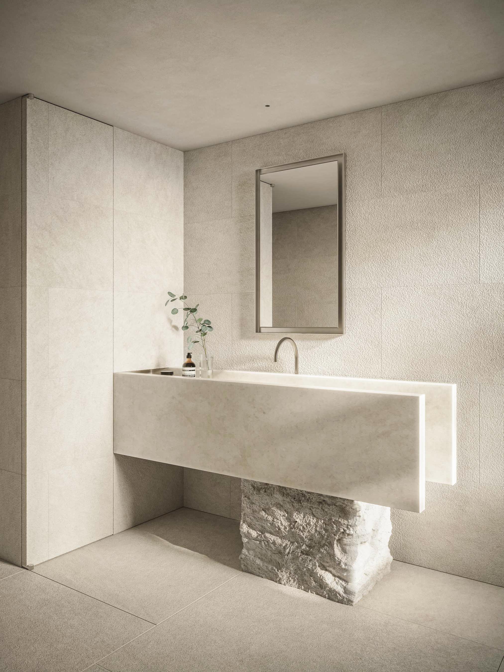
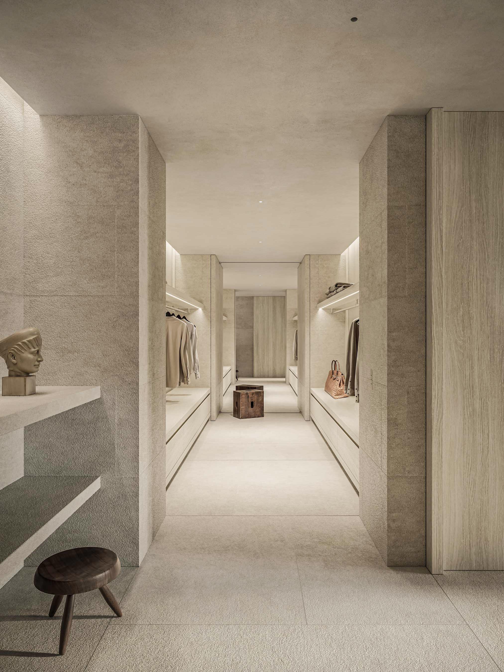
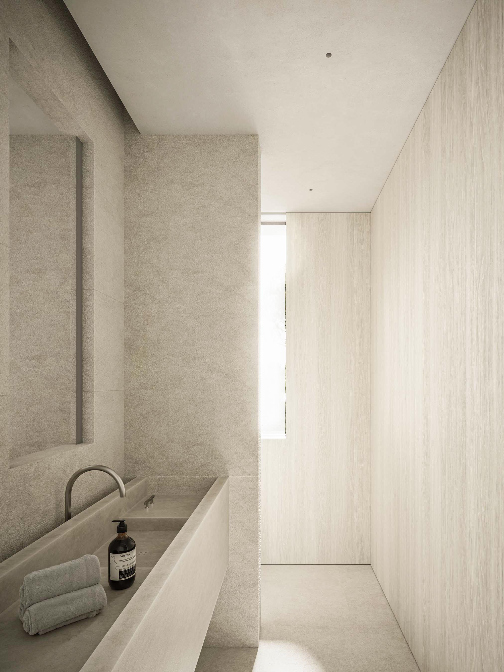
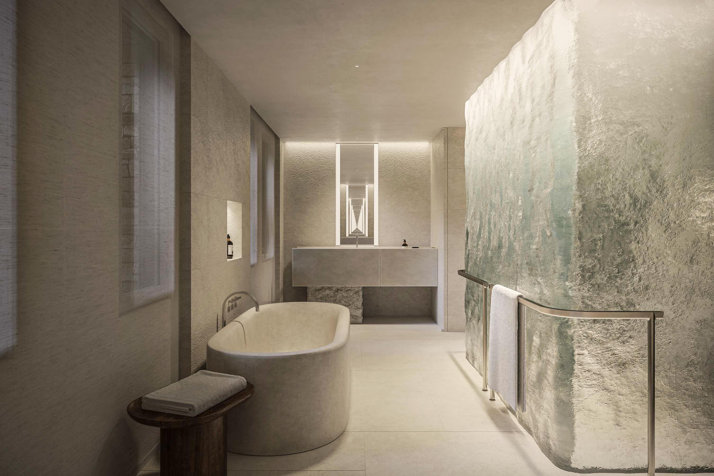
Material continuity is achieved through closely related tones rather than uniform surfaces. Plaster, light brushed timber, bespoke woven textiles, artisanal glass and natural stone are calibrated within the same pale spectrum, yet remain distinct through touch and reflectivity. Stone is treated in a range of finishes, from softly honed surfaces to bush hammered and deeply textured expressions that retain a more geological character. These layered contrasts give the restrained palette sensory depth without drawing attention away from the views. Against this quiet architectural backdrop, bespoke furniture, carefully selected mid-century vintage pieces, weathered objects and unique works of art become the principal carriers of contrast and identity. Their pronounced silhouettes, patinated surfaces and distinct material character introduce depth and individuality into the pale interior. Conceived as deliberate points of tension within the otherwise controlled palette, they give each room a recognizable presence without competing with the landscape beyond.
Images by Spectrum.