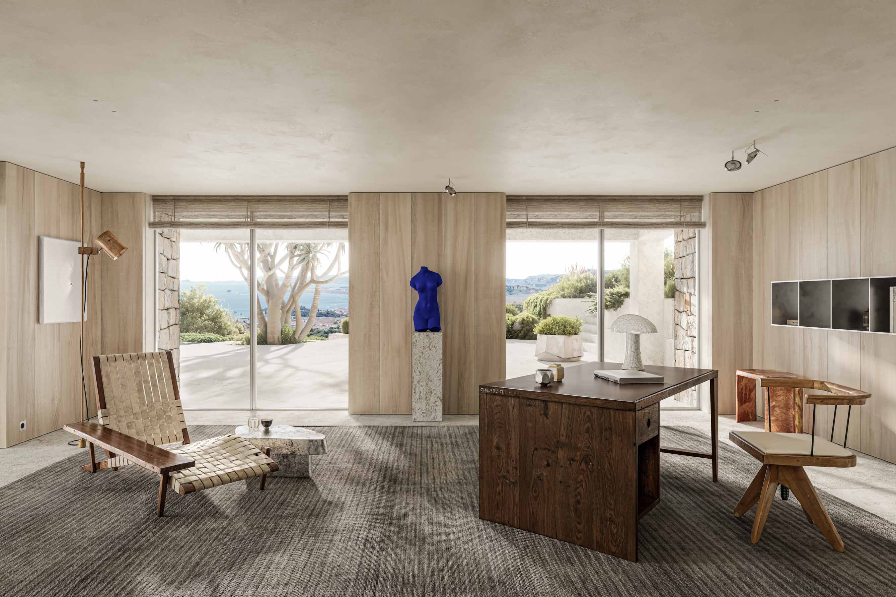
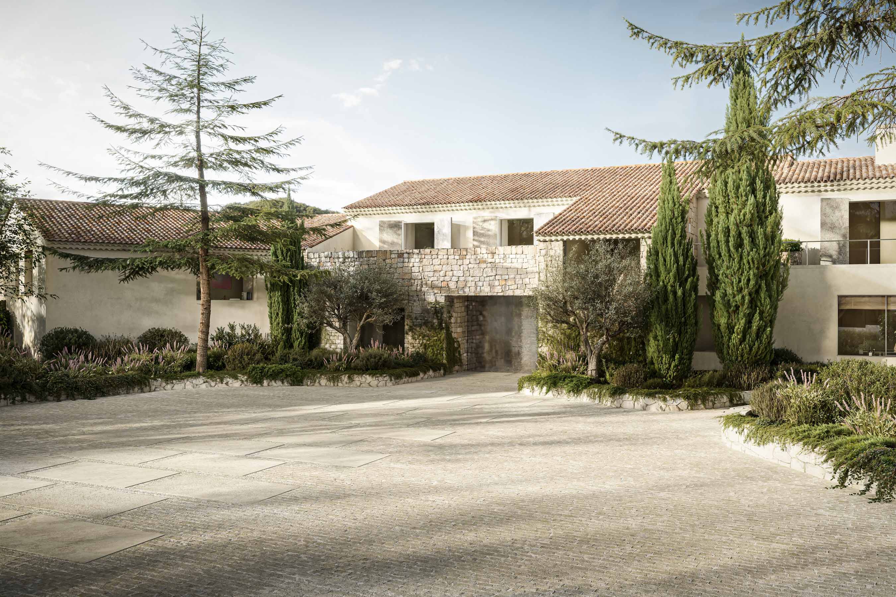
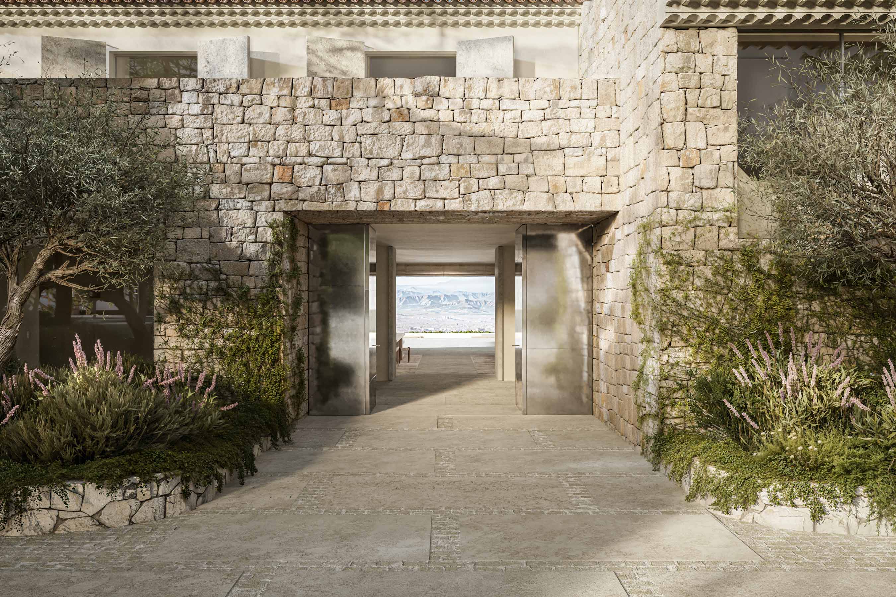
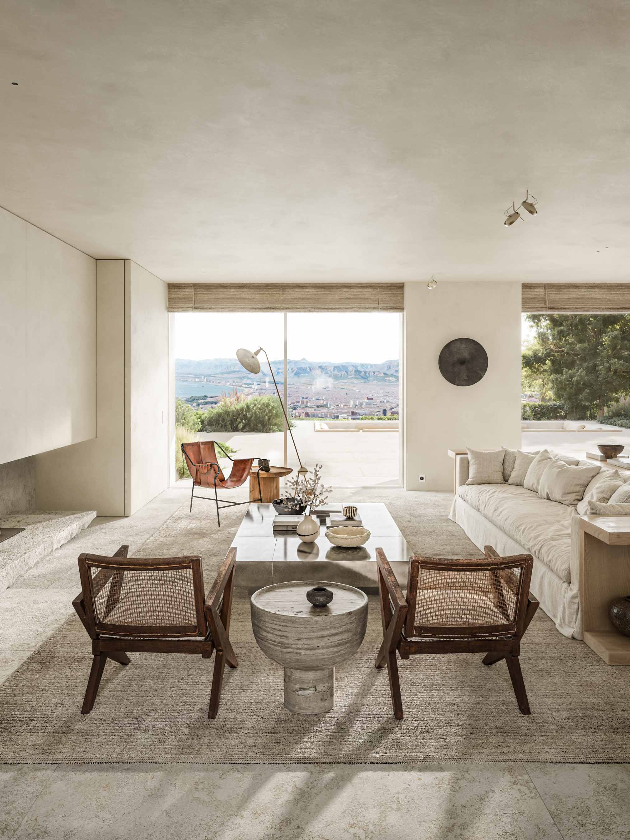
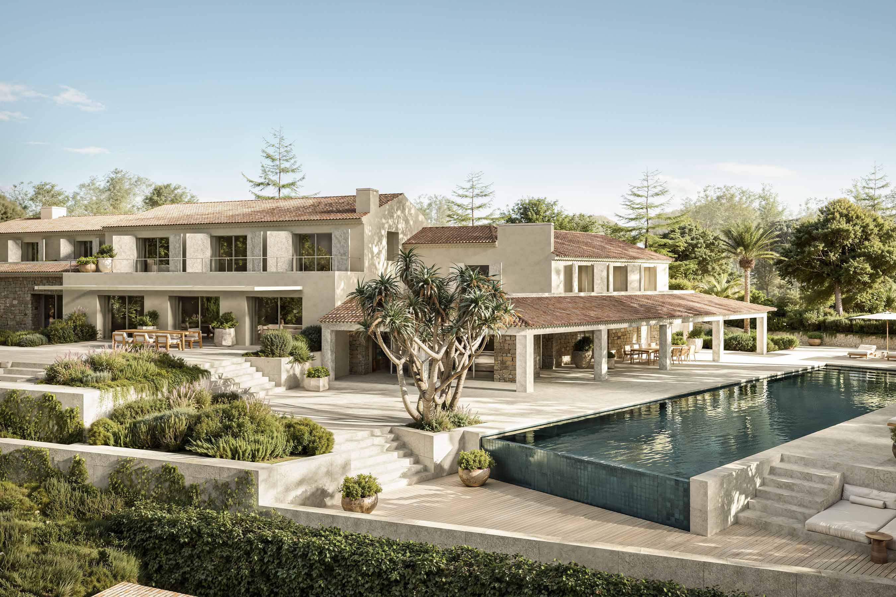
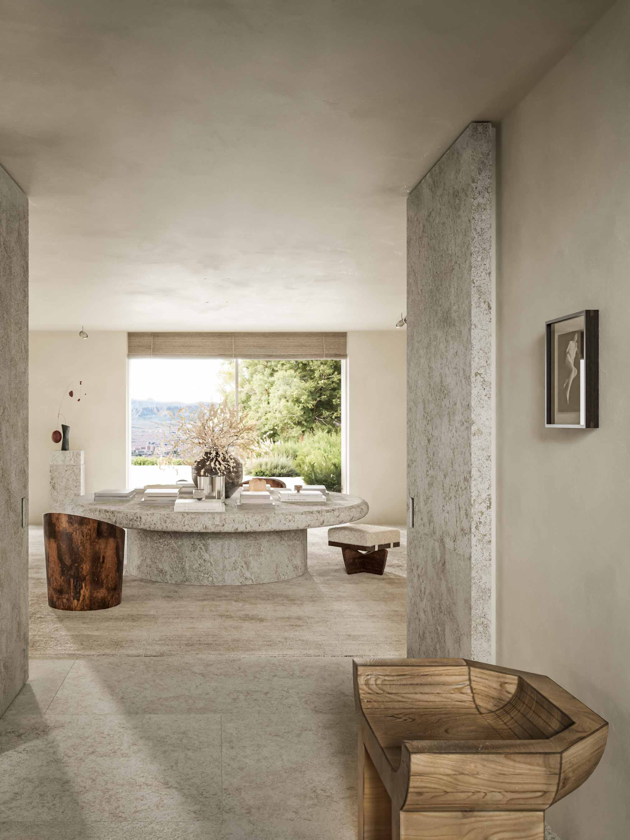
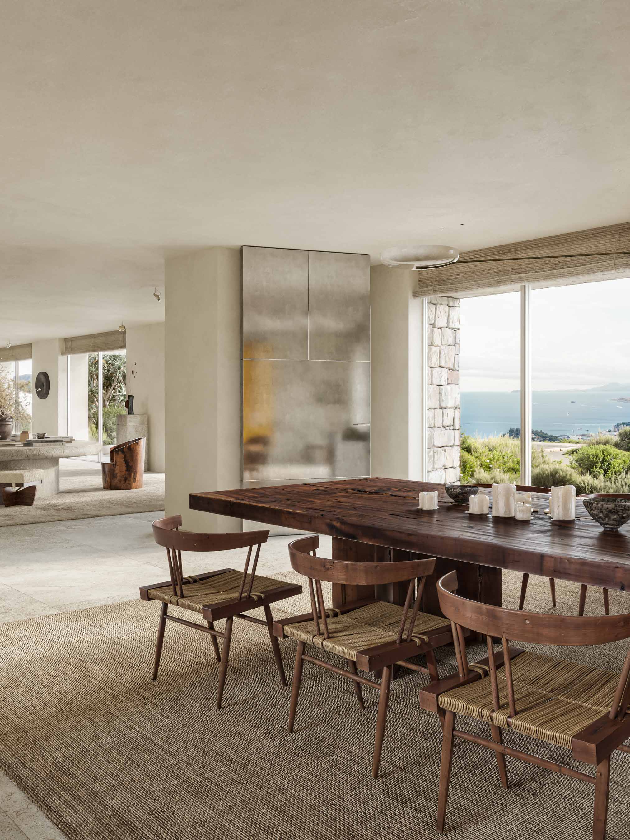
Perched high in the hills around Nice, the existing Mediterranean villa is comprehensively reworked around a single view. From the rear of the house, the skyline of Nice and the wide curve of its bay open up below. Every line of sight in the house is directed towards this panorama and frames it, and the architecture was structurally altered where needed to create these axes. The idea begins at the point of arrival. The double entrance doors in polished aged tin first return a soft reflection of whoever stands before them. As they open, that image gives way to the distant bay, seen straight through the depth of the house.
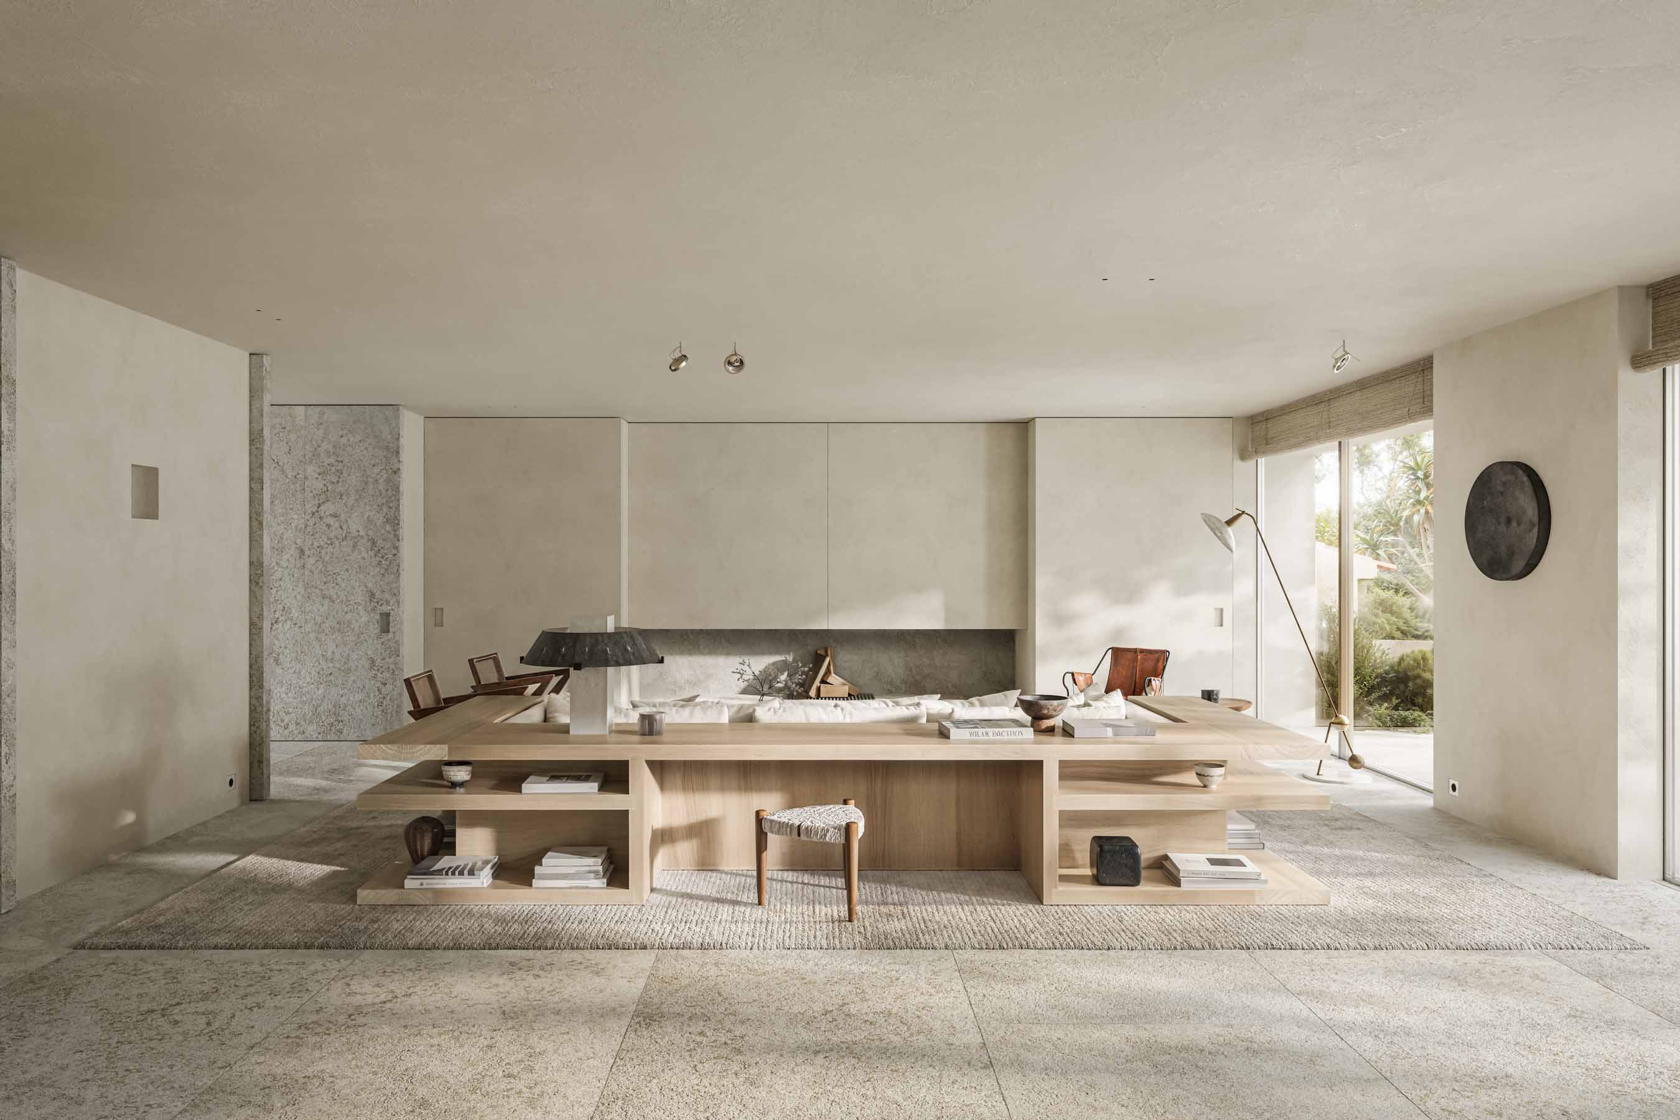
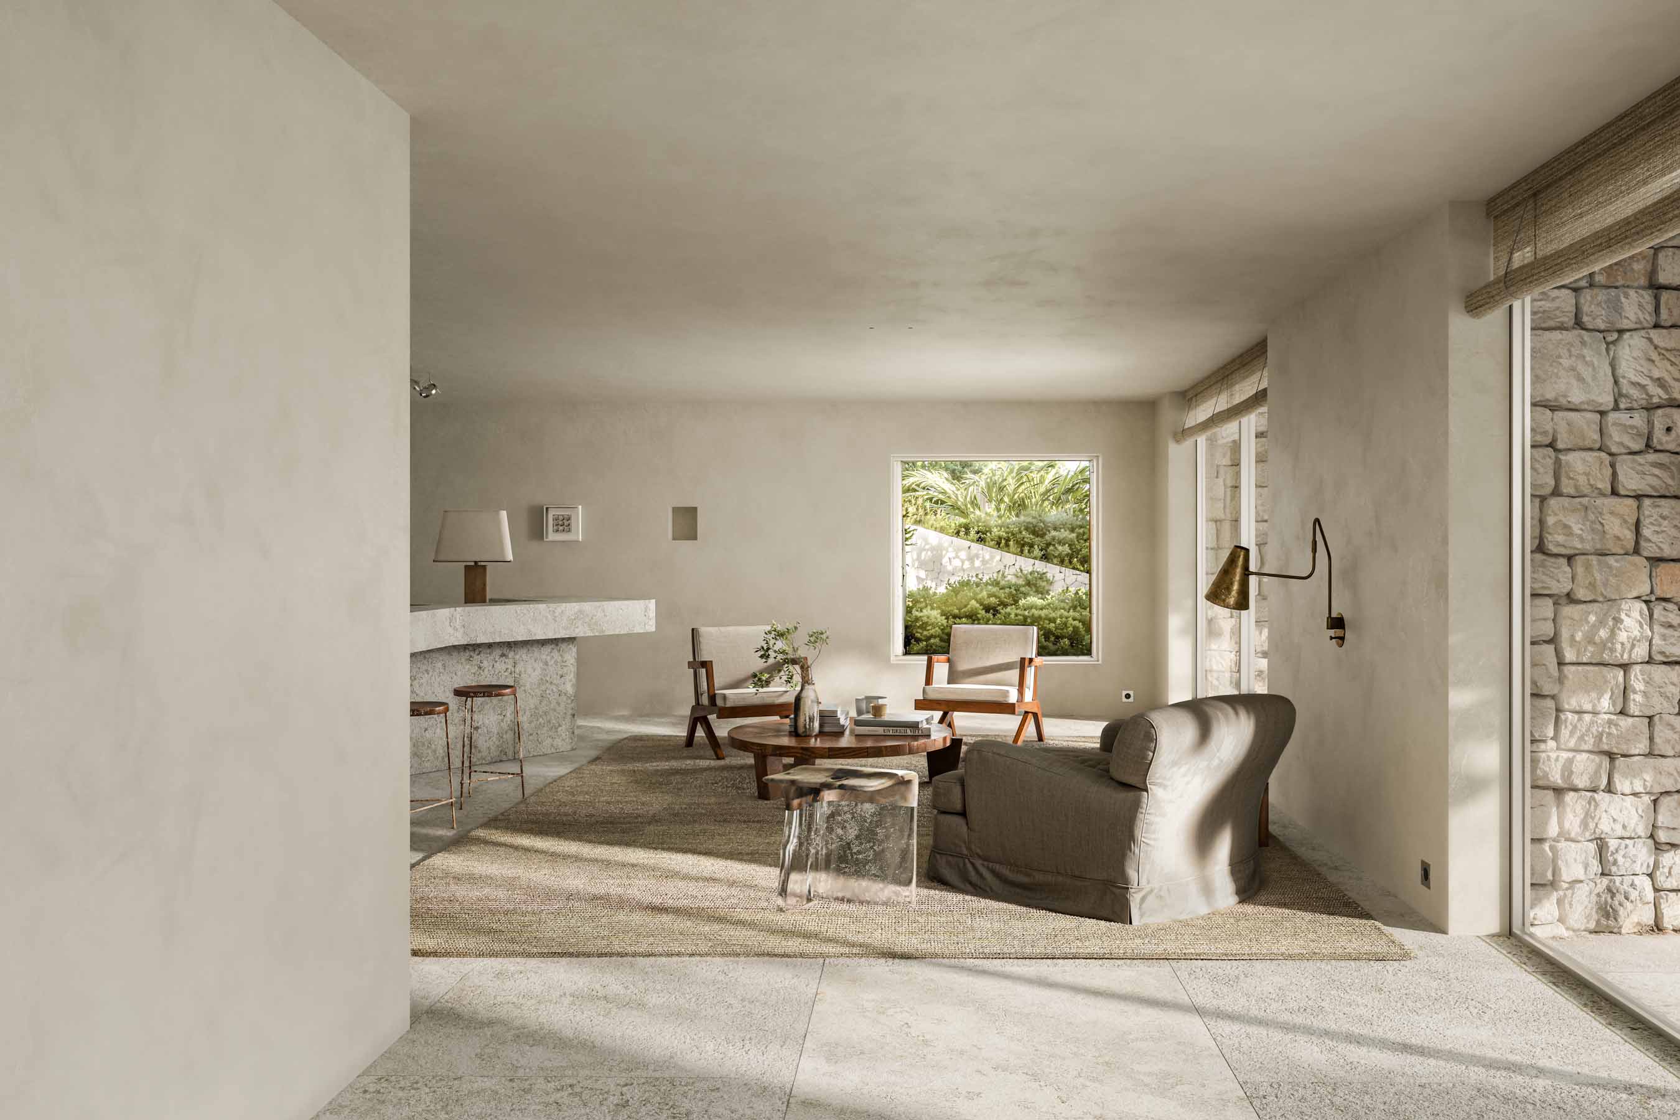
In the original house, the view was never the starting point. Openings were rather small, heavy window frames with many divisions broke up the outlook, and internal walls blocked both view and daylight. The new design intent clears these obstacles. Openings are enlarged, frames are reduced to a minimum and the interior becomes open and clear, with nothing interrupting the line towards the bay. A soft, calm palette keeps the rooms in the background, so that they frame the landscape and leave it the leading role.
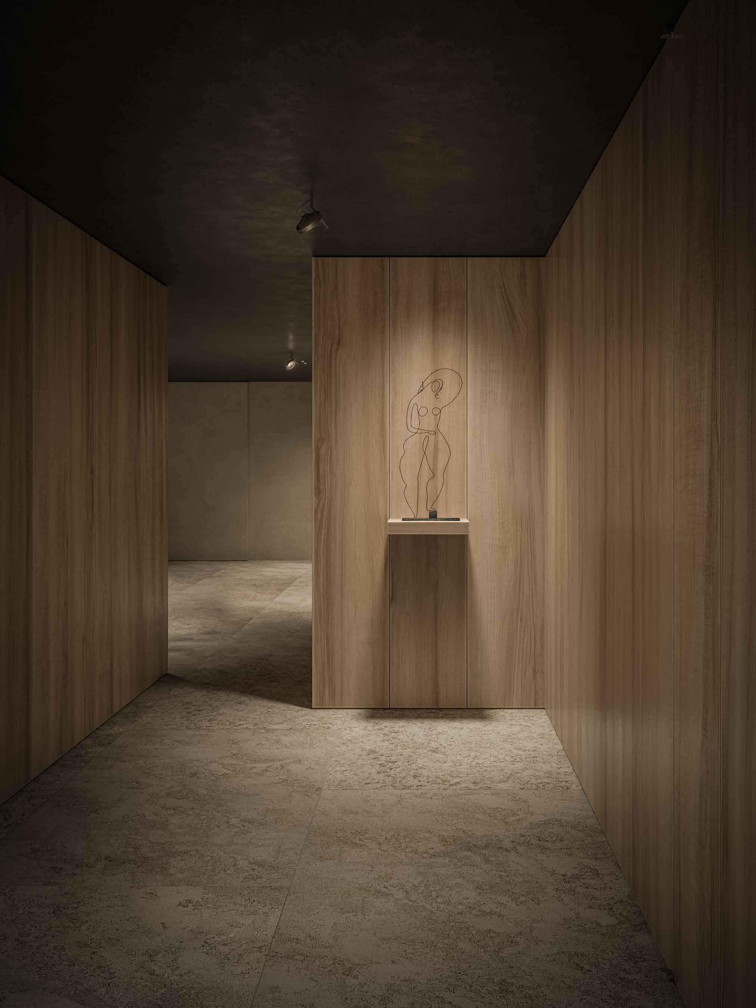
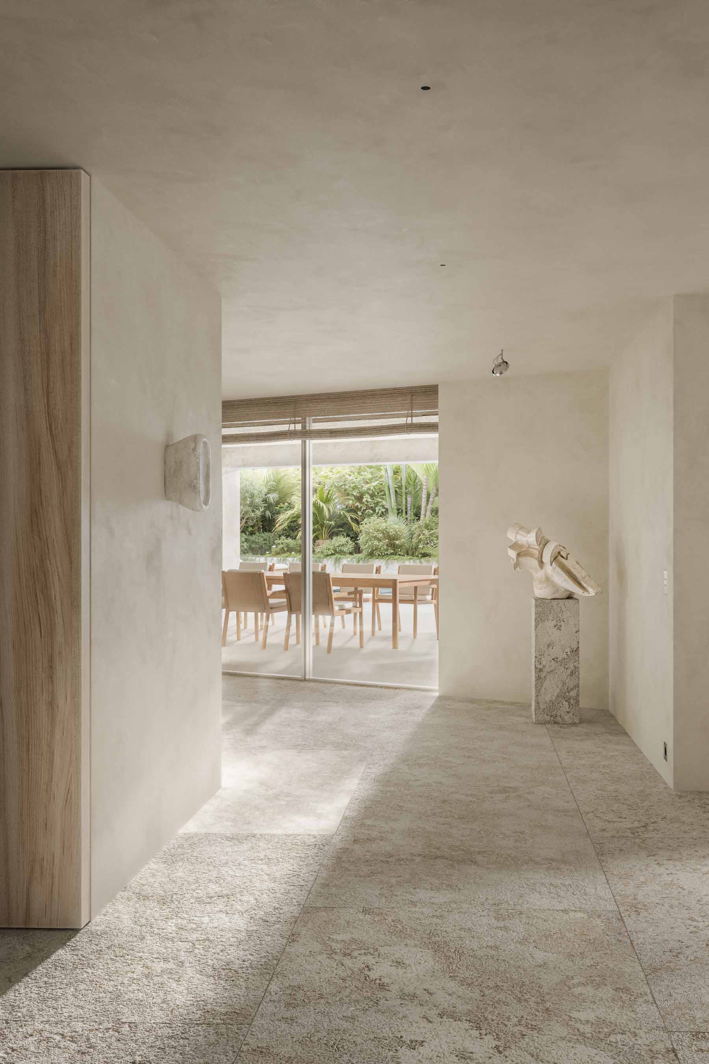
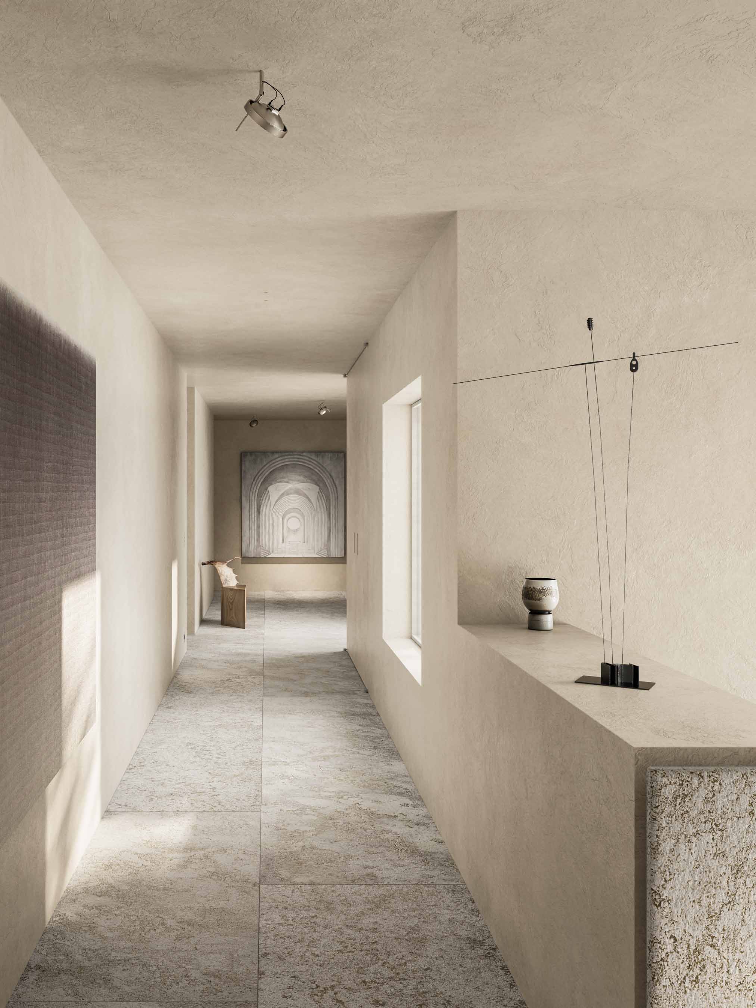
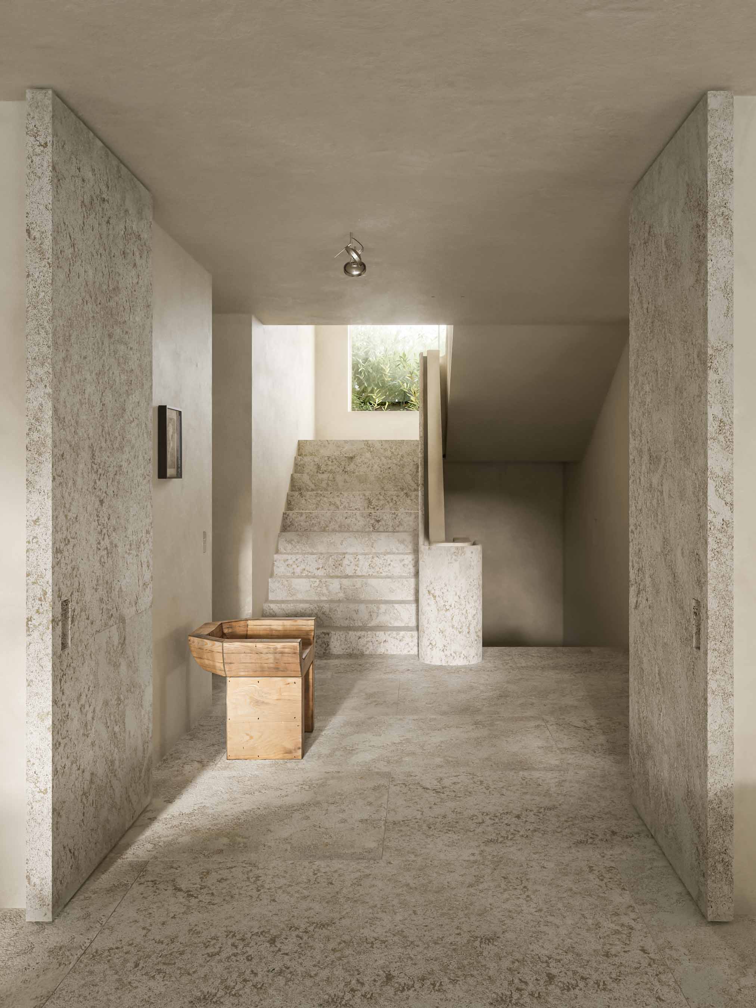
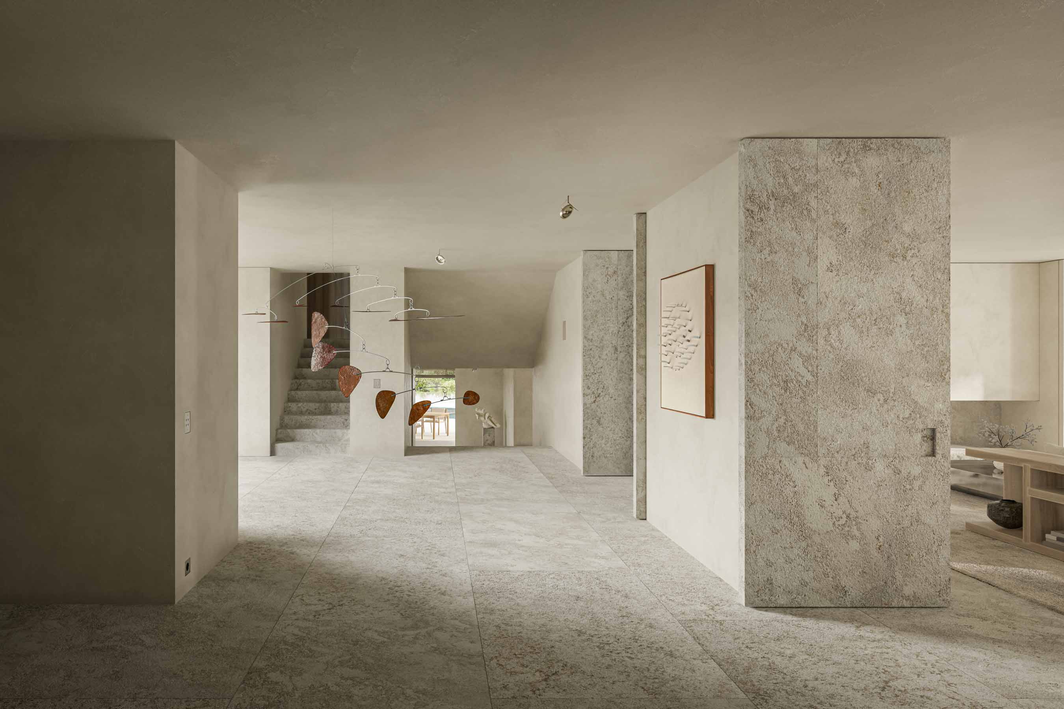
The internal organization is redefined accordingly, aligning openings, simplifying circulation and strengthening the relationship with the gardens, terraces and coastline. At its center, the main hallway becomes a gallery passage, where carefully positioned apertures establish rhythm, draw daylight into the interior and mediate between the more public and private spaces.
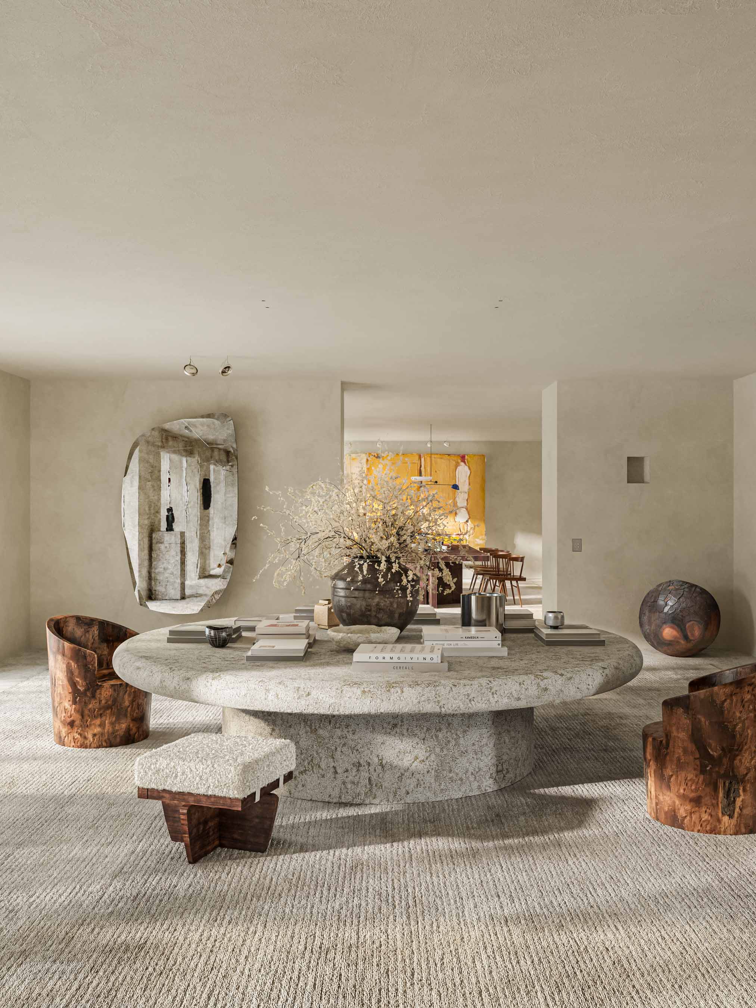
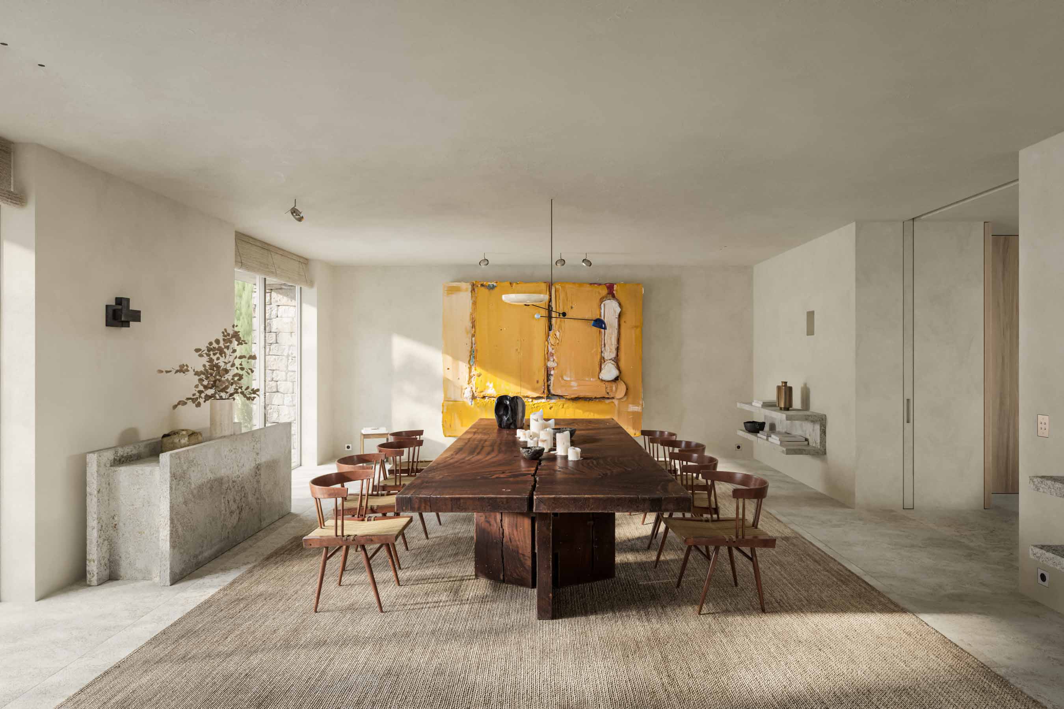
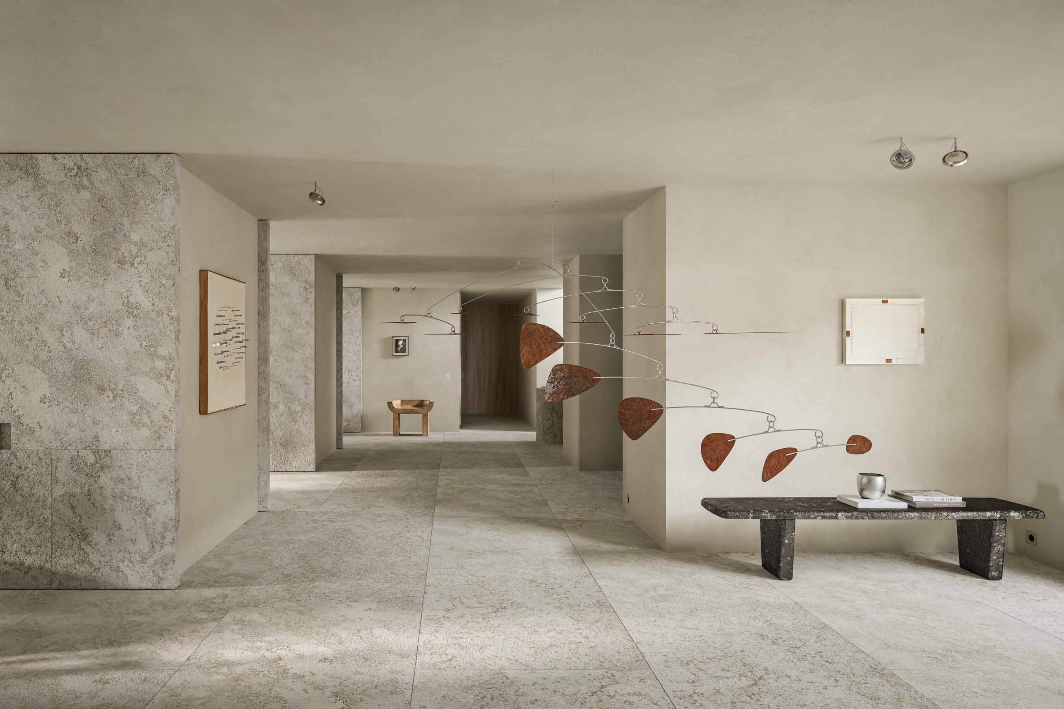
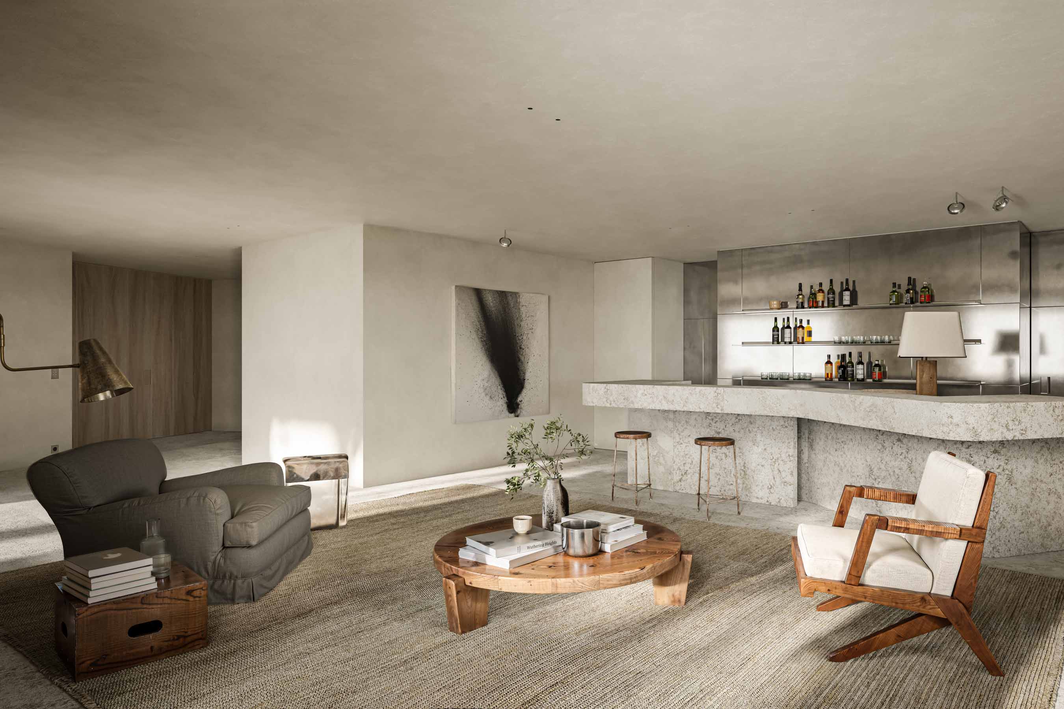
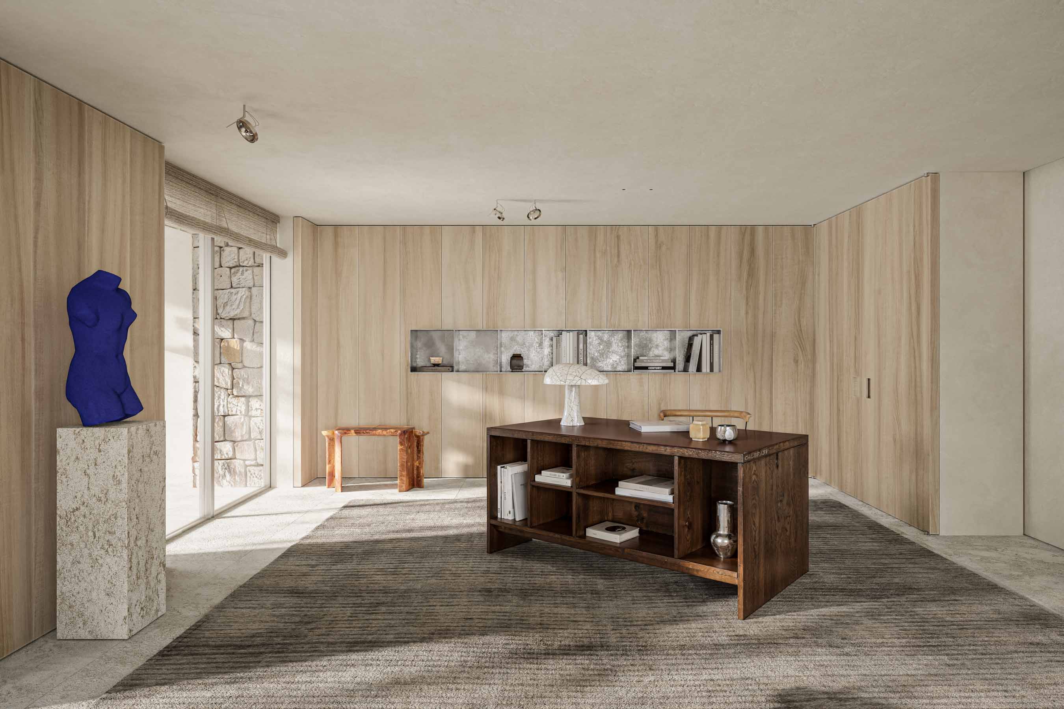
The client is an art collector with a keen eye for vintage design, and the former house, dark and divided into many small rooms, offered little space to live with the collection. The existing works and vintage pieces were part of the design from the outset: each was given its place before the rooms were finished, and the collection was expanded with new acquisitions chosen for the house. The gallery passage and the opened-up rooms now provide generous, well-lit walls, where art, furniture and objects stand in daylight and share the house with the view.
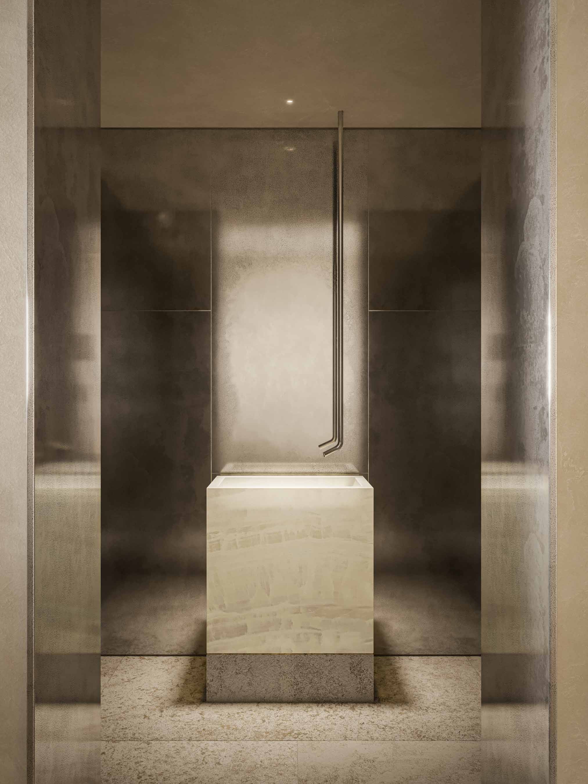
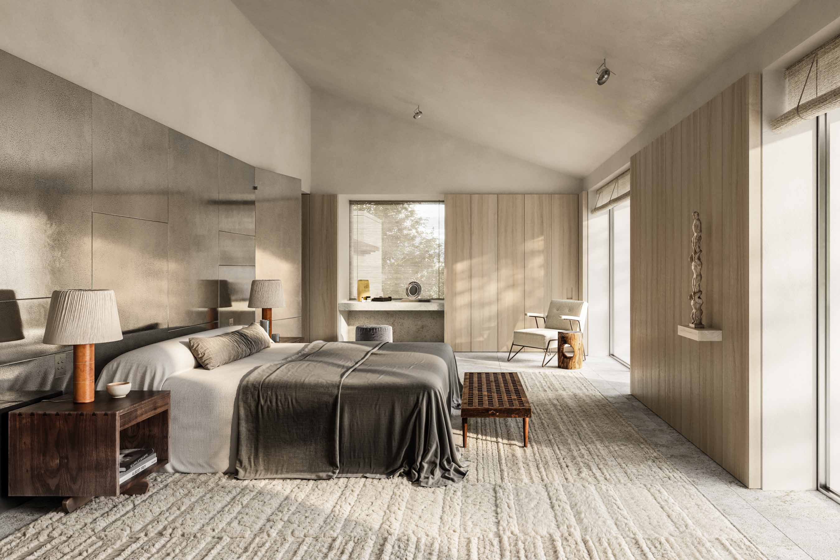
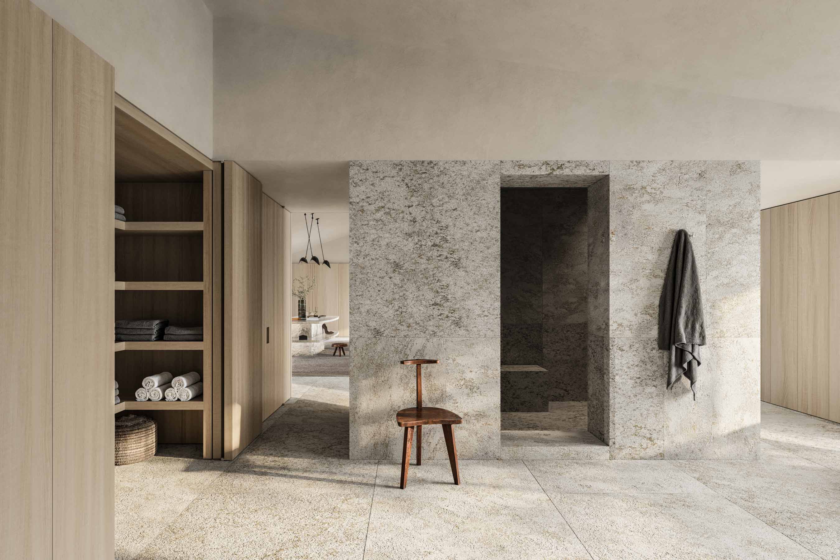
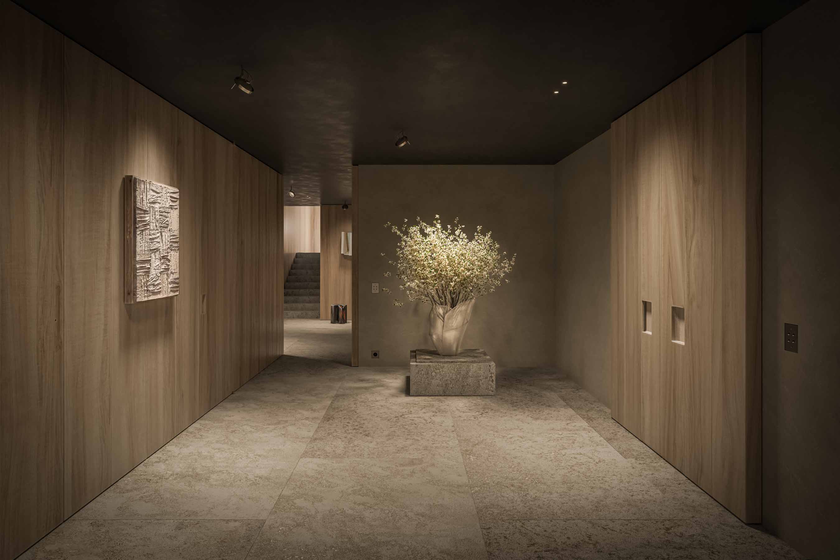
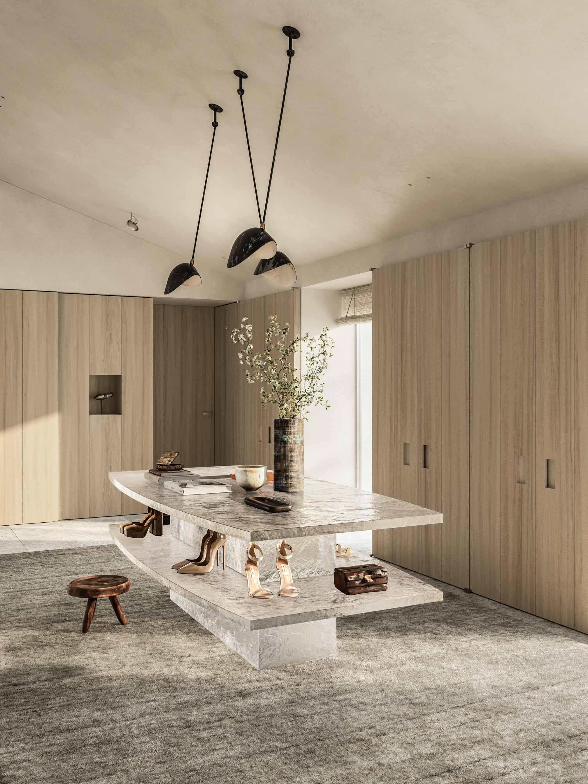
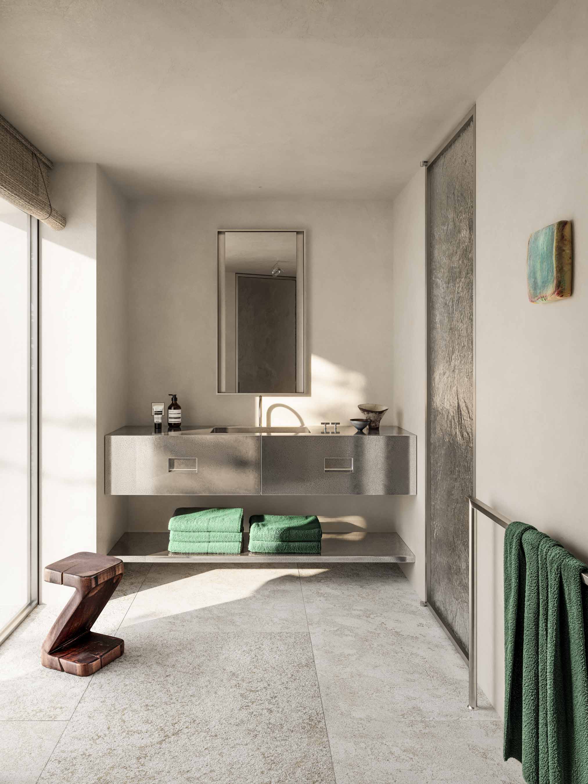
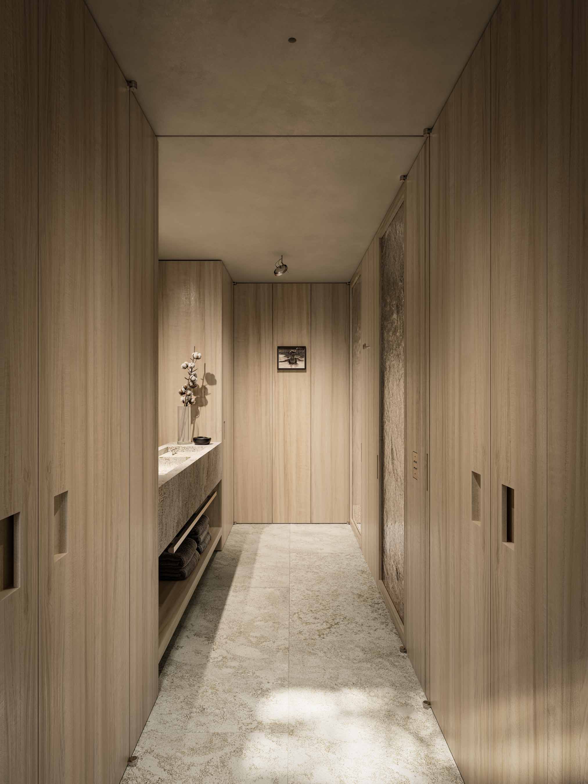
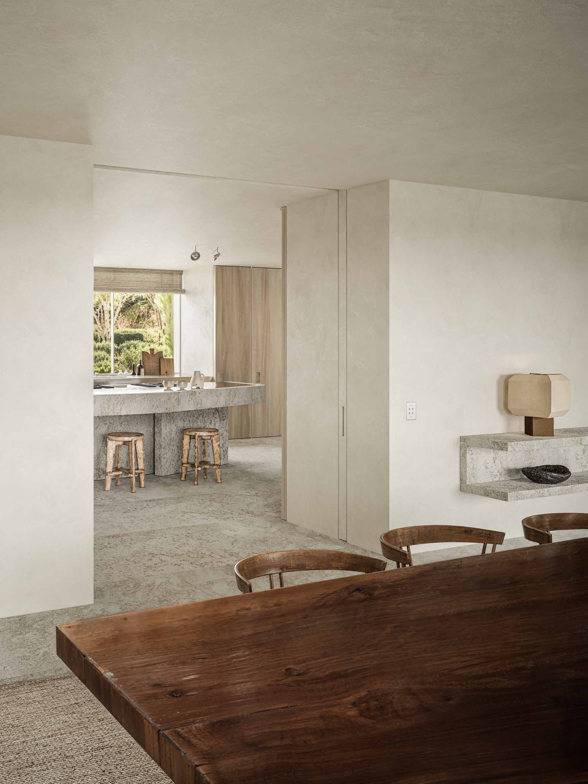
A secondary interior skin is introduced throughout the residence, conceived as a precise and subordinate layer within the existing architecture. It absorbs storage, services, doors and technical junctions without obscuring the primary structure. Fixed and pivoting panels are integrated within its surface, allowing rooms to connect, close or change in character without introducing further partitions. The polished aged tin of the entrance returns within this layer as screens, wall panels and selected elements of joinery. Its polished surface reflects what lies outside, the landscape, the changing light and the movement of the day, and brings the surroundings into the house.
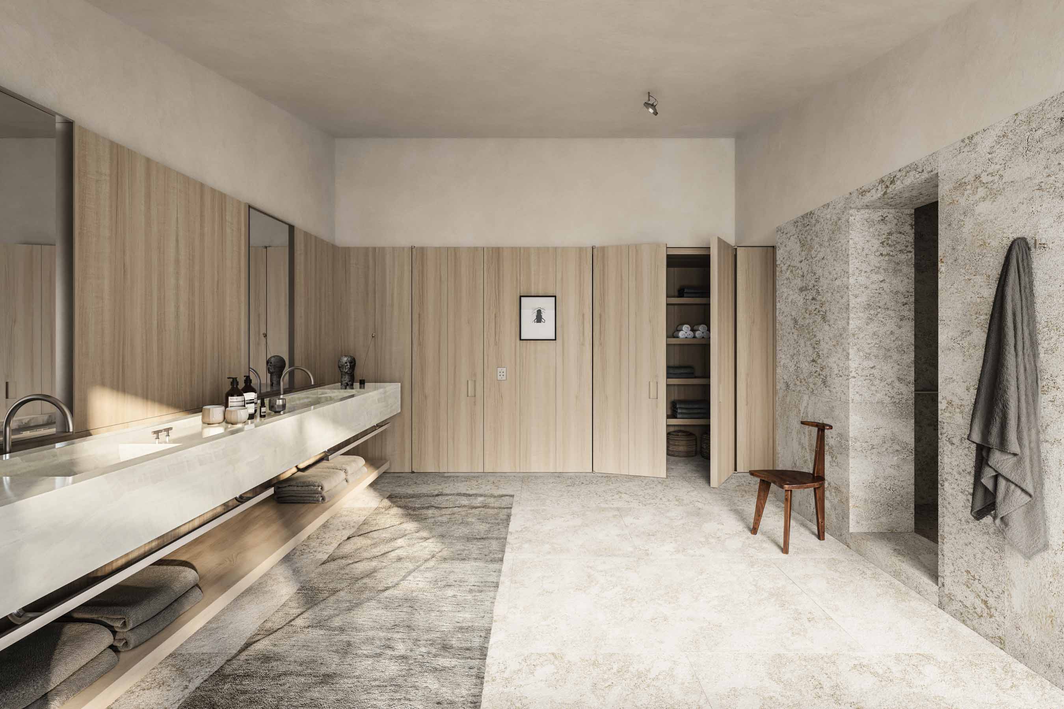
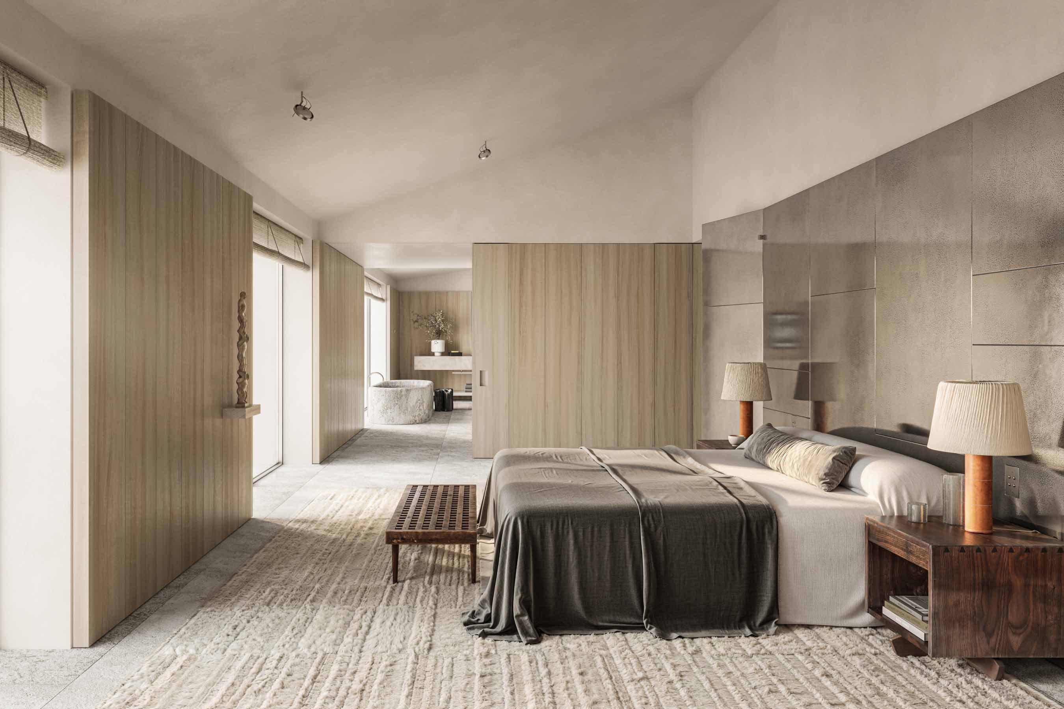
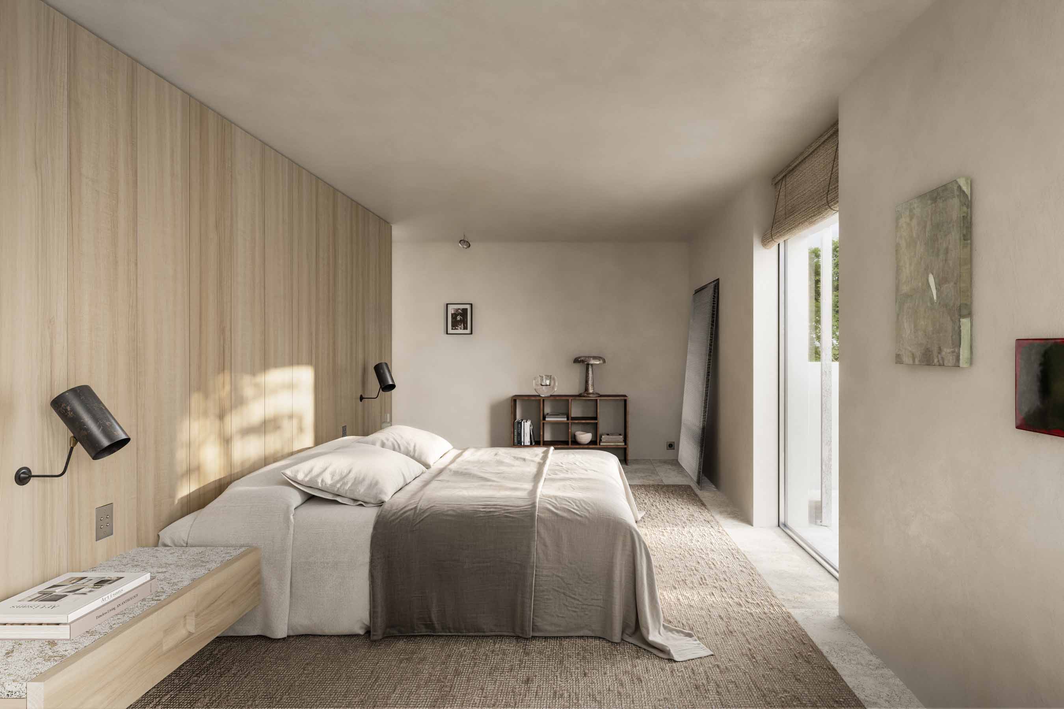
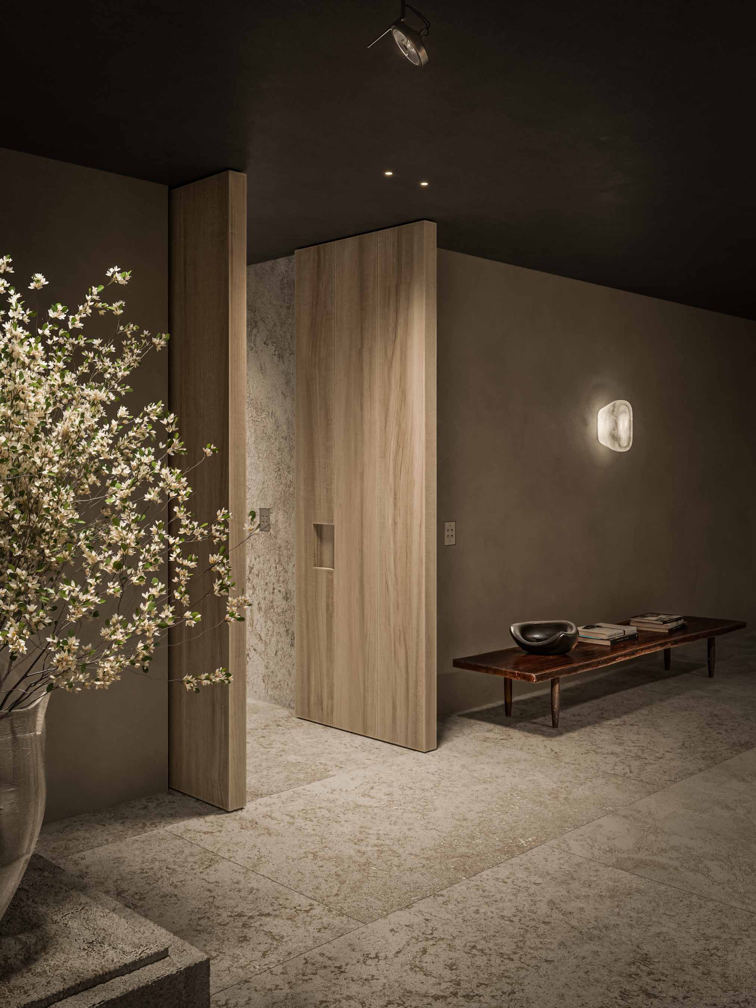
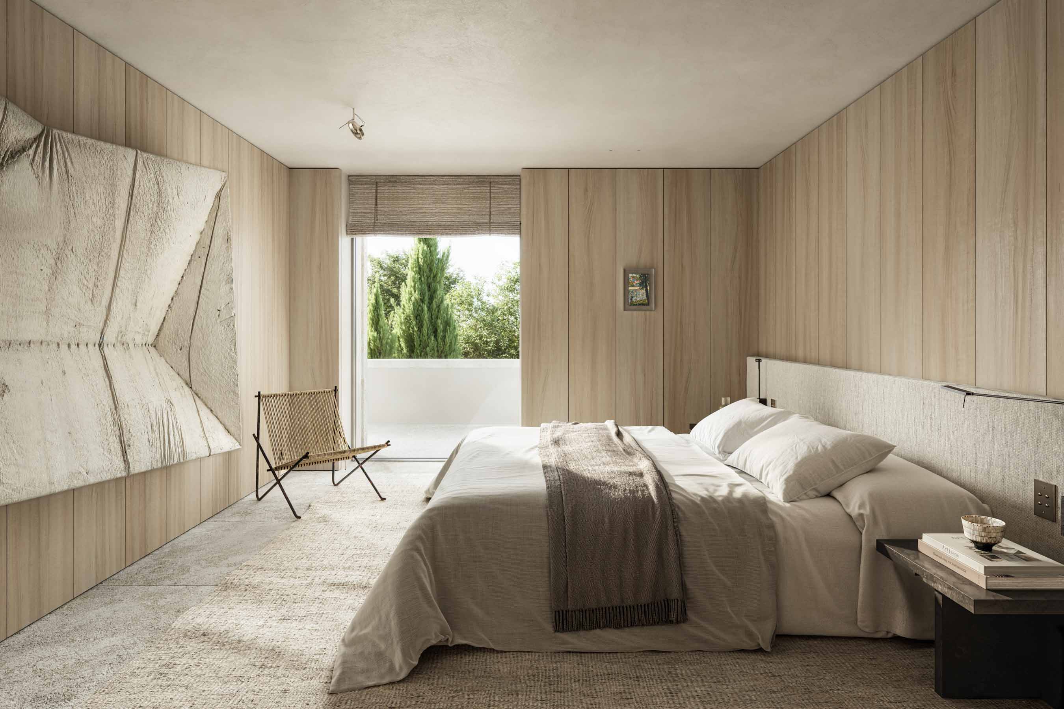
The distinction between architecture and interior layer remains deliberately legible. Plastered surfaces continue uninterrupted from inside to outside, reinforcing the continuity of the original volumes. German limestone and light washed elm are introduced only at the termination of selected walls, where they read as applied panels with their own depth rather than as complete wall finishes. The elm is laid in long planks, a quiet reference to the maritime setting and to the timber decks of the boats in the bay below. Materials therefore appear as separate planes positioned against the architecture, clarifying the relationship between the existing shell and the new intervention. Minimal window frames are recessed into these thicker zones, allowing the openings to remain visually precise.
The spatial strategy is adapted to the character of individual rooms. In the principal suite, the former attic is removed and replaced by a sloping ceiling that reveals the full volume of the roof, restoring balance between the newly expanded footprint and the height of the space.
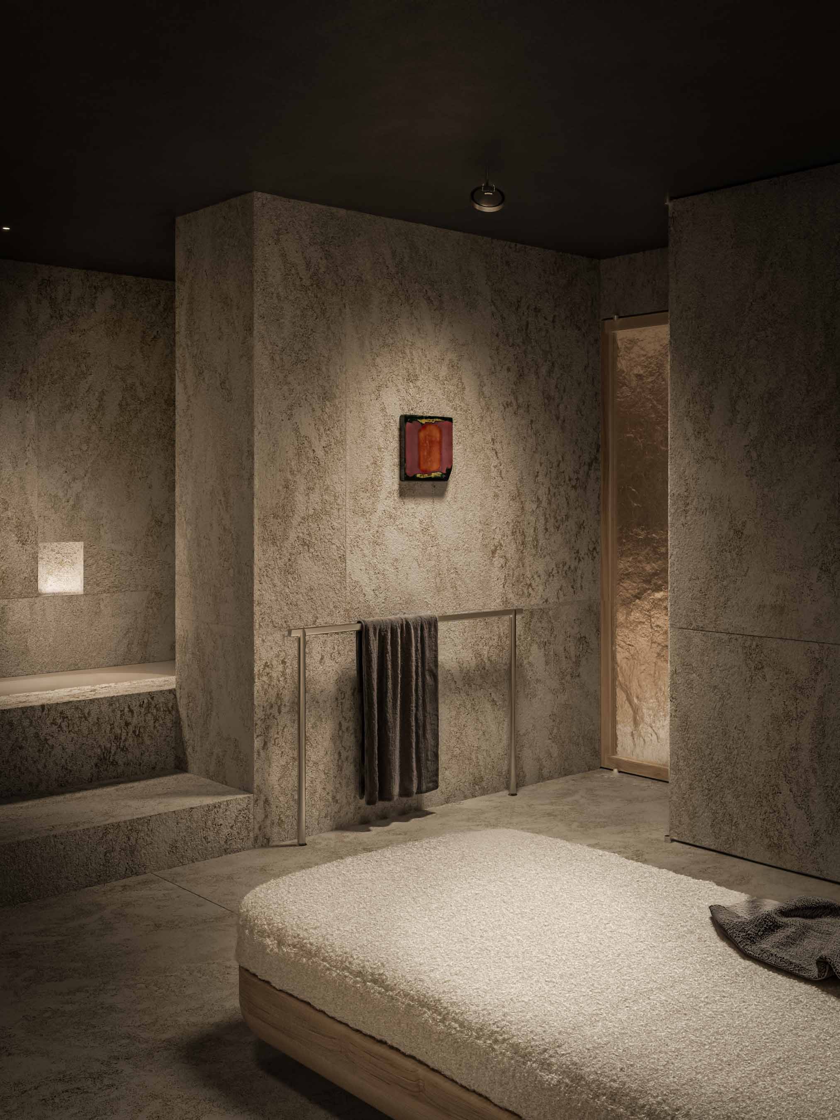
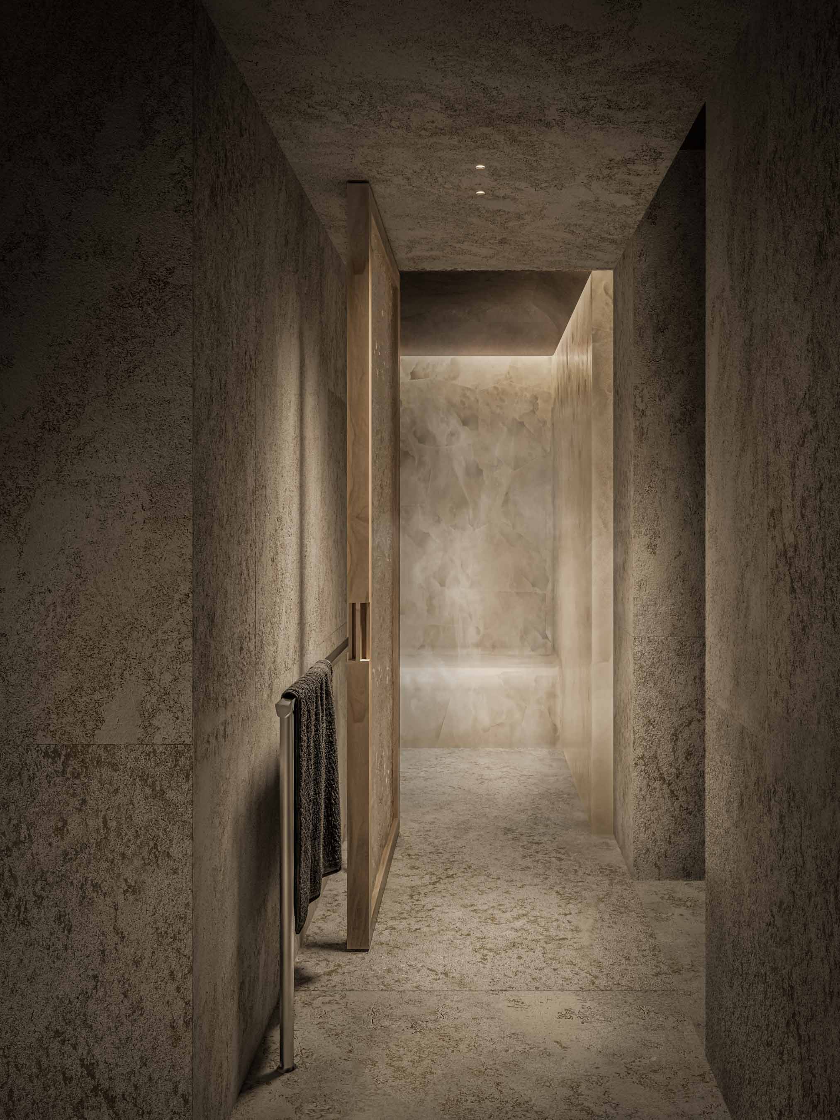
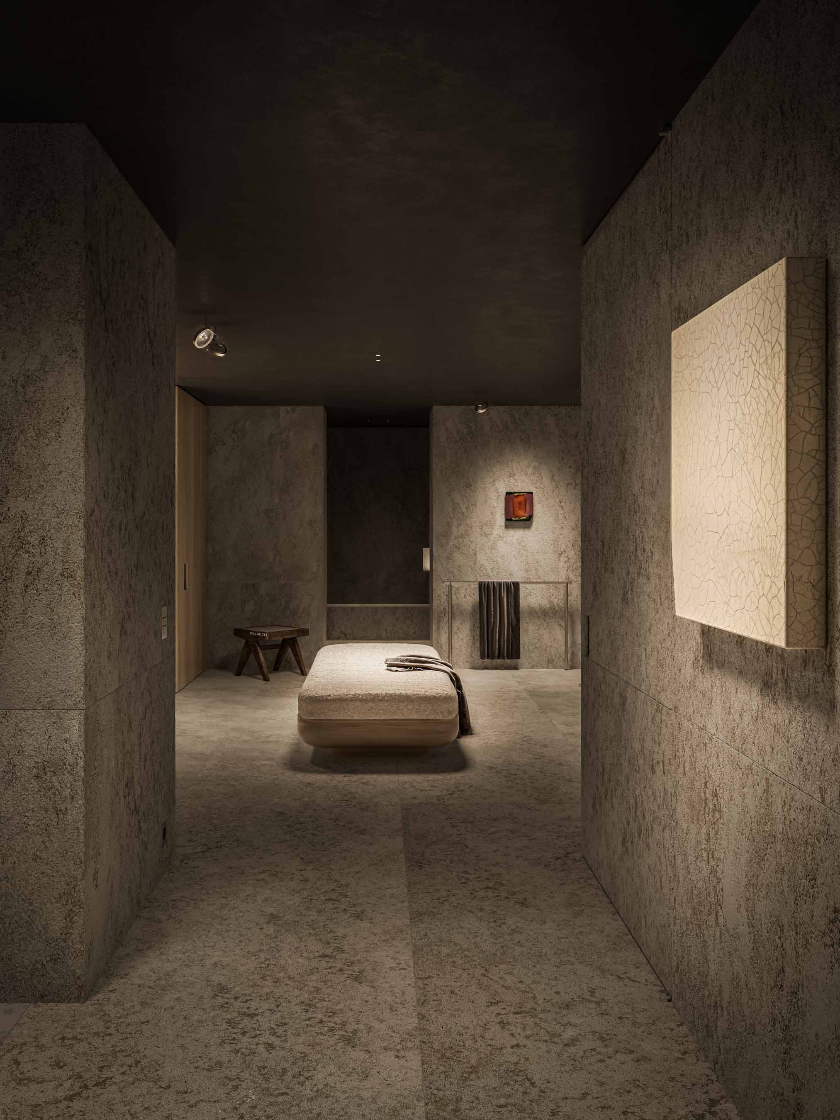
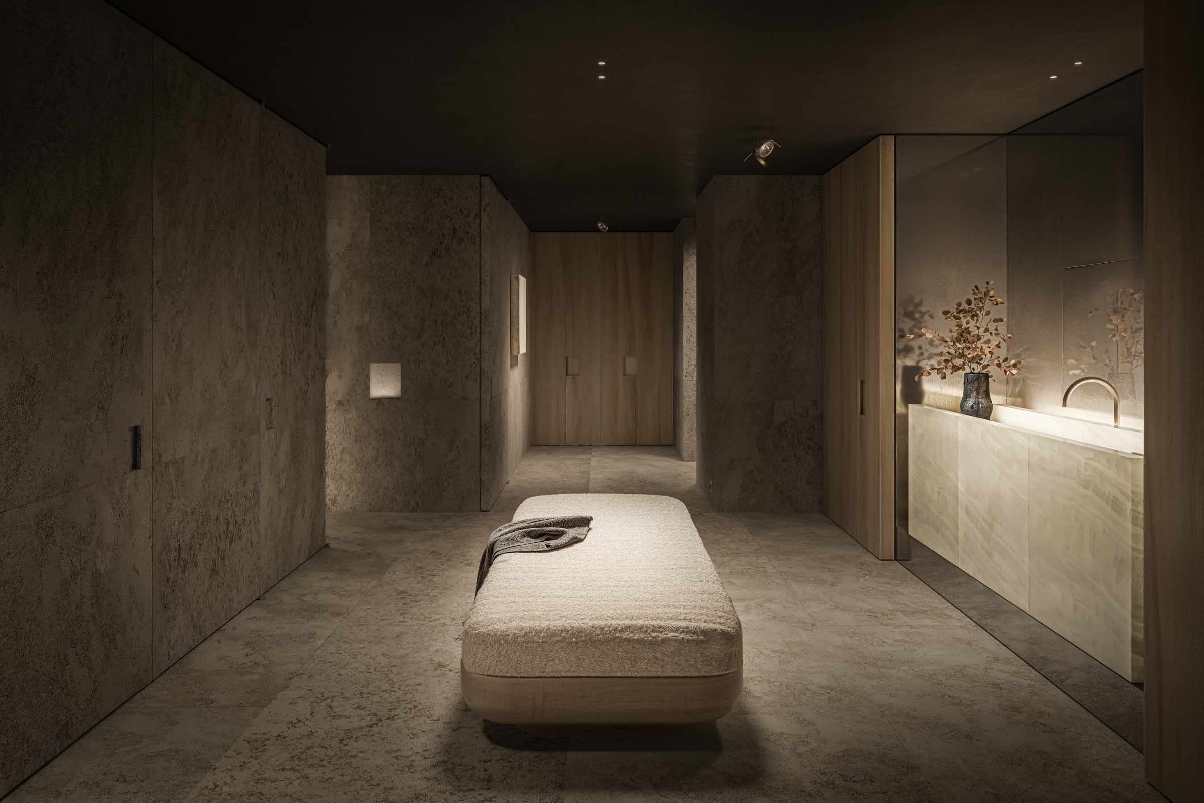
At the lowest level, the basement is transformed into a wellness area and adjoining gym. In contrast to the more open spaces above, this floor is organized as a sequence of smaller, more enclosed rooms. Reduced natural light, deeper tones and concentrated illumination establish a quieter and more intimate register, reinforcing a sense of privacy and enclosure. White onyx is reserved for specific moments within these spaces, where its translucency forms a luminous counterpoint to the limestone.
Images by Spectrum.