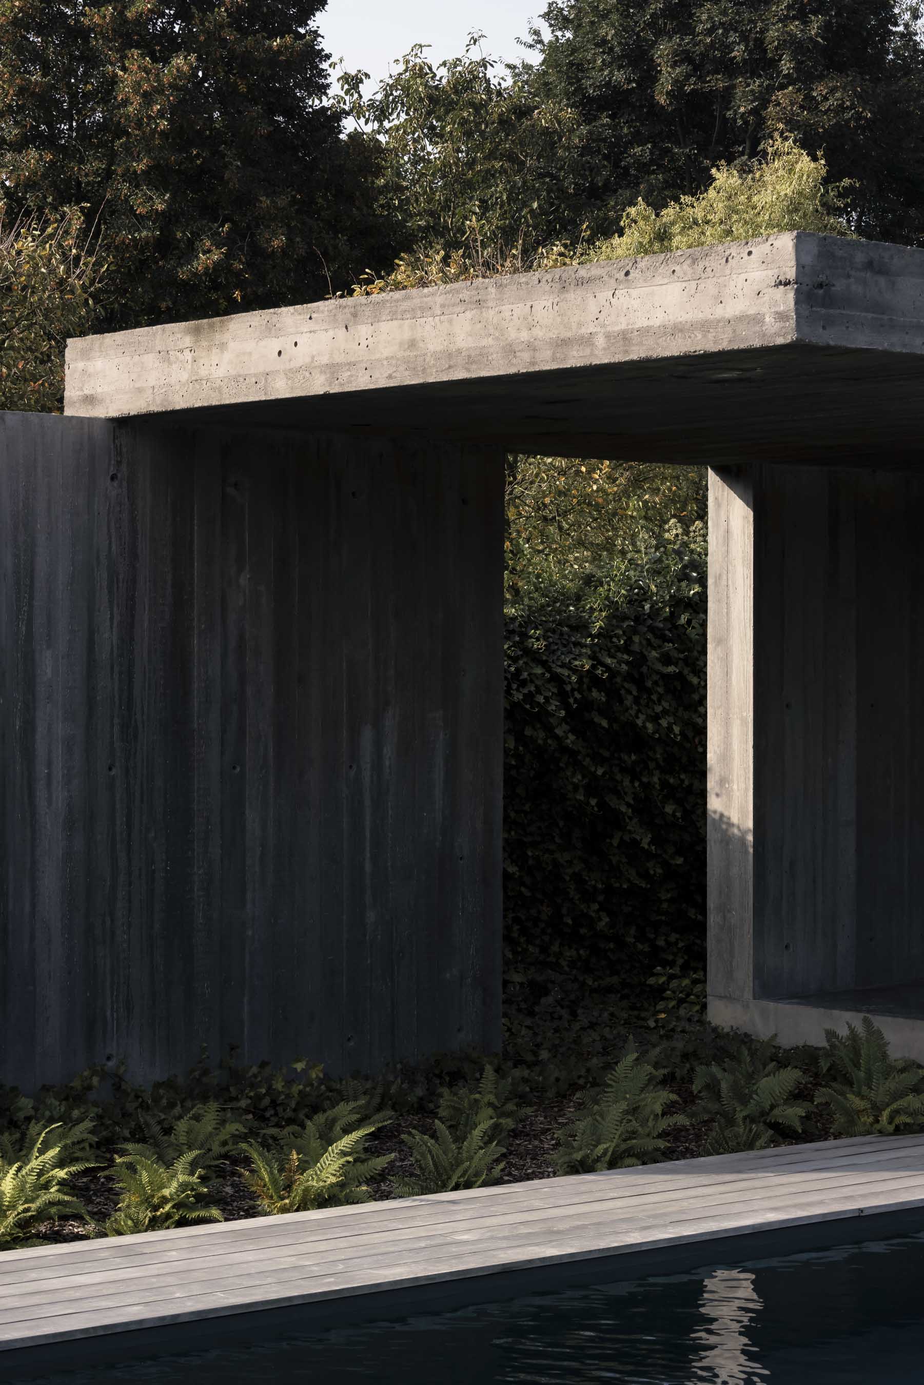
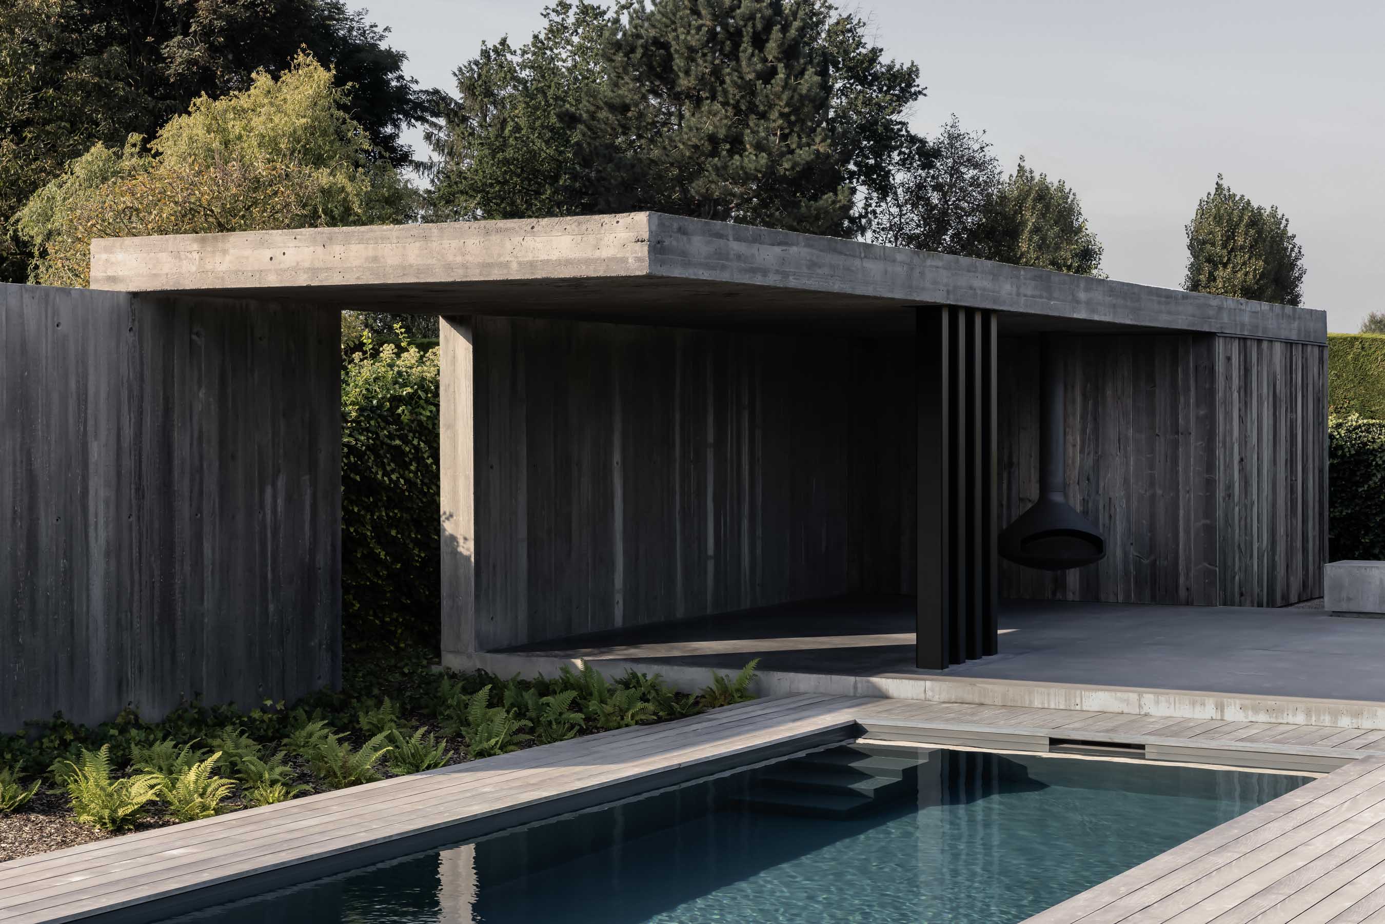
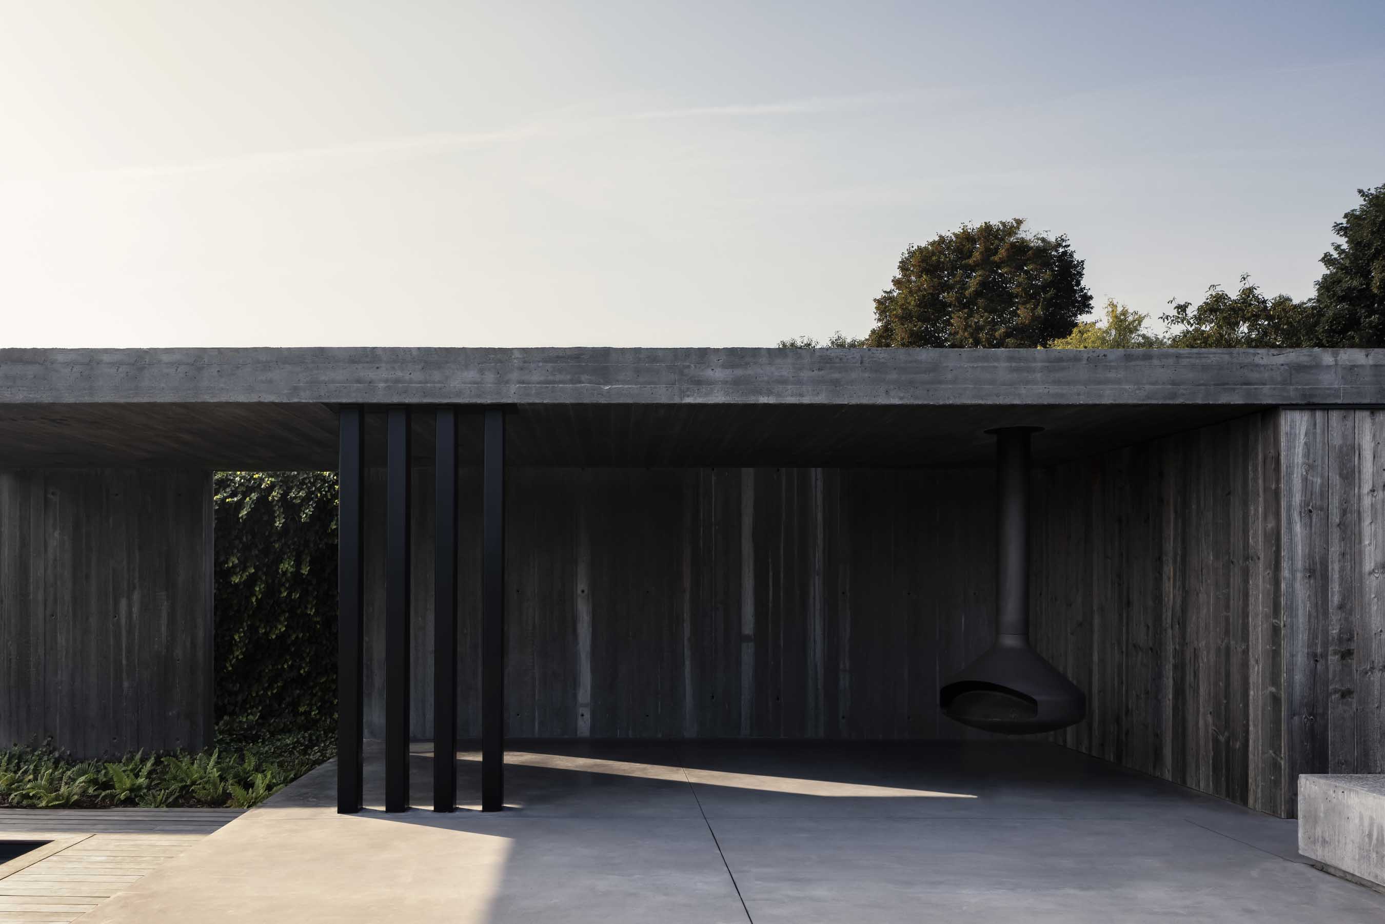
Conceived as an open pavilion at the edge of the pool, the structure is organized beneath a single, expansive concrete roof slab. Its continuous horizontal plane holds the different volumes, wall elements and exterior areas within one composition, while variations in depth, projection and proportion create alternating conditions of shade, filtered light and openness.
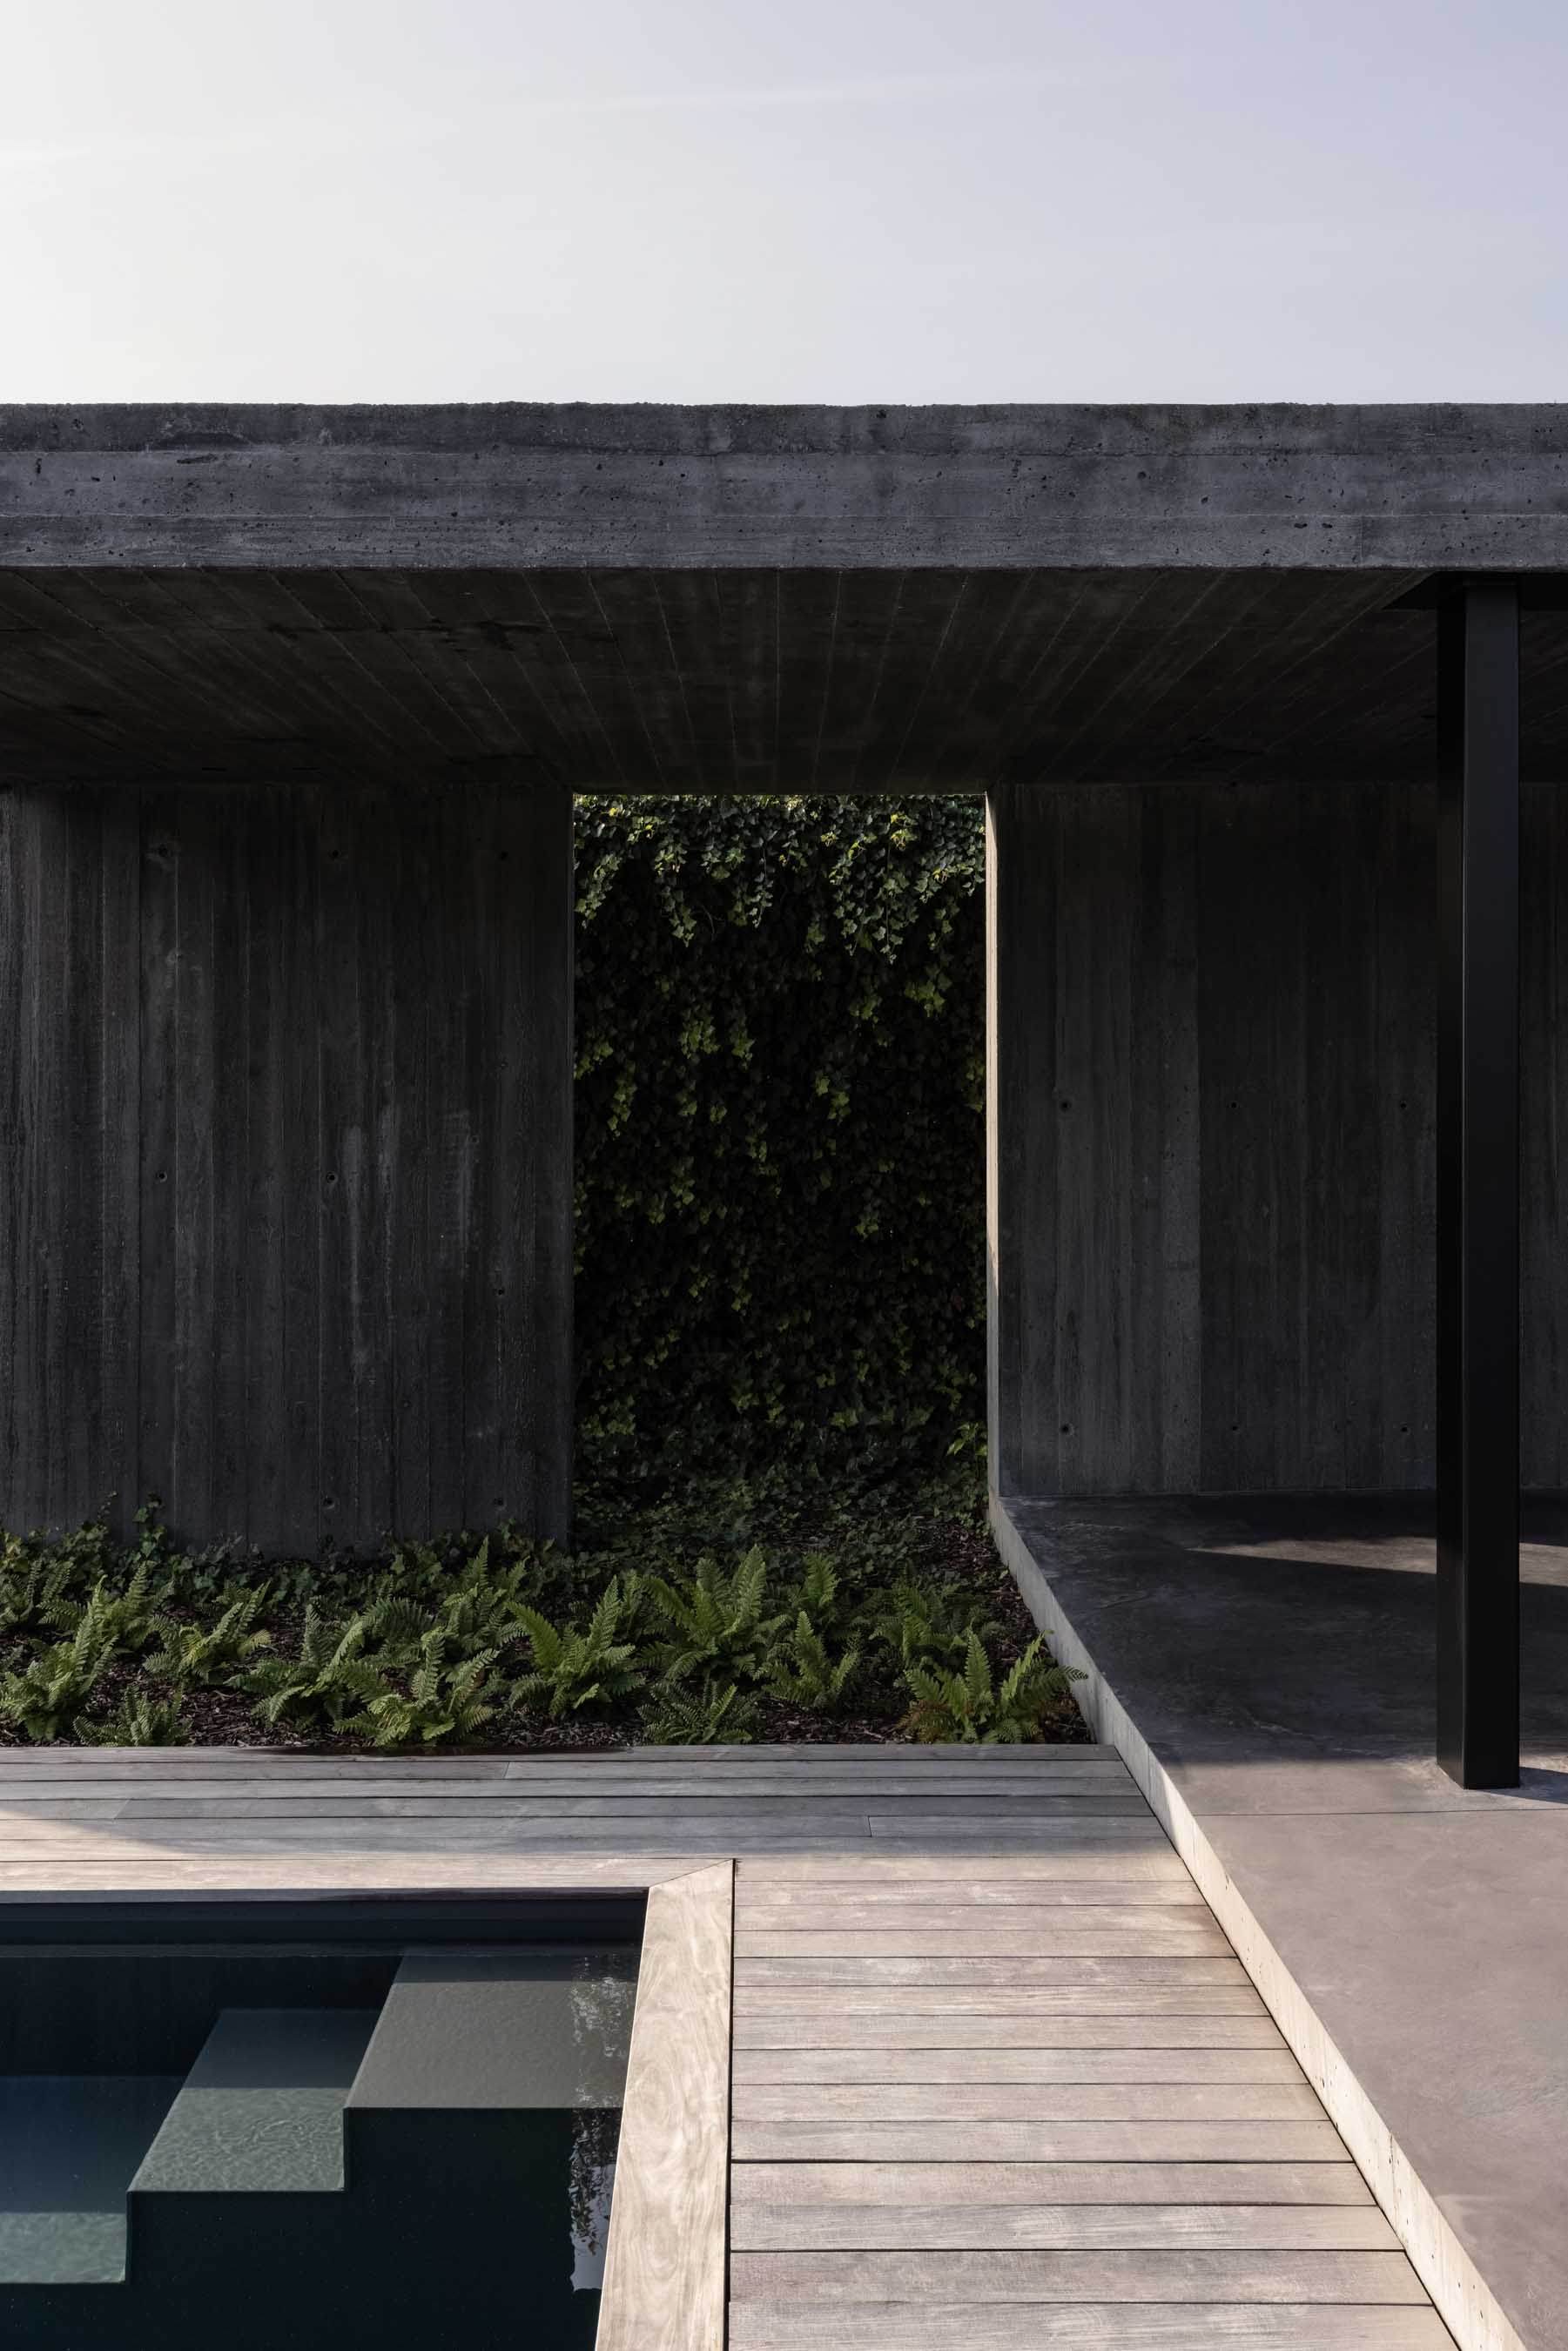
Below the roof, the walls are positioned as independent planes rather than forming a closed perimeter. Their length and alignment define the program while preserving uninterrupted relationships between the pool, the existing house and the garden. Openings are calibrated to admit light from different directions and to frame planting, water and architecture as overlapping spatial layers.
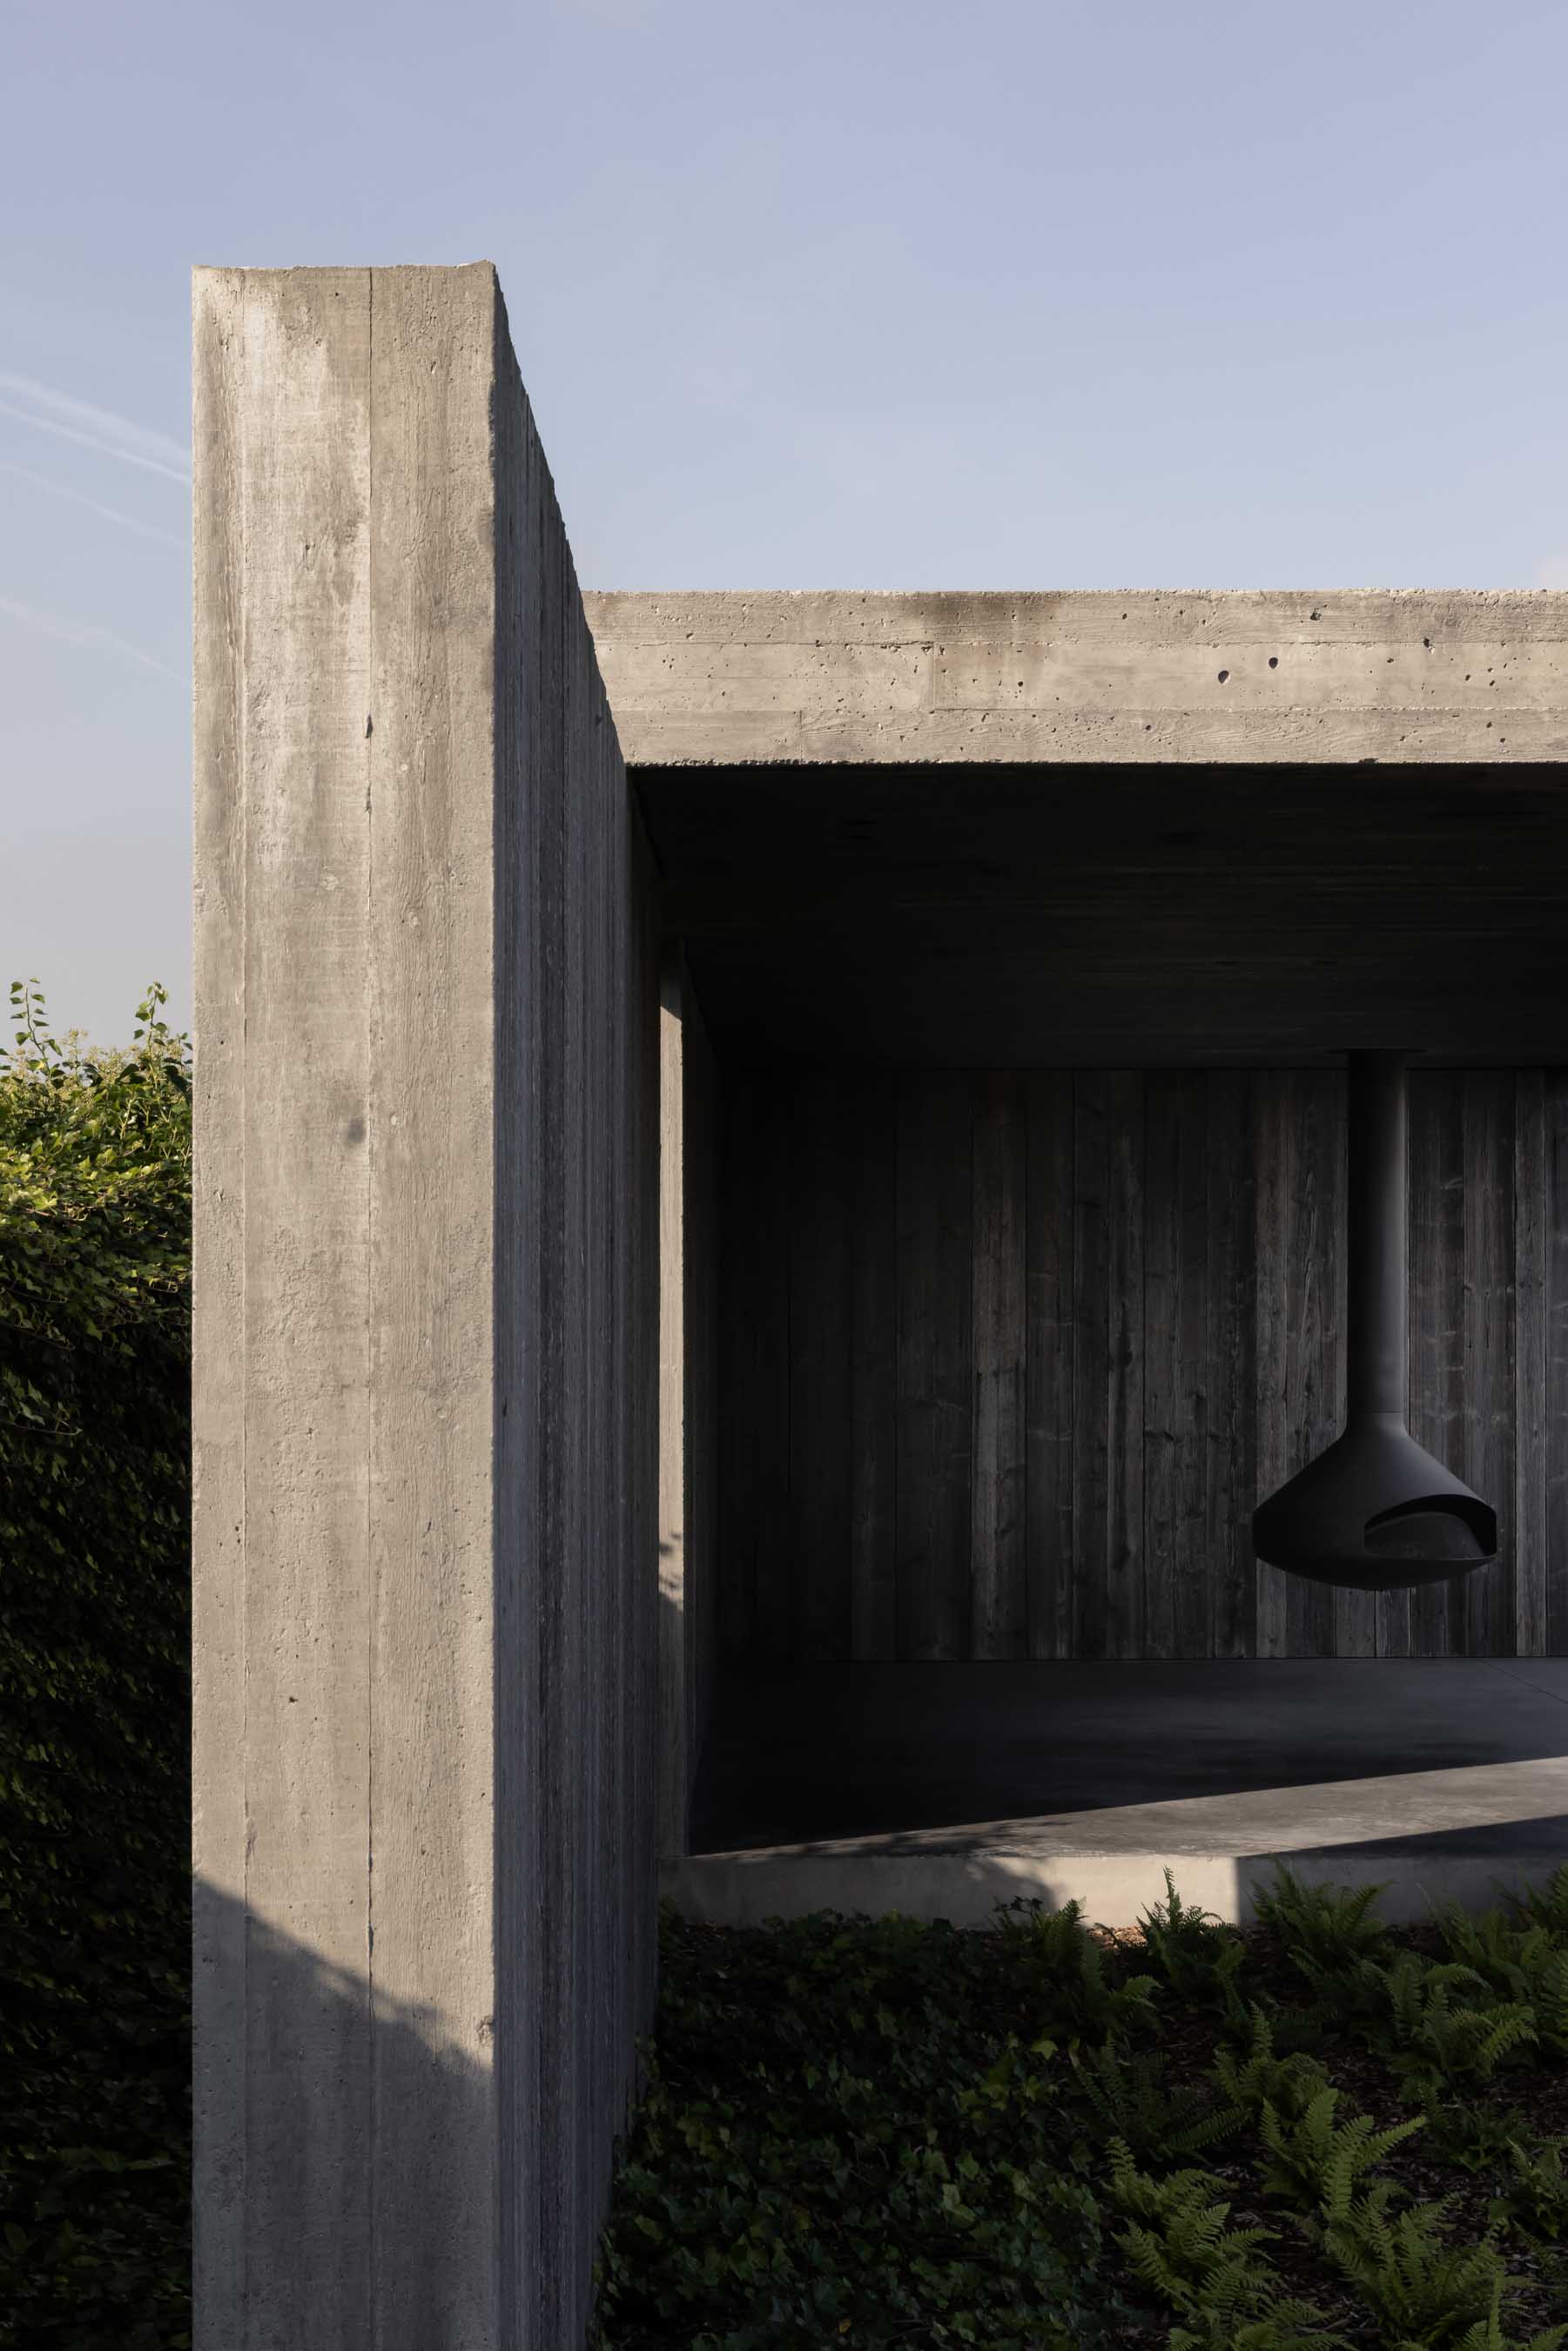
The roof extends beyond both the walls and the floor slab, allowing the garden to enter the architectural frame. Planting appears between the structural elements and beneath the overhang, dissolving the boundary between pavilion and landscape. The composition becomes a layered threshold rather than a contained interior.
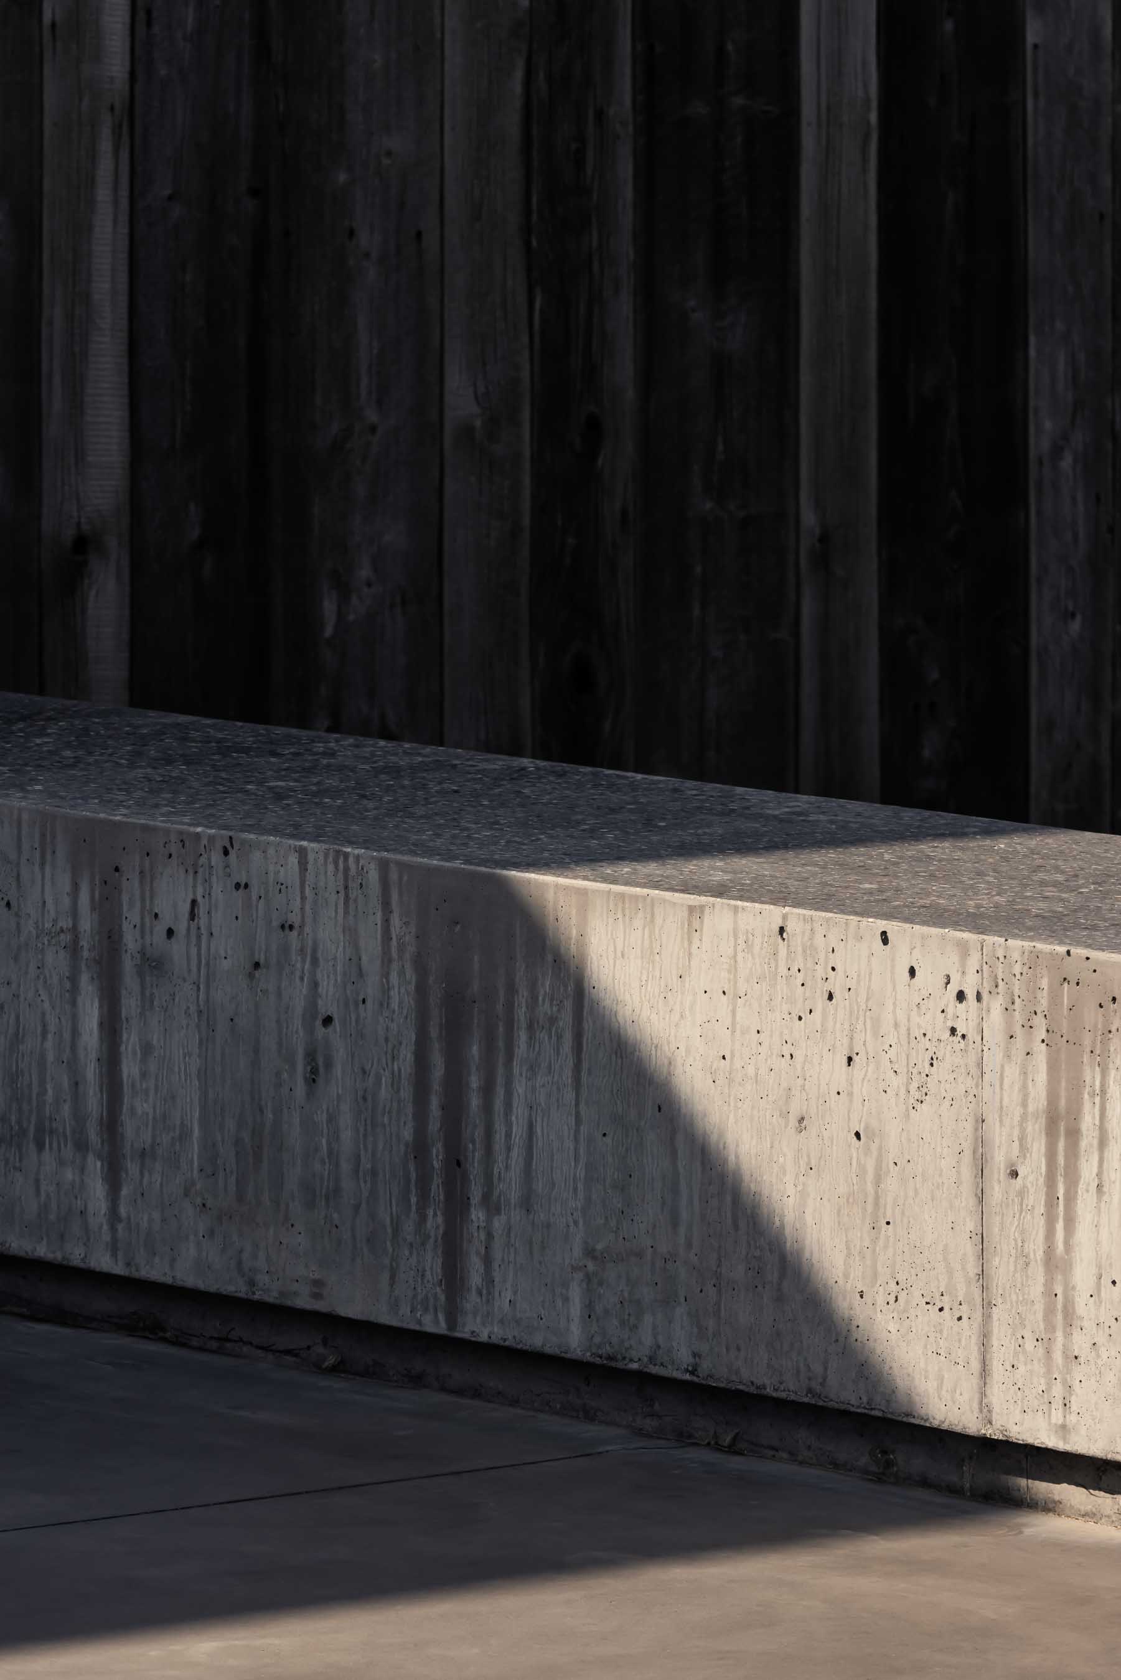
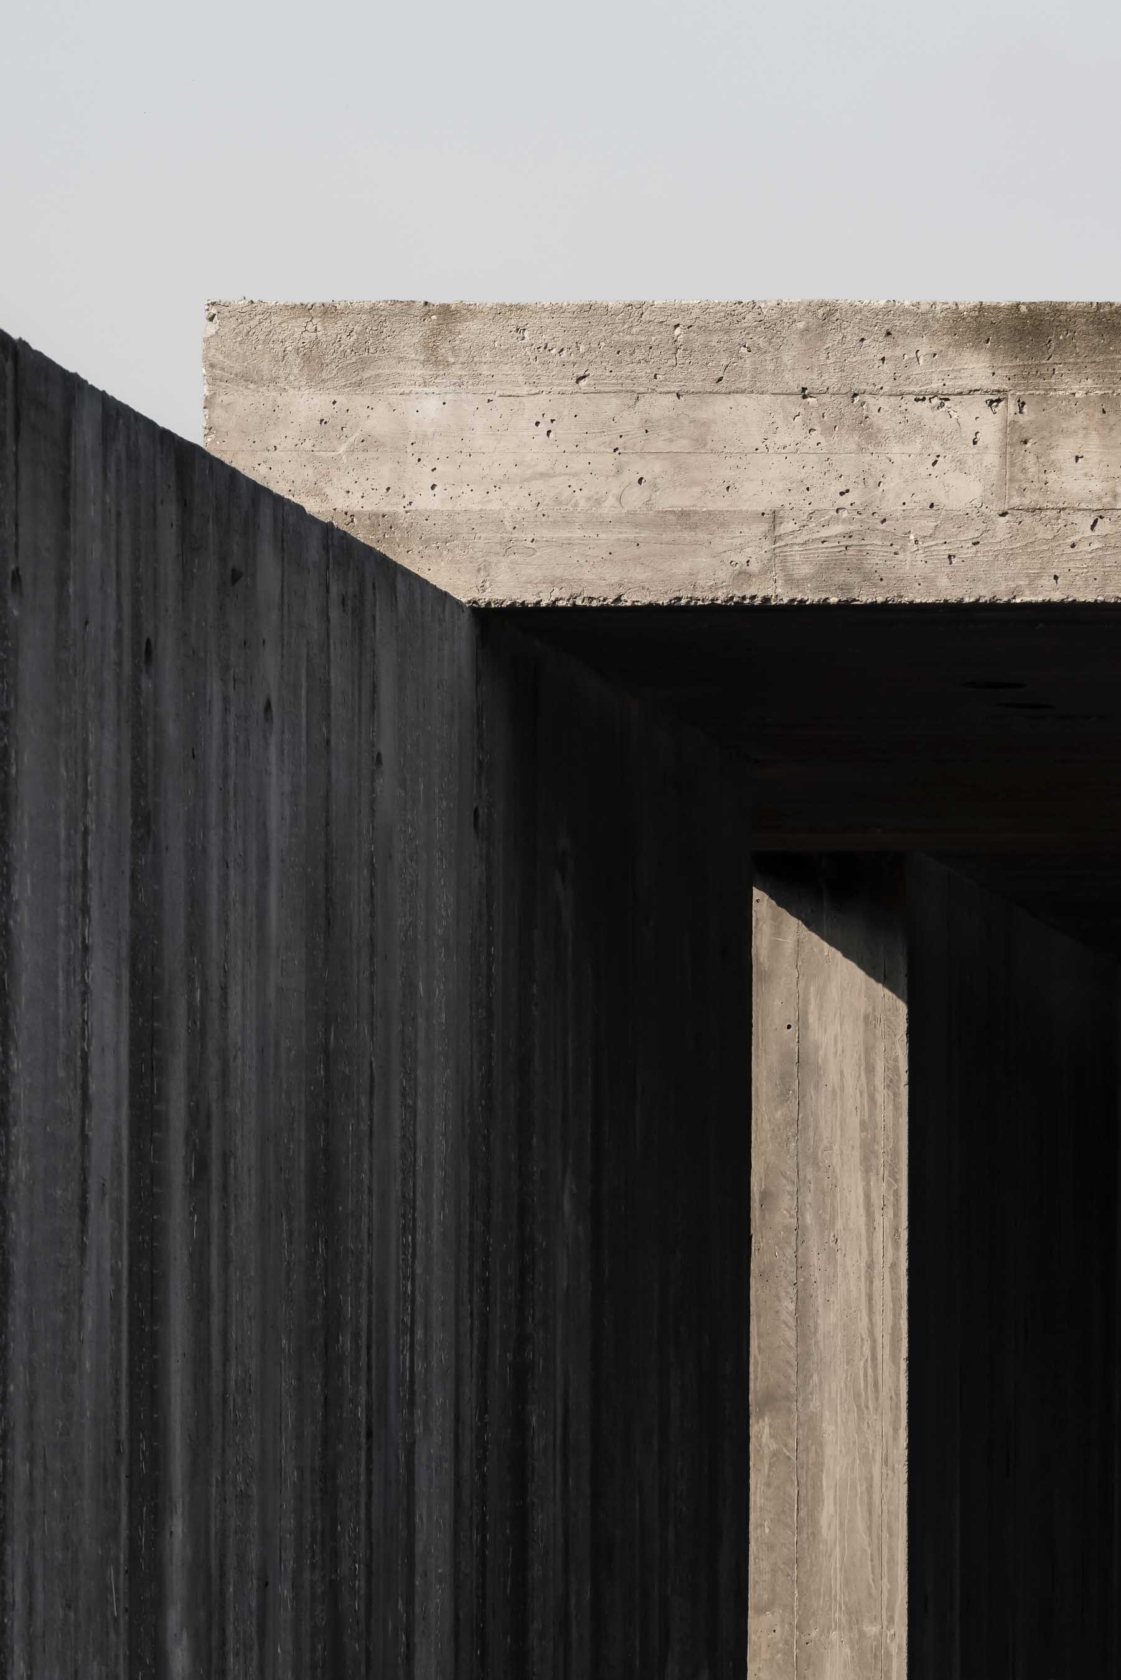
The concrete was cast against timber boards, retaining the grain, joints and rhythm of the original formwork in its surface. This imprint continues directly into the reclaimed timber cladding, where the same vertical module is preserved. Concrete and timber are therefore conceived as consecutive expressions of one constructional logic, first through mold and structure, then through lining and enclosure.
Around the pool, the timber decking has been allowed to weather to a silvery gray close to the tone of the concrete. This restrained tonal relationship brings the horizontal surfaces together and maintains continuity between the pool edge, the pavilion and the surrounding terrace.
The floor slab extends into the adjoining outdoor areas and incorporates the exterior shower. Together with the projecting roof, it establishes two strong horizontal planes between which walls, columns, openings and planting are precisely positioned.
Photos by Piet-Albert Goethals.